Discover the perfect blend of comfort and U.P. charm in this beautifully situated Munising home, which comes with the unique opportunity to own three combined city lots—a rare find that offers the space, privacy, and development flexibility typically unavailable in town. Perched to offer stunning views of the Munising Bay, this 3-bedroom, 2-bathroom residence features a spacious, functional layout and a private back porch perfect for soaking in the fresh northern air. The property includes a large, unfinished basement that serves as a blank canvas for a hobby shop, home gym, or extra storage, while the exterior provides convenient covered parking for two vehicles. Ideally positioned just a short distance from the local school, this home keeps you in the heart of the community while maintaining a peaceful setting on your third of an acre, in town lot. Whether you are looking for a primary residence or a serene getaway, don't miss your chance to own just minutes from Pictured Rocks National Lakeshore! Great central location for all your Upper Peninsula adventures.
Contingent
$199,000
214 Hickory St, Munising, MI 49862
3beds
1,587sqft
Single Family Residence
Built in 1900
0.33 Acres Lot
$193,400 Zestimate®
$125/sqft
$-- HOA
What's special
Large unfinished basementThree combined city lotsSpacious functional layout
- 42 days
- 408
- 24
Zillow last checked:
Listing updated:
Listed by:
BROOKE HUBBLE 906-286-2339,
KELLER WILLIAMS NM PENINSULA PARTNERS 906-286-4337,
JULIE BARR 906-286-9366,
KELLER WILLIAMS NM PENINSULA PARTNERS
Source: MiRealSource,MLS#: 50223416 Originating MLS: Upper Peninsula Assoc of Realtors
Facts & features
Interior
Bedrooms & bathrooms
- Bedrooms: 3
- Bathrooms: 2
- Full bathrooms: 2
- Main level bathrooms: 1
Bedroom 1
- Level: Second
- Area: 182
- Dimensions: 14 x 13
Bedroom 2
- Level: Second
- Area: 143
- Dimensions: 11 x 13
Bedroom 3
- Level: Second
- Area: 90
- Dimensions: 10 x 9
Bathroom
- Features: Not Applicable
Bathroom 1
- Level: Main
Bathroom 2
- Level: Second
Dining room
- Features: Wood
- Level: First
- Area: 88
- Dimensions: 8 x 11
Kitchen
- Features: Wood
- Level: Entry
- Area: 143
- Dimensions: 11 x 13
Living room
- Features: Wood
- Level: First
- Area: 299
- Dimensions: 13 x 23
Heating
- Forced Air, Natural Gas
Cooling
- Ceiling Fan(s)
Appliances
- Included: Microwave, Other, Range/Oven, Refrigerator, Electric Water Heater
Features
- Flooring: Hardwood, Wood
- Basement: Exterior Entry,Stone,Unfinished
- Has fireplace: No
Interior area
- Total structure area: 2,502
- Total interior livable area: 1,587 sqft
- Finished area above ground: 1,587
- Finished area below ground: 0
Video & virtual tour
Property
Parking
- Total spaces: 2
- Parking features: 2 Spaces, Covered
Features
- Levels: Two
- Stories: 2
- Patio & porch: Deck, Porch
- Has view: Yes
- View description: Water, Lake
- Has water view: Yes
- Water view: Water,Lake
- Body of water: no
- Frontage type: Road
- Frontage length: 100
Lot
- Size: 0.33 Acres
- Dimensions: 100 x 142
- Features: Corner Lot, Subdivision, Walk to School, Wooded, City Lot
Details
- Additional structures: None
- Parcel number: 0205116001500 ,016,01550
- Zoning description: Residential
- Special conditions: Private,Standard
Construction
Type & style
- Home type: SingleFamily
- Architectural style: Traditional
- Property subtype: Single Family Residence
Materials
- Vinyl Siding, Vinyl Trim
- Foundation: Basement, Stone
Condition
- New construction: No
- Year built: 1900
Utilities & green energy
- Electric: 200+ Amp Service
- Sewer: Public Sanitary
- Water: Public
- Utilities for property: Unknown
Community & HOA
Community
- Subdivision: Home Add
HOA
- Has HOA: No
Location
- Region: Munising
Financial & listing details
- Price per square foot: $125/sqft
- Tax assessed value: $159,600
- Annual tax amount: $2,883
- Date on market: 9/30/2026
- Cumulative days on market: 43 days
- Listing agreement: Exclusive Right To Sell
- Listing terms: Cash,Conventional
- Road surface type: Paved
Estimated market value
$193,400
$184,000 - $203,000
$1,806/mo
Price history
| Date | Event | Price |
|---|---|---|
| 10/20/2026 | Contingent | $199,000$125/sqft |
Source:  MiRealSource #50223416 Report a problem | ||
| 9/30/2026 | Listed for sale | $199,000+10.6%$125/sqft |
Source: MiRealSource #50223416 Report a problem | ||
| 8/30/2025 | Listed for sale | $180,000+2.9%$113/sqft |
Source:  Upper Peninsula AOR #50186924 Report a problem | ||
| 11/13/2023 | Listing removed | $175,000$110/sqft |
Source: Upper Peninsula AOR #50117863 Report a problem | ||
| 8/7/2023 | Listed for sale | $175,000+3.2%$110/sqft |
Source: Upper Peninsula AOR #50117863 Report a problem | ||
| 11/16/2022 | Pending sale | $169,500$107/sqft |
Source: Upper Peninsula AOR #50092945 Report a problem | ||
| 10/31/2022 | Contingent | $169,500$107/sqft |
Source: Upper Peninsula AOR #50092945 Report a problem | ||
| 10/12/2022 | Listed for sale | $169,500+205.4%$107/sqft |
Source: Upper Peninsula AOR #50092945 Report a problem | ||
| 9/13/2012 | Sold | $55,500-13.3%$35/sqft |
Source: Public Record Report a problem | ||
| 7/13/2012 | Price change | $64,000-5.7%$40/sqft |
Source: BIG C REALTY-M #1066769 Report a problem | ||
| 6/7/2012 | Listed for sale | $67,900$43/sqft |
Source: KIM CROMELL #256147466 Report a problem | ||
Public tax history
| Year | Property taxes | Tax assessment |
|---|---|---|
| 2026 | $4,059 +2.9% | $79,800 +4.9% |
| 2025 | $3,946 +65.1% | $76,100 +14.8% |
| 2024 | $2,391 -0.8% | $66,300 +15.5% |
| 2023 | $2,409 +2.6% | $57,400 +4% |
| 2022 | $2,348 -2.4% | $55,200 +4.5% |
| 2021 | $2,406 +7% | $52,800 +5.4% |
| 2020 | $2,249 +3.8% | $50,100 +10.8% |
| 2019 | $2,166 +6.1% | $45,200 +20.2% |
| 2018 | $2,042 -1.4% | $37,600 -0.5% |
| 2017 | $2,071 | $37,800 |
| 2016 | $2,071 | $37,800 +1.6% |
| 2015 | $2,071 +10.5% | $37,200 |
| 2014 | $1,875 +48.2% | $37,200 +9.4% |
| 2013 | $1,265 | $34,000 |
| 2012 | -- | $34,000 -2.9% |
| 2011 | $1,248 +0.7% | $35,000 |
| 2010 | $1,239 | $35,000 |
Find assessor info on the county website
Monthly payment
Est. payment
Payment breakdown
Explore the cost of this home by adjusting the details. Changes won't be saved.Climate risks
Neighborhood: 49862
Nearby schools
Schools provided by the listing agent
- District: Munising Public Schools
Source: MiRealSource. This data may not be complete. We recommend contacting the local school district to confirm school assignments for this home.

Similar homes
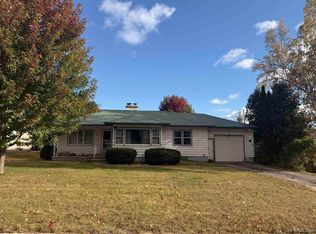
- $225,0003 bd2 ba1.1k sqft221 E Varnum St, Munising, MI 49862For Sale
 MLS ID #50223848, VICKI TANNEHILL, RE/MAX SUPERIORLAND. MiRealSource
- $130,0003 bd2 ba1.6k sqft924 W Superior St, Munising, MI 49862For Sale
 MLS ID #50217624, AMY SCHIEDING, RE/MAX SUPERIORLAND. MiRealSource
- $265,0003 bd2 ba1.4k sqft221 W Superior St, Munising, MI 49862For Sale
 MLS ID #50220559, JOANN CARLSON, BIG C REALTY-M. MiRealSource
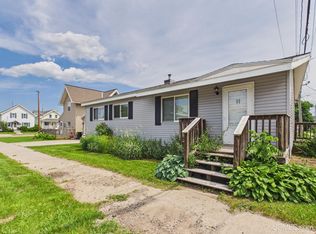
- $175,0003 bd1 ba961 sqft105 Chestnut St, Munising, MI 49862For Sale
 MLS ID #50216099, MELINDA SAVOLA, PICTURED ROCKS REAL ESTATE. MiRealSource
- $209,0002 bd1 ba1k sqftN7799 Bayberry Ln, Munising, MI 49862For SaleMLS ID #50205815, STACEY MASTERS, RE/MAX SUPERIORLAND. MiRealSource
- $190,0004 bd2 ba1.6k sqftE12545 Mill St, Shingleton, MI 49884For SaleMLS ID #50226671, SABRINA BROWN, PICTURED ROCKS REAL ESTATE. MiRealSource
- $239,9002 bd2 ba1.5k sqftN4156 Et Rd, Traunik, MI 49891For SaleMLS ID #50216918, AMY SCHIEDING, RE/MAX SUPERIORLAND. MiRealSource
- $160,0003 bd1 ba1.2k sqftN290 N North Round Lake Rd, Wetmore, MI 49895For SaleMLS ID #50199167, DAVE WOOD, RE/MAX SUPERIORLAND. MiRealSource
- $180,0002 bd1 ba888 sqftN127 N Round Lake Rd, Wetmore, MI 49895For SaleMLS ID #50221535, Scott Fader, Joseph Walter Realty LLC. MiRealSource
- $110,0003 bd1 ba975 sqftE12349 Olson Rd, Shingleton, MI 49884For Sale
 MLS ID #26033824, Cristi Brophy, Coldwell Banker Woodland Schmidt ART Office. MichRIC
- $129,0003 bd1 ba964 sqftE5360 Woodland Ave, Au Train, MI 49806For SaleMLS ID #50213052, VICKI TANNEHILL, RE/MAX SUPERIORLAND. MiRealSource
