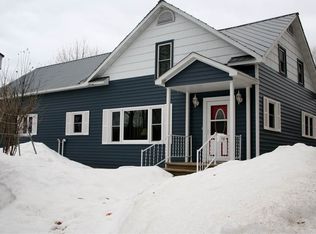
Affordable fixer-upper with potential!! Bring your ideas and make this older home your own. Features a spacious living room, first-floor bedroom, kitchen, enclosed front porch, and convenient off-street parking. A great opportunity for a buyer looking for an affordable home project or investment.
For sale
$79,900
211 Hickory St, Munising, MI 49862
3beds
1,296sqft
Single Family Residence
Built in ----
5,227 Square Feet Lot
$122,200 Zestimate®
$62/sqft
$-- HOA
What's special
Convenient off-street parkingFirst-floor bedroomEnclosed front porch
- 6 days
- 596
- 27
Likely to sell faster than
Zillow last checked:
Listing updated:
Listed by:
JOANN CARLSON 906-202-0465,
BIG C REALTY-M 906-387-3074
Source: MiRealSource,MLS#: 50221345 Originating MLS: Upper Peninsula Assoc of Realtors
Originating MLS: Upper Peninsula Assoc of RealtorsFacts & features
Interior
Bedrooms & bathrooms
- Bedrooms: 3
- Bathrooms: 1
- Full bathrooms: 1
- Main level bathrooms: 1
- Main level bedrooms: 1
Rooms
- Room types: Bedroom, Laundry, Living Room, Utility/Laundry Room, Bathroom
Bedroom 1
- Features: Carpet
- Level: Main
- Area: 165
- Dimensions: 15 x 11
Bedroom 2
- Features: Laminate
- Level: Second
- Area: 110
- Dimensions: 11 x 10
Bedroom 3
- Features: Wood
- Level: Second
- Area: 88
- Dimensions: 11 x 8
Bathroom 1
- Features: Tile
- Level: Main
- Area: 80
- Dimensions: 16 x 5
Kitchen
- Features: Linoleum
- Level: Main
- Area: 110
- Dimensions: 11 x 10
Living room
- Features: Carpet
- Level: Main
- Area: 280
- Dimensions: 20 x 14
Heating
- Forced Air, Natural Gas
Cooling
- None
Appliances
- Included: None, Gas Water Heater
- Laundry: First Floor Laundry, Laundry Room, Main Level
Features
- Eat-in Kitchen
- Flooring: Carpet, Laminate, Wood, Other, Linoleum
- Basement: Block,Exterior Entry,Partial,Interior Entry
- Has fireplace: No
Interior area
- Total structure area: 1,874
- Total interior livable area: 1,296 sqft
- Finished area above ground: 1,296
- Finished area below ground: 0
Property
Parking
- Total spaces: 2
- Parking features: 2 Spaces
Accessibility
- Accessibility features: Main Floor Laundry
Features
- Levels: One and One Half
- Stories: 1.5
- Patio & porch: Porch
- Exterior features: Sidewalks
- Waterfront features: None
- Frontage type: Road
- Frontage length: 71
Lot
- Size: 5,227 Square Feet
- Dimensions: 71 x 76
- Features: Large Lot - 65+ Ft., Walk to School, Cleared, Sidewalks, City Lot
Details
- Additional structures: Shed(s)
- Parcel number: 0205116101300
- Zoning: Residential One - R1
- Zoning description: Residential
- Special conditions: Private,Standard
Construction
Type & style
- Home type: SingleFamily
- Architectural style: Other
- Property subtype: Single Family Residence
Materials
- Masonite
Condition
- New construction: No
Utilities & green energy
- Electric: Circuit Breakers, Underground
- Sewer: Public Sanitary
- Water: Public
- Utilities for property: Cable/Internet Avail., DSL Available, Electricity Connected, Natural Gas Connected, Sewer Connected, Water Connected, Internet DSL Available
Community & HOA
Community
- Subdivision: Home Add
HOA
- Has HOA: No
Location
- Region: Munising
Financial & listing details
- Price per square foot: $62/sqft
- Tax assessed value: $111,800
- Annual tax amount: $1,315
- Date on market: 9/10/2026
- Cumulative days on market: 7 days
- Listing agreement: Exclusive Right To Sell
- Listing terms: Cash,Conventional
- Road surface type: Paved
Estimated market value
$122,200
$92,000 - $155,000
$1,400/mo
Price history
| Date | Event | Price |
|---|---|---|
| 9/10/2026 | Listed for sale | $79,900$62/sqft |
Source:  MiRealSource #50221345 Report a problem MiRealSource #50221345 Report a problem | ||
Public tax history
| Year | Property taxes | Tax assessment |
|---|---|---|
| 2025 | $1,315 +4.2% | $55,900 +14.8% |
| 2024 | $1,261 +10.7% | $48,700 +15.7% |
| 2023 | $1,140 +2.3% | $42,100 +8.2% |
| 2022 | $1,114 -2.8% | $38,900 +4.9% |
| 2021 | $1,147 +7.9% | $37,100 +5.1% |
| 2020 | $1,063 +4% | $35,300 +9.3% |
| 2019 | $1,022 +9.4% | $32,300 +15.4% |
| 2018 | $934 -1% | $28,000 -0.7% |
| 2017 | $943 | $28,200 |
| 2016 | $943 | $28,200 -1.7% |
| 2015 | $943 +3% | $28,700 |
| 2014 | $915 +1.7% | $28,700 |
| 2013 | $899 | $28,700 |
| 2012 | -- | $28,700 -2.7% |
| 2011 | $863 +0.7% | $29,500 |
| 2010 | $858 | $29,500 |
Find assessor info on the county website
Monthly payment
Est. payment
Payment breakdown
Explore the cost of this home by adjusting the details. Changes won't be saved.Climate risks
Neighborhood: 49862
Nearby schools
Schools provided by the listing agent
- District: Munising Public Schools
Source: MiRealSource. This data may not be complete. We recommend contacting the local school district to confirm school assignments for this home.
Similar homes
- $114,4004 bd2 ba1.5k sqft7122 Maple Grove Rd, Munising, MI 49862For Sale

 MLS ID #50205571, SARY RAMIREZ-PATERNINA, COLDWELL BANKER SCHMIDT REALTORS. MiRealSource
 - $79,9003 bd1 ba860 sqft8826 Boot Lake Rd, Manistique, MI 49854For Sale
 MLS ID #50214010, VICKI TANNEHILL, RE/MAX SUPERIORLAND. MiRealSource
 - $95,000-- bd-- ba1.5k sqftE12437 M 28, Shingleton, MI 49884For Sale
 MLS ID #50171422, VICKI TANNEHILL, RE/MAX SUPERIORLAND. MiRealSource
 - $75,0002 bd1 ba719 sqft9970 N Graves Rd, Manistique, MI 49854For Sale
 MLS ID #50216109, DAVE WOOD, RE/MAX SUPERIORLAND. MiRealSource
 - $49,9003 bd-- ba911 sqftN 5367 H 15 Rd, Shingleton, MI 49884For SaleMLS ID #50213557, VICKI TANNEHILL, RE/MAX SUPERIORLAND. MiRealSource
- $110,0003 bd1 ba975 sqftE12349 Olson Rd, Shingleton, MI 49884For Sale
 MLS ID #26033824, Cristi Brophy, Coldwell Banker Woodland Schmidt ART Office. MichRIC
