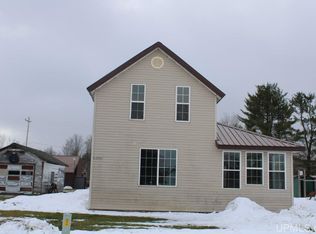
Imagine coming home to a spacious, newly remodeled 4-bedroom, 2-bath home offering plenty of room for comfortable living and entertaining. Featuring a large great room, this home provides the perfect space to gather with family and friends. Recent updates include completely gutted and remodeled bathrooms, new flooring throughout, new carpet on the stairs, updated plumbing, and a new hot water tank, offering added peace of mind for the next owner. Beyond the home itself, the property offers a detached garage and a pole building, providing plenty of room for vehicles, recreational equipment, hobbies, or even a few goats and chickens! For outdoor enthusiasts, the property also offers direct access to the Haywire Grade ORV and snowmobile trail, making it easy to enjoy everything the area has to offer. Another added benefit is that the home has been anchored and permanently affixed to the land, making it eligible for traditional mortgage financing (subject to lender requirements). With its recent renovations, generous living space, additional storage, convenient trail access, and attractive price point, this property offers a great combination of comfort, functionality, and outdoor recreation. Whether you’re looking for a place to call home, room for your hobbies, or space to enjoy the outdoors, this property is worth a closer look. Schedule your showing today!
For sale
$190,000
E12545 Mill St, Shingleton, MI 49884
4beds
1,620sqft
Single Family Residence, Manufactured Home
Built in 1976
0.44 Acres Lot
$-- Zestimate®
$117/sqft
$-- HOA
What's special
Detached garagePole buildingUpdated plumbingLarge great roomAdditional storageNew hot water tankGenerous living space
- 15 days
- 279
- 13
Likely to sell faster than
Zillow last checked:
Listing updated:
Listed by:
SABRINA BROWN 906-202-3124,
PICTURED ROCKS REAL ESTATE 906-387-2619
Source: MiRealSource,MLS#: 50226671 Originating MLS: Upper Peninsula Assoc of Realtors
Facts & features
Interior
Bedrooms & bathrooms
- Bedrooms: 4
- Bathrooms: 2
- Full bathrooms: 2
- Main level bathrooms: 2
- Main level bedrooms: 3
Bedroom 1
- Level: Main
- Area: 72
- Dimensions: 8 x 9
Bedroom 2
- Level: Main
- Area: 140
- Dimensions: 10 x 14
Bedroom 3
- Level: Main
- Area: 156
- Dimensions: 13 x 12
Bedroom 4
- Level: Second
- Area: 120
- Dimensions: 10 x 12
Bathroom 1
- Level: Main
Bathroom 2
- Level: Main
Heating
- Forced Air, Propane
Cooling
- None
Appliances
- Included: Dishwasher, Range/Oven, Refrigerator, Electric Water Heater
Features
- Flooring: Hardwood
- Basement: None,Crawl Space
- Has fireplace: No
Interior area
- Total structure area: 1,620
- Total interior livable area: 1,620 sqft
- Finished area above ground: 1,620
- Finished area below ground: 0
Property
Parking
- Total spaces: 1
- Parking features: Detached
- Garage spaces: 1
Features
- Levels: Two
- Stories: 2
- Patio & porch: Deck
- Waterfront features: None
- Frontage type: Road
- Frontage length: 115
Lot
- Size: 0.44 Acres
- Dimensions: 69 x 46 x 171 x 102 x 180
Details
- Additional structures: Pole Barn, Garage(s)
- Parcel number: 00603200320 & 00800
- Special conditions: Private,Standard
Construction
Type & style
- Home type: MobileManufactured
- Property subtype: Single Family Residence, Manufactured Home
Materials
- Hard Board
Condition
- Year built: 1976
Utilities & green energy
- Sewer: Septic Tank
- Water: Private Point
- Utilities for property: Cable Available, Electricity Connected, Phone Available, Propane, Propane Tank Owned
Community & HOA
Community
- Subdivision: None
HOA
- Has HOA: No
Location
- Region: Shingleton
Financial & listing details
- Price per square foot: $117/sqft
- Tax assessed value: $6,400
- Annual tax amount: $364
- Date on market: 11/3/2026
- Cumulative days on market: 15 days
- Listing agreement: Exclusive Right To Sell
- Listing terms: Cash,Conventional
- Body type: Double Wide,Manufactured After 1976
Estimated market value
Not available
Estimated sales range
Not available
$1,808/mo
Price history
| Date | Event | Price |
|---|---|---|
| 11/3/2026 | Listed for sale | $190,000+74.3%$117/sqft |
Source:  MiRealSource #50226671 Report a problem | ||
| 6/4/2024 | Listing removed | -- |
Source:  RE/MAX of Michigan Report a problem | ||
| 7/26/2023 | Pending sale | $109,000$67/sqft |
Source: RE/MAX of Michigan #50107814 Report a problem | ||
| 7/26/2023 | Listing removed | -- |
Source: RE/MAX of Michigan Report a problem | ||
| 7/3/2023 | Pending sale | $109,000$67/sqft |
Source: RE/MAX of Michigan #50107814 Report a problem | ||
| 5/31/2023 | Listed for sale | $109,000$67/sqft |
Source: RE/MAX of Michigan #50107814 Report a problem | ||
| 5/12/2023 | Pending sale | $109,000$67/sqft |
Source: RE/MAX of Michigan #50107814 Report a problem | ||
| 5/5/2023 | Listed for sale | $109,000$67/sqft |
Source: RE/MAX of Michigan #50107814 Report a problem | ||
Public tax history
| Year | Property taxes | Tax assessment |
|---|---|---|
| 2026 | $53 +2.7% | $3,200 +6.7% |
| 2025 | $52 +4.9% | $3,000 +11.1% |
| 2024 | $49 +11.1% | $2,700 -10% |
| 2023 | $44 +2.2% | $3,000 +25% |
| 2022 | $43 +893.1% | $2,400 |
| 2021 | $4 -89.1% | $2,400 |
| 2020 | $40 +2.2% | $2,400 +41.2% |
| 2019 | $39 +12.4% | $1,700 -5.6% |
| 2018 | $35 -13.5% | $1,800 +5.9% |
| 2017 | $40 | $1,700 |
| 2016 | $40 | $1,700 |
| 2015 | $40 +2.2% | $1,700 |
| 2014 | $39 -1% | $1,700 |
| 2013 | $40 | $1,700 |
| 2012 | -- | $1,700 -29.2% |
| 2011 | $40 +1.2% | $2,400 |
| 2010 | $40 | $2,400 |
Find assessor info on the county website
Monthly payment
Climate risks
Neighborhood: 49884
Nearby schools
Schools provided by the listing agent
- District: Munising Public Schools
Source: MiRealSource. This data may not be complete. We recommend contacting the local school district to confirm school assignments for this home.
Similar homes
- $110,0003 bd1 ba975 sqftE12349 Olson Rd, Shingleton, MI 49884For Sale
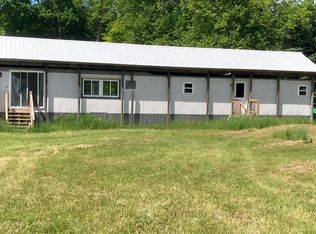
 MLS ID #26033824, Cristi Brophy, Coldwell Banker Woodland Schmidt ART Office. MichRIC
- $190,0004 bd1 ba900 sqft6035 W Sadlers Loop, Seney, MI 49883For Sale
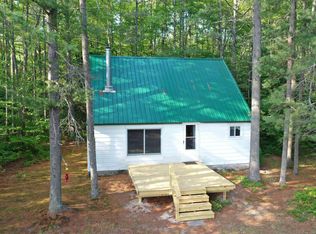
 MLS ID #50212329, Steven Shaw, Great North Real Estate, LLC. MiRealSource
- $230,0002 bd1 ba1k sqftE16983 Nevins Lake Rd, Shingleton, MI 49884For Sale
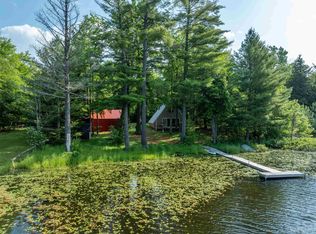 MLS ID #50213444, AMY SCHIEDING, RE/MAX SUPERIORLAND. MiRealSource
- $209,0002 bd1 ba1k sqftN7799 Bayberry Ln, Munising, MI 49862For Sale
 MLS ID #50205815, STACEY MASTERS, RE/MAX SUPERIORLAND. MiRealSource
- $225,0003 bd2 ba1.1k sqft221 E Varnum St, Munising, MI 49862For SaleMLS ID #50223848, VICKI TANNEHILL, RE/MAX SUPERIORLAND. MiRealSource
- $160,0003 bd1 ba1.2k sqftN290 N North Round Lake Rd, Wetmore, MI 49895For SaleMLS ID #50199167, DAVE WOOD, RE/MAX SUPERIORLAND. MiRealSource
- $175,0003 bd1 ba961 sqft105 Chestnut St, Munising, MI 49862For SaleMLS ID #50216099, MELINDA SAVOLA, PICTURED ROCKS REAL ESTATE. MiRealSource
- $265,0003 bd2 ba1.4k sqft221 W Superior St, Munising, MI 49862For SaleMLS ID #50220559, JOANN CARLSON, BIG C REALTY-M. MiRealSource
- $130,0003 bd2 ba1.6k sqft924 W Superior St, Munising, MI 49862For SaleMLS ID #50217624, AMY SCHIEDING, RE/MAX SUPERIORLAND. MiRealSource
