Peaceful country living, an established farm setup, and the Rapid River all come together on this unique property! Built by a trusted local contractor known for quality and excellence, this well-crafted home has had just two owners and has been maintained with pride. The spacious home features two primary bedroom suites, including one on the main floor, main-floor laundry, in-floor heat, newer kitchen appliances, an infrared sauna, hot tub, heated attached two-car garage, and an additional detached heated garage. Unique details include 24K gold-plated chandeliers and a 24K gold-plated fireplace. Major updates include a new roof in 2025, boiler in 2024, and hot water heater in 2023. The beautiful, high-land acreage is peaceful and quiet with an impressive setup for livestock. The sellers have kept approximately 50 cattle here, along with chickens, pigs, and goats. Features include approximately 30 fenced acres, a 10-acre hay field, rotational grazing pastures with connecting cattle lanes, year-round heated livestock water, a barn with power and water, pig shed with power, chicken coop with power, garden area, and fruit trees. A second home, currently used as an outbuilding, has its own septic, capped well, electric service, and a newer metal roof. The property also extends across the road where the Rapid River runs through it, providing plenty of space to relax along the river, fish, or even enjoy tubing during early summer when water levels allow. Whether you’re dreaming of a working farm, hobby farm, riverfront recreation, or simply a private and peaceful place to call home, this property offers an incredible combination of home, acreage, water, and functionality that is hard to find! **See Associated Documents for a list of updates and features as well as farm map and grazing legend**
For sale
$800,000
6375 E Maple Ridge 37th Rd, Rapid River, MI 49878
4beds
4,954sqft
Single Family Residence
Built in 1994
74.95 Acres Lot
$769,300 Zestimate®
$161/sqft
$-- HOA
What's special
Additional detached heated garageInfrared saunaHot tubChicken coop with powerPig shed with powerFruit treesGarden area
- 11 days
- 674
- 45
Zillow last checked:
Listing updated:
Listed by:
SAMANTHA KLEIKAMP 906-399-5688,
UPWARDS REAL ESTATE 906-786-8747,
JORDAN LAPLANT 906-393-0146,
UPWARDS REAL ESTATE
Source: MiRealSource,MLS#: 50221460 Originating MLS: Upper Peninsula Assoc of Realtors
Originating MLS: Upper Peninsula Assoc of RealtorsFacts & features
Interior
Bedrooms & bathrooms
- Bedrooms: 4
- Bathrooms: 4
- Full bathrooms: 3
- 1/2 bathrooms: 1
Rooms
- Room types: Entry, Bedroom, Laundry, Master Bedroom, In-Law/auPair/Ste, Living Room, Recreation Room, Master Bathroom, Bonus Room, First Flr Lavatory, Bathroom, Second Flr Full Bathroom, Dining Room
Primary bedroom
- Level: First
Bedroom 1
- Features: Carpet
- Level: First
- Area: 270
- Dimensions: 15 x 18
Bedroom 2
- Features: Carpet
- Level: Second
- Area: 648
- Dimensions: 27 x 24
Bedroom 3
- Features: Carpet
- Level: Second
- Area: 234
- Dimensions: 13 x 18
Bedroom 4
- Features: Carpet
- Level: Second
- Area: 234
- Dimensions: 13 x 18
Bathroom 1
- Level: First
- Area: 108
- Dimensions: 9 x 12
Bathroom 2
- Level: Second
- Area: 80
- Dimensions: 10 x 8
Bathroom 3
- Level: Second
- Area: 63
- Dimensions: 9 x 7
Dining room
- Features: Linoleum
- Level: First
- Area: 228
- Dimensions: 19 x 12
Family room
- Features: Carpet
- Level: Basement
- Area: 475
- Dimensions: 19 x 25
Kitchen
- Features: Linoleum
- Level: First
- Area: 260
- Dimensions: 10 x 26
Living room
- Features: Carpet
- Level: First
- Area: 567
- Dimensions: 27 x 21
Office
- Level: Second
- Area: 130
- Dimensions: 13 x 10
Heating
- Boiler, Propane, Wood
Cooling
- Ceiling Fan(s), Wall/Window Unit(s)
Appliances
- Included: Dishwasher, Dryer, Microwave, Range/Oven, Refrigerator, Washer, Water Heater
- Laundry: First Floor Laundry
Features
- Sound System, Walk-In Closet(s), Eat-in Kitchen
- Flooring: Carpet, Linoleum
- Windows: Bay Window(s), Window Treatments
- Basement: Finished,Partial,Crawl Space
- Number of fireplaces: 1
- Fireplace features: Living Room, Wood Burning
Interior area
- Total structure area: 5,232
- Total interior livable area: 4,954 sqft
- Finished area above ground: 4,192
- Finished area below ground: 762
Property
Parking
- Total spaces: 4
- Parking features: 3 or More Spaces, Garage, Attached, Detached, Electric in Garage, Garage Door Opener, Heated Garage
- Attached garage spaces: 4
Features
- Levels: Two
- Stories: 2
- Patio & porch: Porch
- Exterior features: Garden
- Has spa: Yes
- Spa features: Bath
- Fencing: Fence Owned
- Has view: Yes
- View description: Rural View
- Waterfront features: River Front
- Body of water: Rapid River
- Frontage type: Road
- Frontage length: 1000
Lot
- Size: 74.95 Acres
- Features: Deep Lot - 150+ Ft., Large Lot - 65+ Ft., Wooded, Rural, Farm
Details
- Additional structures: Barn(s), Corral(s), Shed(s), Second Garage, Stable(s), Dairy Barn
- Parcel number: 01102700800 and 011027010
- Zoning description: Agricultural
- Special conditions: Private,Standard
- Other equipment: Intercom
- Horses can be raised: Yes
- Horse amenities: Hay Storage, Barn
Construction
Type & style
- Home type: SingleFamily
- Architectural style: Farm House
- Property subtype: Single Family Residence
Materials
- Vinyl Siding
- Foundation: Basement
Condition
- New construction: No
- Year built: 1994
Utilities & green energy
- Electric: 200+ Amp Service
- Sewer: Septic Tank
- Water: Private Well
- Utilities for property: Electricity Connected, Phone Connected, Propane Tank Owned
Community & HOA
Community
- Security: Security System
- Subdivision: N/A
HOA
- Has HOA: No
Location
- Region: Rapid River
Financial & listing details
- Price per square foot: $161/sqft
- Tax assessed value: $48,000
- Annual tax amount: $3,900
- Date on market: 9/11/2026
- Cumulative days on market: 12 days
- Listing agreement: Exclusive Right To Sell
- Listing terms: Cash,Conventional,FHA,VA Loan
- Road surface type: Paved
Estimated market value
$769,300
$731,000 - $808,000
$3,553/mo
Price history
| Date | Event | Price |
|---|---|---|
| 9/11/2026 | Listed for sale | $800,000$161/sqft |
Source:  MiRealSource #50221460 Report a problem MiRealSource #50221460 Report a problem | ||
Public tax history
| Year | Property taxes | Tax assessment |
|---|---|---|
| 2025 | $445 -64.8% | $24,000 +12.1% |
| 2024 | $1,262 +227.2% | $21,400 |
| 2023 | $386 +3.2% | $21,400 -11.9% |
| 2022 | $374 +2.8% | $24,300 |
| 2021 | $364 | $24,300 +12.5% |
| 2020 | -- | $21,600 +20% |
| 2019 | -- | $18,000 -5.3% |
| 2018 | -- | $19,000 +8.6% |
| 2017 | -- | $17,500 |
| 2016 | -- | $17,500 +13.2% |
| 2014 | -- | $15,461 +1.7% |
| 2011 | -- | $15,200 |
Find assessor info on the county website
Monthly payment
Est. payment
Payment breakdown
Explore the cost of this home by adjusting the details. Changes won't be saved.Climate risks
Neighborhood: 49878
- $446,400-- bd-- ba-- sqft6375 E Maple Ridge 37th Rd, Rapid River, MI 49878Off Market
- $19,800-- bd-- ba-- sqft6386 E Maple Ridge 37th Rd, Rapid River, MI 49880Off Market
- $295,200-- bd-- ba-- sqft6359 E Maple Ridge 37th Rd, Rapid River, MI 49878Off Market
- $80,000-- bd-- ba-- sqftE Maple Ridge 37th Rd, Rapid river, MI 49878Off Market
Similar homes
- $789,0004 bd4 ba3.1k sqftE996 McAfee Rd, Trenary, MI 49891New Construction
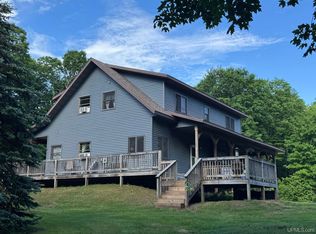
 MLS ID #50213035, LISA ELZINGA, KELLER WILLIAMS FIRST UP. MiRealSource
 - $650,0004 bd3 ba3.8k sqftN3395 Raspberry Ln, Munising, MI 49862For Sale
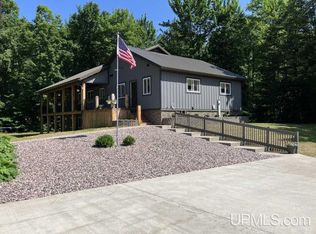 MLS ID #50217303, JEFFRY KERMATH, KERMATH REALTY LLC. MiRealSource
 - $656,0004 bd3 ba3.8k sqft3395 Raspberry Ln, Munising, MI 49862For Sale
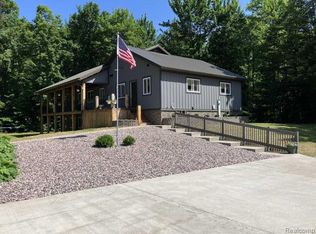
 MLS ID #20261057268, Jeff Kermath, Kermath Realty LLC. Realcomp II
 - $1,199,0004 bd3 ba4.6k sqft9045 N 3rd Ln, Gladstone, MI 49837For Sale
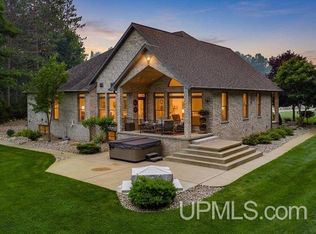 MLS ID #50211751, DAVE HARRIS, STATE WIDE REAL ESTATE OF ESCANABA. MiRealSource
 - $645,0005 bd3 ba3.5k sqft701-705 N Bluff Dr #709-N, Gladstone, MI 49837For SaleMLS ID #50208082, RENEE KADISH, UPWARDS REAL ESTATE. MiRealSource
- $465,0004 bd2 ba2.8k sqft701 & 705 N Bluff Dr, Gladstone, MI 49837For SaleMLS ID #50208081, RENEE KADISH, UPWARDS REAL ESTATE. MiRealSource
- $450,0004 bd4 ba2.8k sqft709 Loueda St, Gladstone, MI 49837For SaleMLS ID #50216937, JAMIE BEAVER, KEY REALTY DELTA COUNTY LLC. MiRealSource
- $470,5005 bd3 ba2.9k sqft16414 Usfs 2235 Rd, Wetmore, MI 49895New ConstructionMLS ID #50125511, JAMIE BEAVER, KEY REALTY DELTA COUNTY LLC. MiRealSource
