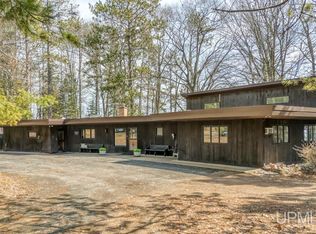
This bluff-top retreat with breathtaking panoramic views of Lake Michigan's Little Bay de Noc is truly a hidden gem. Discover a rare and unique property on just over 5 wooded acres perched on a scenic bluff. This private yet accessible retreat is just up the hill from the city of Gladstone, offering the perfect blend of seclusion and convenience. The estate features a main residence, a welcoming home designed for comfort and entertainment. The center entrance opens to the amazing view and into a spacious living and dining area with a cozy fireplace, hardwood floors and seamlessly flows into an outdoor patio perfect for both indoor and outdoor gatherings. The charming kitchen has been updated with beautiful quiet close cabinetry and Quartz countertops and features a wood burning fireplace. The two main bedrooms face east offering breathtaking sunrise views perfect for enjoying a morning coffee on the porch. A third bedroom and gym provided additional living space while a detached large garage offers plenty of storage. The Studio, with 1728 square feet on the main level, is a showplace with magnificent floor to ceiling windows and a cozy fireplace making it the ultimate man cave, art studio, gym, guest house or whatever you can imagine. The building also includes 4 garages, ideal for storing boats, ATV's Snowmobiles or any other recreational toys. Option to purchase the next door guest home that is situated on 1.19 acres to make this the ultimate retreat MLS 50208082
For sale
Price cut: $30K (8/10)
$465,000
701 & 705 N Bluff Dr, Gladstone, MI 49837
4beds
2,877sqft
Single Family Residence
Built in 1973
5.29 Acres Lot
$455,300 Zestimate®
$162/sqft
$-- HOA
What's special
Cozy fireplaceHardwood floorsWood burning fireplace
- 88 days |
- 704 |
- 48 |
Zillow last checked:
Listing updated:
Listed by:
RENEE KADISH 906-420-6003,
UPWARDS REAL ESTATE 906-786-8747
Source: MiRealSource,MLS#: 50208081 Originating MLS: Upper Peninsula Assoc of Realtors
Originating MLS: Upper Peninsula Assoc of RealtorsFacts & features
Interior
Bedrooms & bathrooms
- Bedrooms: 4
- Bathrooms: 2
- Full bathrooms: 2
- Main level bathrooms: 2
- Main level bedrooms: 4
Rooms
- Room types: Exercise Room, Bedroom, Laundry, Living Room, Utility/Laundry Room, Bathroom
Bedroom 1
- Features: Carpet
- Level: Main
- Area: 480
- Dimensions: 24 x 20
Bedroom 2
- Features: Carpet
- Level: Main
- Area: 513
- Dimensions: 27 x 19
Bedroom 3
- Features: Carpet
- Level: Main
- Area: 240
- Dimensions: 20 x 12
Bedroom 4
- Features: Other
- Level: Main
- Area: 256
- Dimensions: 16 x 16
Bathroom 1
- Features: Ceramic
- Level: Main
Bathroom 2
- Level: Main
Dining room
- Features: Wood
- Level: Main
- Area: 132
- Dimensions: 12 x 11
Kitchen
- Features: Ceramic
- Level: Main
- Area: 285
- Dimensions: 19 x 15
Living room
- Features: Wood
- Level: Main
- Area: 440
- Dimensions: 22 x 20
Heating
- Boiler, Natural Gas, Wood
Cooling
- Wall/Window Unit(s)
Appliances
- Included: Dishwasher, Dryer, Microwave, Range/Oven, Refrigerator, Washer, Gas Water Heater
- Laundry: First Floor Laundry, Laundry Room, Main Level
Features
- Walk-In Closet(s)
- Flooring: Ceramic Tile, Carpet, Other, Wood
- Windows: Window Treatments, Skylight(s)
- Basement: None,Crawl Space
- Number of fireplaces: 2
- Fireplace features: Gas, Living Room, Wood Burning, Free Standing Fireplace
Interior area
- Total structure area: 5,754
- Total interior livable area: 2,877 sqft
- Finished area above ground: 2,877
- Finished area below ground: 0
Video & virtual tour
Property
Parking
- Total spaces: 3
- Parking features: 3 or More Spaces, Garage, Driveway, Detached
- Garage spaces: 2
Accessibility
- Accessibility features: Low Threshold Shower, Rocker Light Switches, Main Floor Laundry
Features
- Levels: One
- Stories: 1
- Patio & porch: Deck, Patio
- Has view: Yes
- View description: Water, Bay
- Has water view: Yes
- Water view: Water,Bay
- Body of water: Little Bay de Noc
- Frontage type: Road
- Frontage length: 548
Lot
- Size: 5.29 Acres
- Features: Deep Lot - 150+ Ft., Large Lot - 65+ Ft., Wooded, Corner Lot, City Lot, Bluff
Details
- Additional structures: Garage(s)
- Parcel number: 05261610300&05261610100
- Special conditions: Private,Standard
Construction
Type & style
- Home type: SingleFamily
- Architectural style: Ranch
- Property subtype: Single Family Residence
Materials
- Wood Siding
- Foundation: Slab
Condition
- New construction: No
- Year built: 1973
Utilities & green energy
- Electric: 100 Amp Service
- Sewer: Septic Tank
- Water: Private Well, Drilled Well
- Utilities for property: Cable/Internet Avail., Electricity Connected, Natural Gas Connected, Sewer Connected, Water Connected
Community & HOA
Community
- Subdivision: N/A
HOA
- Has HOA: No
Location
- Region: Gladstone
Financial & listing details
- Price per square foot: $162/sqft
- Annual tax amount: $6,506
- Date on market: 5/19/2026
- Cumulative days on market: 89 days
- Listing agreement: Exclusive Right To Sell
- Listing terms: Cash,Conventional,VA Loan
- Road surface type: Paved
Estimated market value
$455,300
$433,000 - $478,000
$2,444/mo
Price history
| Date | Event | Price |
|---|---|---|
| 8/10/2026 | Price change | $465,000-6.1%$162/sqft |
Source:  MiRealSource #50208081 Report a problem MiRealSource #50208081 Report a problem | ||
| 5/19/2026 | Listed for sale | $495,000-5.7%$172/sqft |
Source: MiRealSource #50208081 Report a problem | ||
| 10/22/2025 | Listing removed | $525,000$182/sqft |
Source:  Upper Peninsula AOR #50172189 Report a problem Upper Peninsula AOR #50172189 Report a problem | ||
| 7/31/2025 | Price change | $525,000-12.4%$182/sqft |
Source: Upper Peninsula AOR #50172189 Report a problem | ||
| 4/22/2025 | Listed for sale | $599,000$208/sqft |
Source: Upper Peninsula AOR #50172189 Report a problem | ||
Public tax history
Tax history is unavailable.
Monthly payment
Est. payment
Payment breakdown
Explore the cost of this home by adjusting the details. Changes won't be saved.Climate risks
Neighborhood: 49837
Nearby schools
GreatSchools rating
- NACameron Elementary SchoolGrades: K-2Distance: 0.6 mi
- 6/10Gladstone Area Middle SchoolGrades: 6-8Distance: 1.1 mi
- 7/10Gladstone Area High SchoolGrades: 9-12Distance: 1.3 mi
Schools provided by the listing agent
- District: Gladstone Area Schools
Source: MiRealSource. This data may not be complete. We recommend contacting the local school district to confirm school assignments for this home.
- $645,0005 bd3 ba3.5k sqft701-705 N Bluff Dr #709-N, Gladstone, MI 49837For Sale
- $10,400-- bd-- ba-- sqft701 N Bluff Dr, Gladstone, MI 49837Off Market
- $234,500-- bd-- ba-- sqft702 N Bluff Dr, Gladstone, MI 49837Off Market
- $383,200-- bd-- ba-- sqft3801 State Highway M35, Gladstone, MI 49837Off Market
- $206,200-- bd-- ba-- sqft604 N Bluff Dr, Gladstone, MI 49837Off Market
- $375,700-- bd-- ba-- sqft601 N Bluff Dr, Gladstone, MI 49837Off Market
- $702,000-- bd-- ba-- sqft705 N Bluff Dr, Gladstone, MI 49837Off Market
- $302,5004 bd3 ba3k sqft706 N Bluff Dr, Gladstone, MI 49837Off Market
A local agent can set up tours, give advice and negotiate with sellers.
A local lender can help you make sure your offer is ready when you are.
Similar homes
- $450,0004 bd4 ba2.8k sqft709 Loueda St, Gladstone, MI 49837For Sale

 MLS ID #50216937, JAMIE BEAVER, KEY REALTY DELTA COUNTY LLC. MiRealSource
 - $645,0005 bd3 ba3.5k sqft701-705 N Bluff Dr #709-N, Gladstone, MI 49837For SaleMLS ID #50208082, RENEE KADISH, UPWARDS REAL ESTATE. MiRealSource
- $340,0003 bd3 ba1.8k sqft9 Weston Ave, Gladstone, MI 49837For Sale
 MLS ID #50216221, WENDY HOLZENKAMP, COLDWELL BANKER SCHMIDT ESCANABA. MiRealSource
 - $369,9004 bd4 ba3.9k sqft703 Michigan Ave, Gladstone, MI 49837For Sale
 MLS ID #50209124, TAMMY GARLING, KEY REALTY DELTA COUNTY LLC. MiRealSource
 - $459,9004 bd2 ba2.2k sqft9904 Us Highway 2, Rapid River, MI 49878For SaleMLS ID #50217400, TAMMY GARLING, KEY REALTY DELTA COUNTY LLC. MiRealSource
- $424,9004 bd3 ba2.2k sqft73 Royal Oak Dr, Gladstone, MI 49837New ConstructionMLS ID #50202058, SAMARA BRUNETTE, UPWARDS REAL ESTATE. MiRealSource
- $469,0004 bd3 ba3.4k sqft4974 View 17.5 Dr, Escanaba, MI 49829For SaleMLS ID #50326641, Francine M Kitkowski. RANW as distributed by MLS GRID
- $369,9004 bd3 ba1.8k sqft403 25th St, Gladstone, MI 49837New ConstructionMLS ID #50213952, SAMARA BRUNETTE, UPWARDS REAL ESTATE. MiRealSource
- $254,9005 bd2 ba2.7k sqft517 Wisconsin Ave, Gladstone, MI 49837For SaleMLS ID #50212777, CORRINA JOHNSON, GROVER REAL ESTATE. MiRealSource
- $275,0005 bd3 ba1.9k sqft2601 2nd Ave W, Gladstone, MI 49837For SaleMLS ID #50327061, Roxanne B Strauss. RANW as distributed by MLS GRID
- $405,0005 bd3 ba1.9k sqft8960 Cty Rd #513-T, Rapid River, MI 49878For SaleMLS ID #50213716, ANDREA SARASIN, KEY REALTY DELTA COUNTY LLC. MiRealSource
- $560,0006 bd-- ba2.5k sqft3624 21st Rd, Gladstone, MI 49837For SaleMLS ID #50207786, LUCAS GESTWICKI, KEY REALTY DELTA COUNTY LLC. MiRealSource
- $430,0002 bd2 ba1.7k sqft1622 Truax 24th Rd, Cornell, MI 49818For SaleMLS ID #50217059, PAIGE PAPINEAU, KEY REALTY DELTA COUNTY LLC. MiRealSource
- $599,9003 bd2 ba2.5k sqft2351 19th Ln, Escanaba, MI 49829For SaleMLS ID #50218109, MIKE HARRIS, STATE WIDE REAL ESTATE OF ESCANABA. MiRealSource
- $350,0003 bd2 ba1.5k sqft7405 Sunset Ln S #75, Rapid River, MI 49878For SaleMLS ID #50204941, TAMMY GARLING, KEY REALTY DELTA COUNTY LLC. MiRealSource
- $349,0004 bd3 ba2.4k sqft4307 M Rd, Escanaba, MI 49829For SaleMLS ID #50217097, CHRISTINA KING-CARON, UPWARDS REAL ESTATE. MiRealSource
- $595,0003 bd3 ba3.8k sqft6223 County Road 513 T Rd #T, Rapid River, MI 49878For SaleMLS ID #50165339, JAMIE BEAVER, KEY REALTY DELTA COUNTY LLC. MiRealSource
- $365,0004 bd4 ba2.5k sqft3016 5th Ave S, Escanaba, MI 49829For SaleMLS ID #50210332, RICK CURTIS, KEY REALTY DELTA COUNTY LLC. MiRealSource
- $625,0003 bd2 ba2.2k sqft5225 E M35 Hwy, Escanaba, MI 49829For SaleMLS ID #50212891, LORI J RYMKOS, PREMIER REAL ESTATE, INC.. MiRealSource
- $450,0002 bd1 ba1.4k sqft5870 Juniper Aa Ln, Rapid River, MI 49878For SaleMLS ID #50211462, LORI J RYMKOS, PREMIER REAL ESTATE, INC.. MiRealSource
