Welcome home to this spacious 4-bedroom, 3 full-bath home offering 2,400 square feet of comfortable living space on a beautiful 1-acre lot in desirable Ford River Township. This well-maintained home features central air conditioning, and an attached garage, plus an additional detached garage that provides plenty of room for vehicles, hobbies, or extra storage. Inside, you’ll find a generous family room with a cozy fireplace, creating the perfect gathering space for family and friends. The bright sun porch overlooks the peaceful backyard. Additional highlights include a new roof installed in 2017, Spectrum internet service already connected, and natural gas available at the property for added convenience. With ample indoor and outdoor space, this home offers the perfect blend of comfort and functionality in a sought-after rural setting.
For sale
Price cut: $20K (8/24)
$329,000
4307 M Rd, Escanaba, MI 49829
4beds
2,400sqft
Single Family Residence
Built in 1968
1 Acres Lot
$322,100 Zestimate®
$137/sqft
$-- HOA
What's special
Attached garageAdditional detached garageCentral air conditioning
- 48 days
- 1,172
- 46
Zillow last checked:
Listing updated:
Listed by:
CHRISTINA KING-CARON 906-241-2263,
UPWARDS REAL ESTATE 906-786-8747
Source: MiRealSource,MLS#: 50217097 Originating MLS: Upper Peninsula Assoc of Realtors
Originating MLS: Upper Peninsula Assoc of RealtorsFacts & features
Interior
Bedrooms & bathrooms
- Bedrooms: 4
- Bathrooms: 3
- Full bathrooms: 3
- Main level bathrooms: 3
- Main level bedrooms: 4
Bedroom 1
- Features: Carpet
- Level: Main
- Area: 216
- Dimensions: 18 x 12
Bedroom 2
- Level: Main
- Area: 110
- Dimensions: 11 x 10
Bedroom 3
- Level: Main
- Area: 130
- Dimensions: 13 x 10
Bedroom 4
- Level: Main
- Area: 88
- Dimensions: 11 x 8
Bathroom 1
- Level: Main
Bathroom 2
- Level: Main
Bathroom 3
- Level: Main
Dining room
- Area: 112
- Dimensions: 14 x 8
Family room
- Area: 288
- Dimensions: 24 x 12
Kitchen
- Area: 132
- Dimensions: 11 x 12
Living room
- Level: Main
- Area: 247
- Dimensions: 19 x 13
Heating
- Forced Air, Propane
Cooling
- Ceiling Fan(s), Central Air
Appliances
- Included: Dryer, Microwave, Range/Oven, Refrigerator, Washer, Electric Water Heater
Features
- Sump Pump, Eat-in Kitchen
- Flooring: Carpet
- Basement: Block,Crawl Space
- Number of fireplaces: 1
- Fireplace features: Family Room, Wood Burning
Interior area
- Total structure area: 2,400
- Total interior livable area: 2,400 sqft
- Finished area above ground: 2,400
- Finished area below ground: 0
Video & virtual tour
Property
Parking
- Total spaces: 1
- Parking features: Driveway, Attached, Detached
- Attached garage spaces: 1
Features
- Levels: One
- Stories: 1
- Patio & porch: Porch
- Has view: Yes
- View description: Rural View
- Waterfront features: None
- Frontage type: Road
- Frontage length: 235
Lot
- Size: 1 Acres
- Dimensions: 185 x 235
Details
- Additional structures: Second Garage
- Parcel number: 2100906001700
- Special conditions: Private,Standard
Construction
Type & style
- Home type: SingleFamily
- Architectural style: Ranch,Conventional Frame
- Property subtype: Single Family Residence
Materials
- Stone, Wood Siding
Condition
- Year built: 1968
Utilities & green energy
- Electric: 200+ Amp Service
- Sewer: Septic Tank
- Water: Drilled Well
- Utilities for property: Electricity Connected, Natural Gas Available, Propane Tank Leased, Internet Spectrum, Natrl Gas Not to Property
Community & HOA
Community
- Subdivision: No
HOA
- Has HOA: No
Location
- Region: Escanaba
Financial & listing details
- Price per square foot: $137/sqft
- Tax assessed value: $225,000
- Annual tax amount: $1,580
- Date on market: 8/3/2026
- Cumulative days on market: 49 days
- Listing agreement: Exclusive Right To Sell
- Listing terms: Cash,Conventional,Conventional Blend,VA Loan
Estimated market value
$322,100
$306,000 - $338,000
$1,992/mo
Price history
| Date | Event | Price |
|---|---|---|
| 8/24/2026 | Price change | $329,000-5.7%$137/sqft |
Source:  MiRealSource #50217097 Report a problem MiRealSource #50217097 Report a problem | ||
| 8/3/2026 | Listed for sale | $349,000$145/sqft |
Source: MiRealSource #50217097 Report a problem | ||
Public tax history
| Year | Property taxes | Tax assessment |
|---|---|---|
| 2025 | $1,668 -65% | $112,500 +9.8% |
| 2024 | $4,771 +213.3% | $102,500 +9.4% |
| 2023 | $1,523 +2.2% | $93,700 +3.2% |
| 2022 | $1,490 +0.7% | $90,800 +12.5% |
| 2021 | $1,480 | $80,700 -4% |
| 2020 | -- | $84,100 +4.1% |
| 2019 | -- | $80,800 +0.9% |
| 2018 | -- | $80,100 +11.3% |
| 2017 | -- | $72,000 +8.4% |
| 2016 | -- | $66,400 +10.1% |
| 2014 | -- | $60,300 -1% |
| 2013 | -- | $60,900 +20.1% |
| 2012 | -- | $50,693 +2.7% |
| 2011 | -- | $49,361 |
Find assessor info on the county website
Monthly payment
Est. payment
Payment breakdown
Explore the cost of this home by adjusting the details. Changes won't be saved.Climate risks
Neighborhood: 49829
Nearby schools
Schools provided by the listing agent
- District: Escanaba Area Public Schools
Source: MiRealSource. This data may not be complete. We recommend contacting the local school district to confirm school assignments for this home.
Similar homes
- $398,0003 bd2 ba2.3k sqft3715 1375th Rd, Escanaba, MI 49829For Sale
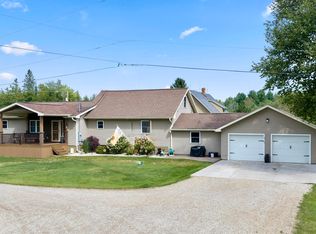
 MLS ID #50220516, RENEE KADISH, UPWARDS REAL ESTATE. MiRealSource
 - $279,9004 bd2 ba2.1k sqft706 Bay St, Escanaba, MI 49829For Sale
 MLS ID #50221404, TAMMY GARLING, KEY REALTY DELTA COUNTY LLC. MiRealSource
 - $207,0004 bd2 ba1.8k sqft614 S 9th St, Escanaba, MI 49829For Sale
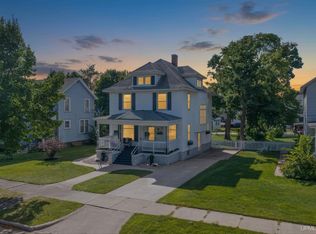 MLS ID #50221428, MELISSA MIKUS, UPWARDS REAL ESTATE. MiRealSource
 - $419,9004 bd3 ba1.8k sqft523 S 32nd St, Escanaba, MI 49829New Construction
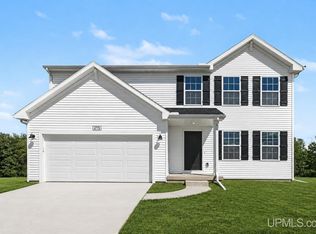 MLS ID #50220058, SAMARA BRUNETTE, UPWARDS REAL ESTATE. MiRealSource
 - $439,9004 bd3 ba2k sqft519 S 32nd St, Escanaba, MI 49829New ConstructionMLS ID #50221569, SAMARA BRUNETTE, UPWARDS REAL ESTATE. MiRealSource
- $213,0005 bd1 ba1.9k sqft1725 1st Ave S, Escanaba, MI 49829For SaleMLS ID #50218017, CHRISTINA KING-CARON, UPWARDS REAL ESTATE. MiRealSource
- $409,9004 bd3 ba1.8k sqft521 S 32nd St, Escanaba, MI 49829New ConstructionMLS ID #50218342, SAMARA BRUNETTE, UPWARDS REAL ESTATE. MiRealSource
- $199,9004 bd2 ba1.8k sqft609 N 18th St, Escanaba, MI 49829For SaleMLS ID #50221387, MELISSA SCHUSTER, KEY REALTY DELTA COUNTY LLC. MiRealSource
- $315,0003 bd2 ba2.2k sqft417 Elm St, Gladstone, MI 49837New ConstructionMLS ID #50219529, SAMARA BRUNETTE, UPWARDS REAL ESTATE. MiRealSource
- $189,0005 bd3 ba1.9k sqft210 N 13th St, Escanaba, MI 49829For SaleMLS ID #50218575, LAWRENCE HATHAWAY, RE/MAX SUPERIORLAND. MiRealSource
- $178,0003 bd2 ba1.3k sqft1516 N 16th St, Escanaba, MI 49829For SaleMLS ID #50221224, DAVE HARRIS, STATE WIDE REAL ESTATE OF ESCANABA. MiRealSource
- $251,5006 bd5 ba2.2k sqft321 S 13th St, Escanaba, MI 49829For SaleMLS ID #50218479, LUCAS GESTWICKI, KEY REALTY DELTA COUNTY LLC. MiRealSource
- $179,0004 bd2 ba1.5k sqft804 S 18th St, Escanaba, MI 49829For SaleMLS ID #50216297, SCOTT MOSIER, KEY REALTY DELTA COUNTY LLC. MiRealSource
- $315,0003 bd3 ba1.8k sqft9 Weston Ave, Gladstone, MI 49837For SaleMLS ID #50216221, WENDY HOLZENKAMP, COLDWELL BANKER SCHMIDT ESCANABA. MiRealSource
- $350,0003 bd2 ba1.5k sqft7405 Sunset Ln S #75, Rapid River, MI 49878For SaleMLS ID #50204941, TAMMY GARLING, KEY REALTY DELTA COUNTY LLC. MiRealSource
- $390,0005 bd3 ba1.9k sqft8960 Cty Rd #513-T, Rapid River, MI 49878For SaleMLS ID #50213716, ANDREA SARASIN, KEY REALTY DELTA COUNTY LLC. MiRealSource
- $269,5004 bd2 ba1.9k sqftN19297 N B1 Rd, Bark River, MI 49807For SaleMLS ID #50204499, JAMIE BEAVER, KEY REALTY DELTA COUNTY LLC. MiRealSource
- $450,0004 bd4 ba2.8k sqft709 Loueda St, Gladstone, MI 49837For SaleMLS ID #50216937, JAMIE BEAVER, KEY REALTY DELTA COUNTY LLC. MiRealSource
- $390,0003 bd2 ba1.2k sqft8168 N 3rd Ln, Gladstone, MI 49837For SaleMLS ID #50208258, SCOTT MOSIER, KEY REALTY DELTA COUNTY LLC. MiRealSource
- $465,0004 bd2 ba2.8k sqft701 & 705 N Bluff Dr, Gladstone, MI 49837For SaleMLS ID #50208081, RENEE KADISH, UPWARDS REAL ESTATE. MiRealSource
