Beautiful 4-bedroom, 3.5 bath home offering over 2,400 square feet of living space in a convenient Escanaba location close to schools, the hospital, shopping, dining, and everyday amenities. Attractive stone and vinyl exterior, covered front entry, and attached 2-car garage provide excellent curb appeal and functionality. Inside, you'll find a bright and inviting floor plan with large windows that fill the home with natural light. The spacious kitchen features abundant cabinetry, generous counter space, and an open flow to the dining and living areas, making it ideal for both everyday living and entertaining. The primary suite includes a private bath, while the additional bedrooms offer comfortable space for family, guests, or hobbies. A unique skylit bonus room above the primary suite provides incredible flexibility and could serve as a home office, fitness room, studio, playroom, or additional living space. The partially finished basement adds even more room to spread out while still offering plenty of storage. Step outside to enjoy the backyard deck and beautifully maintained setting. Combining space, versatility, and a desirable location, this home could be what you've been searching for. Schedule your showing today!
Contingent
Price cut: $14K (7/21)
$365,000
3016 5th Ave S, Escanaba, MI 49829
4beds
2,537sqft
Single Family Residence
Built in 1994
0.33 Acres Lot
$360,500 Zestimate®
$144/sqft
$-- HOA
What's special
Partially finished basementBackyard deckCovered front entryGenerous counter spaceBeautifully maintained settingSpacious kitchenAbundant cabinetry
- 109 days
- 204
- 7
Zillow last checked:
Listing updated:
Listed by:
RICK CURTIS 906-280-6118,
KEY REALTY DELTA COUNTY LLC 906-233-7455
Source: MiRealSource,MLS#: 50210332 Originating MLS: Upper Peninsula Assoc of Realtors
Originating MLS: Upper Peninsula Assoc of RealtorsFacts & features
Interior
Bedrooms & bathrooms
- Bedrooms: 4
- Bathrooms: 4
- Full bathrooms: 3
- 1/2 bathrooms: 1
Rooms
- Room types: Family Room, Living Room, Master Bedroom, Master Bathroom, Bonus Room, Basement Full Bath, First Flr Lavatory, Breakfast Nook/Room
Bedroom 1
- Features: Carpet
- Level: Third
- Area: 110
- Dimensions: 10 x 11
Bedroom 2
- Features: Carpet
- Level: Third
- Area: 154
- Dimensions: 14 x 11
Bedroom 3
- Features: Carpet
- Level: Third
- Area: 110
- Dimensions: 10 x 11
Bedroom 4
- Features: Carpet
- Level: Third
- Area: 195
- Dimensions: 13 x 15
Bathroom 1
- Features: Tile
- Level: Third
Bathroom 2
- Features: Tile
- Level: Third
Bathroom 3
- Features: Tile
- Level: Basement
Dining room
- Features: Carpet
- Level: Second
Family room
- Features: Tile
- Level: First
Kitchen
- Level: Second
Living room
- Features: Carpet
- Level: Second
Heating
- Baseboard, Boiler, Natural Gas
Cooling
- Ceiling Fan(s)
Appliances
- Included: Dishwasher, Disposal, Range/Oven, Refrigerator, Electric Water Heater
- Laundry: First Floor Laundry
Features
- Walk-In Closet(s)
- Flooring: Vinyl, Carpet
- Basement: Block,Partially Finished,Partial,Interior Entry,Crawl Space
- Has fireplace: No
Interior area
- Total structure area: 3,014
- Total interior livable area: 2,537 sqft
- Finished area above ground: 2,436
- Finished area below ground: 101
Video & virtual tour
Property
Parking
- Total spaces: 3
- Parking features: 3 or More Spaces, Driveway, Attached
- Attached garage spaces: 2
Accessibility
- Accessibility features: Covered Entrance
Features
- Levels: Quad-Level
- Patio & porch: Porch
- Exterior features: Lawn Sprinkler, Sidewalks
- Waterfront features: None
- Frontage type: Road
- Frontage length: 130
Lot
- Size: 0.33 Acres
- Dimensions: 130 x 110
- Features: Walk to School, Sidewalks, City Lot
Details
- Additional structures: None
- Parcel number: 0514002825376016
- Zoning: Residential
- Zoning description: Residential
- Special conditions: Private,Standard
Construction
Type & style
- Home type: SingleFamily
- Architectural style: Conventional Frame
- Property subtype: Single Family Residence
Materials
- Stone, Vinyl Siding
Condition
- Year built: 1994
Utilities & green energy
- Electric: 200+ Amp Service
- Sewer: Public Sanitary
- Water: Public, Point Well
- Utilities for property: Cable Available, Electricity Connected, Natural Gas Connected, Phone Available, Sewer Connected
Community & HOA
Community
- Subdivision: Willow Creek East
HOA
- Has HOA: No
Location
- Region: Escanaba
Financial & listing details
- Price per square foot: $144/sqft
- Tax assessed value: $264,800
- Annual tax amount: $4,407
- Date on market: 6/5/2026
- Cumulative days on market: 110 days
- Listing agreement: Exclusive Right To Sell
- Listing terms: Cash,Conventional,FHA,VA Loan,USDA Loan
- Road surface type: Paved
Estimated market value
$360,500
$342,000 - $379,000
$3,049/mo
Price history
| Date | Event | Price |
|---|---|---|
| 8/28/2026 | Contingent | $365,000$144/sqft |
Source:  MiRealSource #50210332 Report a problem MiRealSource #50210332 Report a problem | ||
| 7/21/2026 | Price change | $365,000-3.7%$144/sqft |
Source: MiRealSource #50210332 Report a problem | ||
| 6/23/2026 | Price change | $379,000-4.1%$149/sqft |
Source: MiRealSource #50210332 Report a problem | ||
| 6/5/2026 | Listed for sale | $395,000+53.1%$156/sqft |
Source: MiRealSource #50210332 Report a problem | ||
| 6/7/2021 | Sold | $258,000$102/sqft |
Source: Agent Provided Report a problem | ||
| 5/18/2021 | Pending sale | $258,000$102/sqft |
Source:  Upper Peninsula AOR #1126221 Report a problem Upper Peninsula AOR #1126221 Report a problem | ||
| 4/21/2021 | Contingent | $258,000$102/sqft |
Source: Upper Peninsula AOR #1126221 Report a problem | ||
| 4/19/2021 | Listed for sale | $258,000+72%$102/sqft |
Source: Upper Peninsula AOR #1126221 Report a problem | ||
| 7/25/2016 | Sold | $150,000+33.3%$59/sqft |
Source: Agent Provided Report a problem | ||
| 3/11/2014 | Sold | $112,500-9.9%$44/sqft |
Source: Public Record Report a problem | ||
| 1/9/2014 | Pending sale | $124,900$49/sqft |
Source: STATE WIDE REAL ESTATE OF ESCANABA #1076391 Report a problem | ||
| 1/6/2014 | Price change | $124,900-10.7%$49/sqft |
Source: STATE WIDE REAL ESTATE OF ESCANABA #1076391 Report a problem | ||
| 12/13/2013 | Price change | $139,900-6.7%$55/sqft |
Source: STATE WIDE REAL ESTATE OF ESCANABA #1076391 Report a problem | ||
| 10/13/2013 | Listed for sale | $149,900+138.9%$59/sqft |
Source: STATE WIDE REAL ESTATE OF ESCANABA #1076391 Report a problem | ||
| 2/11/2013 | Sold | $62,759+63.2%$25/sqft |
Source: Public Record Report a problem | ||
| 8/8/2012 | Sold | $38,444$15/sqft |
Source: Public Record Report a problem | ||
Public tax history
| Year | Property taxes | Tax assessment |
|---|---|---|
| 2026 | $4,407 +2.7% | $132,400 +2.2% |
| 2025 | $4,291 -64.9% | $129,500 +7.4% |
| 2024 | $12,216 +214% | $120,600 +12.9% |
| 2023 | $3,890 +13.7% | $106,800 +15.2% |
| 2022 | $3,422 | $92,700 +7.5% |
| 2021 | -- | $86,200 -1.6% |
| 2020 | -- | $87,600 +4.2% |
| 2019 | -- | $84,100 +8.7% |
| 2018 | -- | $77,400 +0.4% |
| 2017 | -- | $77,076 +17.8% |
| 2016 | -- | $65,404 +5.5% |
| 2014 | -- | $62,000 -13% |
| 2013 | $2,222 -3.5% | $71,238 -3.5% |
| 2012 | $2,302 -0.2% | $73,813 -1.2% |
| 2011 | $2,307 | $74,704 |
Find assessor info on the county website
Monthly payment
Est. payment
Payment breakdown
Explore the cost of this home by adjusting the details. Changes won't be saved.Climate risks
Neighborhood: 49829
Nearby schools
Schools provided by the listing agent
- District: Escanaba Area Public Schools
Source: MiRealSource. This data may not be complete. We recommend contacting the local school district to confirm school assignments for this home.

Similar homes
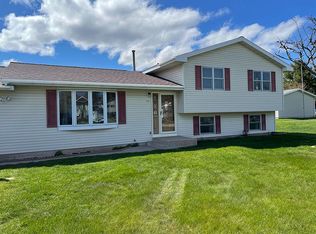
- $398,0003 bd2 ba2.3k sqft3715 1375th Rd, Escanaba, MI 49829For Sale
 MLS ID #50220516, RENEE KADISH, UPWARDS REAL ESTATE. MiRealSource
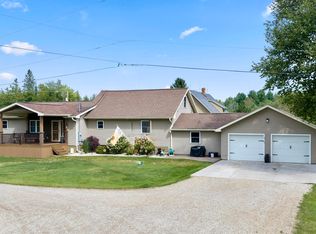
 - $329,0004 bd3 ba2.4k sqft4307 M Rd, Escanaba, MI 49829For Sale
 MLS ID #50217097, CHRISTINA KING-CARON, UPWARDS REAL ESTATE. MiRealSource
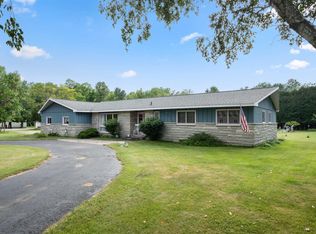
 - $439,9004 bd3 ba2k sqft519 S 32nd St, Escanaba, MI 49829New Construction
 MLS ID #50221569, SAMARA BRUNETTE, UPWARDS REAL ESTATE. MiRealSource
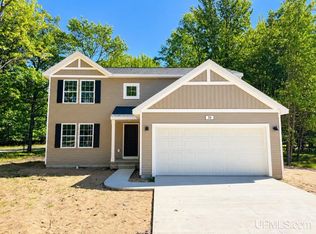
 - $419,9004 bd3 ba1.8k sqft523 S 32nd St, Escanaba, MI 49829New Construction
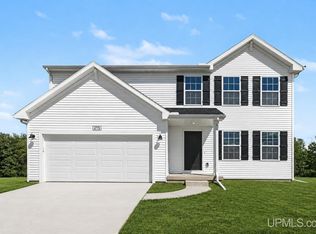 MLS ID #50220058, SAMARA BRUNETTE, UPWARDS REAL ESTATE. MiRealSource
 - $409,9004 bd3 ba1.8k sqft521 S 32nd St, Escanaba, MI 49829New ConstructionMLS ID #50218342, SAMARA BRUNETTE, UPWARDS REAL ESTATE. MiRealSource
- $279,9004 bd2 ba2.1k sqft706 Bay St, Escanaba, MI 49829For SaleMLS ID #50221404, TAMMY GARLING, KEY REALTY DELTA COUNTY LLC. MiRealSource
- $199,9004 bd2 ba1.8k sqft609 N 18th St, Escanaba, MI 49829For SaleMLS ID #50221387, MELISSA SCHUSTER, KEY REALTY DELTA COUNTY LLC. MiRealSource
- $230,0005 bd4 ba3.8k sqft4477 M35 Hwy, Escanaba, MI 49829For SaleMLS ID #50217516, KYLE SOLIS, KEY REALTY DELTA COUNTY LLC. MiRealSource
- $251,5006 bd5 ba2.2k sqft321 S 13th St, Escanaba, MI 49829For SaleMLS ID #50218479, LUCAS GESTWICKI, KEY REALTY DELTA COUNTY LLC. MiRealSource
- $213,0005 bd1 ba1.9k sqft1725 1st Ave S, Escanaba, MI 49829For SaleMLS ID #50218017, CHRISTINA KING-CARON, UPWARDS REAL ESTATE. MiRealSource
- $189,0005 bd3 ba1.9k sqft210 N 13th St, Escanaba, MI 49829For SaleMLS ID #50218575, LAWRENCE HATHAWAY, RE/MAX SUPERIORLAND. MiRealSource
- $350,0003 bd2 ba1.5k sqft7405 Sunset Ln S #75, Rapid River, MI 49878For SaleMLS ID #50204941, TAMMY GARLING, KEY REALTY DELTA COUNTY LLC. MiRealSource
- $315,0003 bd3 ba1.8k sqft9 Weston Ave, Gladstone, MI 49837For SaleMLS ID #50216221, WENDY HOLZENKAMP, COLDWELL BANKER SCHMIDT ESCANABA. MiRealSource
- $390,0003 bd2 ba1.2k sqft8168 N 3rd Ln, Gladstone, MI 49837For SaleMLS ID #50208258, SCOTT MOSIER, KEY REALTY DELTA COUNTY LLC. MiRealSource
- $450,0004 bd4 ba2.8k sqft709 Loueda St, Gladstone, MI 49837For SaleMLS ID #50216937, JAMIE BEAVER, KEY REALTY DELTA COUNTY LLC. MiRealSource
- $390,0005 bd3 ba1.9k sqft8960 Cty Rd #513-T, Rapid River, MI 49878For SaleMLS ID #50213716, ANDREA SARASIN, KEY REALTY DELTA COUNTY LLC. MiRealSource
- $315,0003 bd2 ba2.2k sqft417 Elm St, Gladstone, MI 49837New ConstructionMLS ID #50219529, SAMARA BRUNETTE, UPWARDS REAL ESTATE. MiRealSource
- $342,0003 bd2 ba1.4k sqft9792 Bridgeview H5 Ln, Cornell, MI 49818For SaleMLS ID #50221719, CHRISTINA KING-CARON, UPWARDS REAL ESTATE. MiRealSource
- $369,9004 bd3 ba1.8k sqft41 Tipperary Rd, Gladstone, MI 49837New ConstructionMLS ID #50215574, SAMARA BRUNETTE, UPWARDS REAL ESTATE. MiRealSource
- $399,9004 bd3 ba2k sqft39 Tipperary Rd, Gladstone, MI 49837New ConstructionMLS ID #50220158, SAMARA BRUNETTE, UPWARDS REAL ESTATE. MiRealSource
