Looking for a house just a few minutes out of town with a ton of room? This is the one! Featuring 5+ bedrooms with room to create more, 3 full bathrooms and 1 half bath, a large basement, family room, plenty of yard space, wiring updates, a new roof, and various other updates. Outside you'll also find a comfortable porch to enjoy summer weather on a swing or your favorite chair. Yard space is no problem here. Parking is abundant on the large driveway + 2 car garage. When the cold months are here, you'll be happy to know the basement features a sauna area as well. This style of home has so much to offer and doesn't come around very often in a location like this. Schedule your appointment today and find out if it's the right one for you!
For sale
Price cut: $10K (9/17)
$230,000
4477 M35 Hwy, Escanaba, MI 49829
5beds
3,800sqft
Single Family Residence
Built in 1964
0.7 Acres Lot
$-- Zestimate®
$61/sqft
$-- HOA
What's special
Large basementLarge drivewayPlenty of yard spaceFamily roomComfortable porch
- 56 days
- 1,006
- 40
Likely to sell faster than
Zillow last checked:
Listing updated:
Listed by:
KYLE SOLIS 906-241-4870,
KEY REALTY DELTA COUNTY LLC 906-233-7455
Source: MiRealSource,MLS#: 50217516 Originating MLS: Upper Peninsula Assoc of Realtors
Originating MLS: Upper Peninsula Assoc of RealtorsFacts & features
Interior
Bedrooms & bathrooms
- Bedrooms: 5
- Bathrooms: 4
- Full bathrooms: 3
- 1/2 bathrooms: 1
Rooms
- Room types: Family Room, Bedroom, First Flr Lavatory, Living Room, Master Bedroom, Second Flr Full Bathroom
Bedroom 1
- Level: First
- Area: 144
- Dimensions: 12 x 12
Bedroom 2
- Level: Second
- Area: 168
- Dimensions: 12 x 14
Bedroom 3
- Level: Second
- Area: 144
- Dimensions: 12 x 12
Bedroom 4
- Level: Second
- Area: 144
- Dimensions: 12 x 12
Bedroom 5
- Level: Second
- Length: 12
Bathroom 1
- Level: Second
Bathroom 2
- Level: Second
Bathroom 3
- Level: First
Heating
- Boiler, Hot Water, Zoned, Natural Gas, Wood
Cooling
- None
Appliances
- Included: Dryer, Range/Oven, Refrigerator, Washer, Electric Water Heater
Features
- High Ceilings, Eat-in Kitchen
- Basement: Block,Full
- Number of fireplaces: 1
- Fireplace features: Family Room, Living Room
Interior area
- Total structure area: 5,400
- Total interior livable area: 3,800 sqft
- Finished area above ground: 3,800
- Finished area below ground: 0
Property
Parking
- Total spaces: 3
- Parking features: 3 or More Spaces, Garage, Driveway, Attached
- Attached garage spaces: 2
Features
- Levels: Two
- Stories: 2
- Patio & porch: Porch
- Has view: Yes
- View description: Rural View
- Waterfront features: None
- Frontage type: Road
- Frontage length: 105
Lot
- Size: 0.7 Acres
- Dimensions: 105 x 190
- Features: Deep Lot - 150+ Ft., Wooded
Details
- Additional structures: None
- Parcel number: 00950000600
- Zoning description: Residential
- Special conditions: Private,Standard
Construction
Type & style
- Home type: SingleFamily
- Architectural style: Contemporary
- Property subtype: Single Family Residence
Materials
- Brick, Stone, Stucco, Wood Siding
- Foundation: Basement
Condition
- Year built: 1964
Utilities & green energy
- Sewer: Septic Tank
- Water: Private Well
- Utilities for property: Cable/Internet Avail., Cable Available, Electricity Connected, Natural Gas Connected, Phone Available, Water Connected
Community & HOA
Community
- Subdivision: N/A
HOA
- Has HOA: No
Location
- Region: Escanaba
Financial & listing details
- Price per square foot: $61/sqft
- Annual tax amount: $2,434
- Date on market: 8/6/2026
- Cumulative days on market: 57 days
- Listing agreement: Exclusive Right To Sell
- Listing terms: Cash,Conventional
Estimated market value
Not available
Estimated sales range
Not available
Not available
Price history
| Date | Event | Price |
|---|---|---|
| 9/17/2026 | Price change | $230,000-4.2%$61/sqft |
Source:  MiRealSource #50217516 Report a problem MiRealSource #50217516 Report a problem | ||
| 9/1/2026 | Price change | $240,000-4%$63/sqft |
Source: MiRealSource #50217516 Report a problem | ||
| 8/6/2026 | Listed for sale | $250,000$66/sqft |
Source: MiRealSource #50217516 Report a problem | ||
Public tax history
Tax history is unavailable.
Monthly payment
Est. payment
Payment breakdown
Explore the cost of this home by adjusting the details. Changes won't be saved.Climate risks
Neighborhood: 49829
Nearby schools
Schools provided by the listing agent
- District: Escanaba Area Public Schools
Source: MiRealSource. This data may not be complete. We recommend contacting the local school district to confirm school assignments for this home.
Similar homes
- $189,0005 bd3 ba1.9k sqft210 N 13th St, Escanaba, MI 49829For Sale
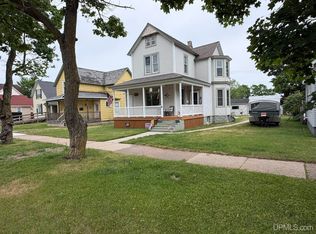
 MLS ID #50218575, LAWRENCE HATHAWAY, RE/MAX SUPERIORLAND. MiRealSource
 - $329,0004 bd3 ba2.4k sqft4307 M Rd, Escanaba, MI 49829For Sale
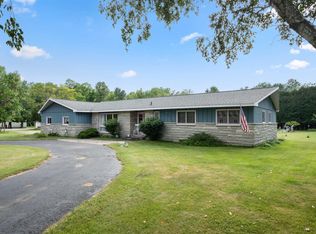 MLS ID #50217097, CHRISTINA KING-CARON, UPWARDS REAL ESTATE. MiRealSource
 - $213,0005 bd1 ba1.9k sqft1725 1st Ave S, Escanaba, MI 49829For Sale
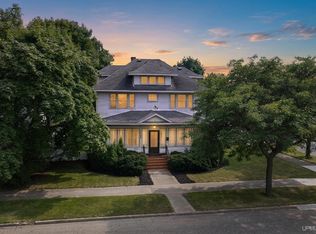 MLS ID #50218017, CHRISTINA KING-CARON, UPWARDS REAL ESTATE. MiRealSource
 - $251,5006 bd5 ba2.2k sqft321 S 13th St, Escanaba, MI 49829For Sale
 MLS ID #50218479, LUCAS GESTWICKI, KEY REALTY DELTA COUNTY LLC. MiRealSource
 - $295,0005 bd3 ba2.4k sqft202 Stephenson Ave, Escanaba, MI 49829For SaleMLS ID #50222076, LORI J RYMKOS, PREMIER REAL ESTATE, INC.. MiRealSource
- $279,9004 bd2 ba2.1k sqft706 Bay St, Escanaba, MI 49829For SaleMLS ID #50221404, TAMMY GARLING, KEY REALTY DELTA COUNTY LLC. MiRealSource
- $199,9002 bd1 ba1.9k sqft1114 Willow Rd, Gladstone, MI 49837For SaleMLS ID #50217870, KYLE SOLIS, KEY REALTY DELTA COUNTY LLC. MiRealSource
- $140,0007 bd3 ba2.9k sqft509 1st Ave S #511, Escanaba, MI 49829For SaleMLS ID #50210540, AMBER GUTIERREZ, PREMIER REAL ESTATE, INC.. MiRealSource
- $239,9005 bd2 ba2.7k sqft517 Wisconsin Ave, Gladstone, MI 49837For SaleMLS ID #50212777, CORRINA JOHNSON, GROVER REAL ESTATE. MiRealSource
- $209,9953 bd4 ba3.6k sqft905 Delta Ave #7, Gladstone, MI 49837For SaleMLS ID #50194333, CHRISTOPHER GESTWICKI, STATE WIDE REAL ESTATE OF ESCANABA. MiRealSource
- $315,0003 bd2 ba2.2k sqft417 Elm St, Gladstone, MI 49837For SaleMLS ID #50219529, SAMARA BRUNETTE, UPWARDS REAL ESTATE. MiRealSource
