Currently operating as an Assisted Living Facility, this unique 6 bedroom, 2.5 bath property offers an incredible opportunity for someone looking to continue an established business, or transform the property into something entirely new. A buyer could continue operating in its current state, but it could just as easily become an incredible family home, bed and breakfast, boutique lodging property, retreat center, or another hospitality venture. Built in 2010, the facility features a great location, substantial acreage, quality construction, and endless flexibility creating an opportunity unlike anything else on the market. Inside, you'll find a massive open living and dining area, tall ceilings, beautiful ceramic tile flooring, and a pleasing symmetrical layout which keeps the main living and activity spaces central to the plan, with the bedrooms, bathrooms, and kitchen arranged via two hallways on either side. With tons of parking and a layout designed for functionality, the property is well-suited to its current use. Set on approximately 6 acres and located directly across the highway from Lake Michigan, just a mile or two from downtown Manistique and next to the golf course, this property offers a truly convenient and scenic setting in a charming community in the heart of the Upper Peninsula. The grounds include a greenhouse, shed, and a concrete pad ready to go for the construction of a future garage. The property stays toasty warm all winter thanks to the propane forced air furnace, and central air conditioning keeps the interior nice and cool in the warm summer months. A generator for backup power provides peace of mind in the rare occurrence of a power outage, and the septic system and private well provides water and waste management without a water bill at the end of the month. This rare offering would be a great option for a wide variety of uses, and a truly turn key option for those looking to continue the legacy of this great business.
For sale
$475,000
8082 W Us Highway 2, Manistique, MI 49854
6beds
2,200sqft
Single Family Residence
Built in 2010
6 Acres Lot
$-- Zestimate®
$216/sqft
$-- HOA
What's special
Tall ceilingsPleasing symmetrical layoutTons of parkingPropane forced air furnaceCentral air conditioningBeautiful ceramic tile flooring
- 2 days |
- 135 |
- 4 |
Zillow last checked:
Listing updated:
Listed by:
TRAVIS WOOD 906-450-5080,
GROVER REAL ESTATE 906-341-2131
Source: MiRealSource,MLS#: 50215537 Originating MLS: Upper Peninsula Assoc of Realtors
Originating MLS: Upper Peninsula Assoc of RealtorsFacts & features
Interior
Bedrooms & bathrooms
- Bedrooms: 6
- Bathrooms: 3
- Full bathrooms: 2
- 1/2 bathrooms: 1
- Main level bathrooms: 2
- Main level bedrooms: 6
Rooms
- Room types: Bedroom, Laundry, Living Room, Recreation Room
Bedroom
- Level: Main
- Area: 120
- Dimensions: 10 x 12
Bedroom 1
- Level: Main
- Area: 120
- Dimensions: 10 x 12
Bedroom 2
- Level: Main
- Area: 120
- Dimensions: 10 x 12
Bedroom 3
- Level: Main
- Area: 120
- Dimensions: 10 x 12
Bedroom 4
- Level: Main
- Area: 120
- Dimensions: 10 x 12
Bedroom 5
- Level: Main
- Area: 120
- Dimensions: 10 x 12
Bathroom 1
- Level: Main
Bathroom 2
- Level: Main
Heating
- Forced Air, Propane
Cooling
- Ceiling Fan(s), Central Air
Appliances
- Included: Dishwasher, Dryer, Range/Oven, Refrigerator, Washer, Electric Water Heater
- Laundry: First Floor Laundry
Features
- High Ceilings, Cathedral/Vaulted Ceiling
- Flooring: Ceramic Tile
- Basement: None,Crawl Space
- Has fireplace: No
Interior area
- Total structure area: 2,200
- Total interior livable area: 2,200 sqft
- Finished area above ground: 2,200
- Finished area below ground: 0
Property
Parking
- Total spaces: 3
- Parking features: 3 or More Spaces, Unassigned
Accessibility
- Accessibility features: Wheelchair Access
Features
- Levels: One
- Stories: 1
- Patio & porch: Patio
- Exterior features: Garden
- Has view: Yes
- View description: Rural View
- Waterfront features: None
- Frontage type: Road
- Frontage length: 330
Lot
- Size: 6 Acres
- Dimensions: 300 x 1320
- Features: Deep Lot - 150+ Ft., Large Lot - 65+ Ft., On Golf Course, Rural
Details
- Additional structures: Shed(s), Other
- Parcel number: 00807200250
- Zoning description: Commercial,Residential
- Special conditions: Private,Standard
Construction
Type & style
- Home type: SingleFamily
- Architectural style: Ranch
- Property subtype: Single Family Residence
Materials
- Vinyl Siding
Condition
- Year built: 2010
Utilities & green energy
- Electric: 200+ Amp Service
- Sewer: Septic Tank
- Water: Private Well
- Utilities for property: Electricity Connected, Phone Connected, Propane Tank Leased
Community & HOA
Community
- Security: Fire Sprinkler System
- Subdivision: Na
HOA
- Has HOA: No
Location
- Region: Manistique
Financial & listing details
- Price per square foot: $216/sqft
- Date on market: 7/20/2026
- Cumulative days on market: 3 days
- Listing agreement: Exclusive Right To Sell
- Listing terms: Cash,Conventional
Estimated market value
Not available
Estimated sales range
Not available
Not available
Price history
| Date | Event | Price |
|---|---|---|
| 7/20/2026 | Listed for sale | $475,000$216/sqft |
Source:  MiRealSource #50215537 Report a problem MiRealSource #50215537 Report a problem | ||
Public tax history
Tax history is unavailable.
Monthly payment
Est. payment
Payment breakdown
Explore the cost of this home by adjusting the details. Changes won't be saved.Climate risks
Neighborhood: 49854
Nearby schools
GreatSchools rating
- 4/10Emerald Elementary SchoolGrades: PK-5Distance: 2.7 mi
- 6/10Manistique Middle And High SchoolGrades: 6-12Distance: 2.6 mi
Schools provided by the listing agent
- District: Manistique Area Schools
Source: MiRealSource. This data may not be complete. We recommend contacting the local school district to confirm school assignments for this home.
- $477,1003 bd2 ba1.6k sqft414 Stoney Point Dr, Manistique, MI 49854Off Market

- $318,0003 bd2 ba1.4k sqft440 Stoney Point Dr, Manistique, MI 49854Off Market
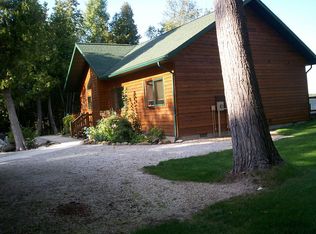
- $52,200-- bd-- ba-- sqftS Stoney Point Dr, Manistique, MI 49854Off Market
- $45,200-- bd-- ba-- sqftS Stoney Point Dr, Manistique, MI 49854Off Market
- $55,164-- bd-- ba-- sqftS Stoney Point Dr, Manistique, MI 49854Off Market
- $52,400-- bd-- ba-- sqftS Stoney Point Dr, Manistique, MI 49854Off Market
- $444,000-- bd-- ba-- sqftS Stoney Point Dr, Manistique, MI 49854Off Market
- $292,500-- bd-- ba-- sqftS Stoney Point Dr, Manistique, MI 49854Off Market
A local agent can set up tours, give advice and negotiate with sellers.
A local lender can help you make sure your offer is ready when you are.
Similar homes
- $449,0004 bd2 ba2k sqft1453N Country Club Dr, Manistique, MI 49854For Sale
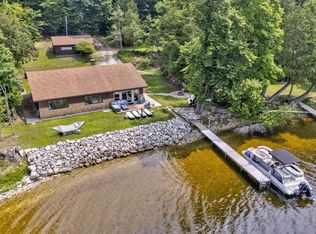
 MLS ID #50215646, TRAVIS WOOD, GROVER REAL ESTATE. MiRealSource
 - $565,0003 bd2 ba2.5k sqft8511 Hyland Rd, Manistique, MI 49854For Sale
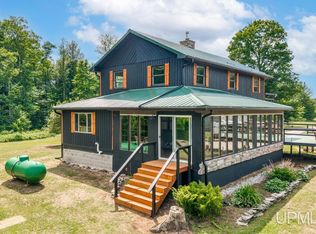 MLS ID #50213182, TAMMY GARLING, KEY REALTY DELTA COUNTY LLC. MiRealSource
 - $699,0004 bd3 ba3.1k sqft93 County Road 441, Manistique, MI 49854For Sale
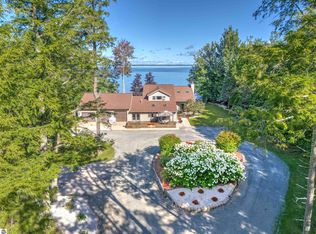
 MLS ID #201840240, Cynthia Anderson, Lake Homes Realty. WWMLS
 - $650,0003 bd2 ba2k sqft6039 Dillexie Ln, Manistique, MI 49854For Sale
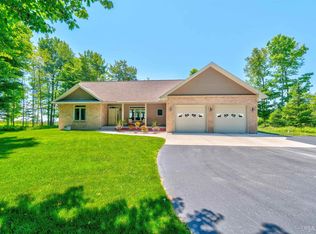 MLS ID #50213316, ABBEY WOOD, GROVER REAL ESTATE. MiRealSource
 - $265,0004 bd3 ba2.4k sqft5623 W River Rd, Manistique, MI 49854For SaleMLS ID #50212306, TRAVIS WOOD, GROVER REAL ESTATE. MiRealSource
- $550,0004 bd2 ba2.3k sqft16406 18th Rd, Garden, MI 49835For SaleMLS ID #50215200, DAVID BLEAU, GROVER REAL ESTATE. MiRealSource
- $439,0004 bd2 ba1.7k sqft7663 Oo Rd #25, Garden, MI 49835For SaleMLS ID #50211579, TRAVIS WOOD, GROVER REAL ESTATE. MiRealSource
- $275,0004 bd3 ba1.9k sqft1097N County Road 437, Cooks, MI 49817For SaleMLS ID #50212802, CORRINA JOHNSON, GROVER REAL ESTATE. MiRealSource
- $699,9003 bd2 ba1.9k sqft1522 N Country Club Dr, Manistique, MI 49854New ConstructionMLS ID #50198614, CORRINA JOHNSON, GROVER REAL ESTATE. MiRealSource
- $579,0003 bd3 ba2.6k sqft7005 Mm Ln #5, Garden, MI 49835For SaleMLS ID #50197330, CORRINA JOHNSON, GROVER REAL ESTATE. MiRealSource
- $279,0003 bd1 ba1.5k sqft1051 County Road 442, Cooks, MI 49817For Sale By Owner
- $299,0003 bd1 ba1.6k sqft14738 Ll Rd, Wetmore, MI 49895For SaleMLS ID #50198952, JULIE BARR, KELLER WILLIAMS NM PENINSULA PARTNERS. MiRealSource
