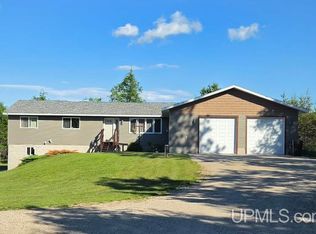
Lake Michigan Waterfront Home – 200’ of Frontage on 3 Acres! Enjoy breathtaking Lake Michigan sunsets from this beautiful waterfront home offering 200 feet of frontage on 3 private acres. Recent interior improvements include brand-new carpet in the living room and master bedroom, new flooring in the full main-floor bath, and updated kitchen hardware, giving the main living areas a fresh, move-in-ready feel. Designed for comfortable lakefront living, the home captures stunning water views from the living room, kitchen, and primary suite. The main floor features a spacious living room with new carpet, a real fireplace (chimney removed), and expansive lake views, along with a freshly updated flooring in the full bath, a primary bedroom with new carpet, en suite bath and double closets, a second bedroom, and a convenient laundry room. The kitchen is enhanced with updated cabinet hardware, adding a clean, modern touch while maintaining the home’s warmth and functionality. Step outside to the elevated deck with a SunSetter awning—an ideal spot to relax and take in the peaceful waterfront setting and amazing sunsets. The walk-out basement is a standout space, thoughtfully designed for both entertaining and function. It includes a second kitchen, large living area, wood storage room, canning room, and a double oven—perfect for traditional pasty making. The ceiling is finished with basketball court flooring, adding a unique touch. A sauna with shower and half bath, plus an additional bedroom, creates a true lower-level retreat. Outside, a charming cobblestone patio extends the living space even further. Additional accommodations can be found above the detached two-car garage, where an upstairs living area includes a bedroom, half bath, and beautiful lake views—ideal for guests. A pole barn provides ample storage for a boat and lake toys, while the blacktop driveway leads you into this wooded, private setting that balances convenience with seclusion. With deep water frontage, a 60’ rolling dock, and a boat launch area, this property is perfect for boating enthusiasts. A dedicated smokehouse offers the perfect place to prepare freshly caught whitefish right from your own backyard. Located less than one mile from Garden Golf Course and centrally positioned between Escanaba and Manistique, this Lake Michigan retreat offers easy access to shopping and essentials while still feeling worlds away. Whether you’re seeking world-class fishing, hunting, or a peaceful waterfront escape, this exceptional property truly has it all. Schedule your private showing today.
For sale
Price cut: $20K (7/17)
$579,000
7005 Mm Ln #5, Garden, MI 49835
3beds
2,620sqft
Single Family Residence
Built in 1988
3 Acres Lot
$-- Zestimate®
$221/sqft
$-- HOA
What's special
Real fireplaceWood storage roomWooded private settingDedicated smokehouseBlacktop drivewayBoat launch areaBeautiful waterfront home
- 188 days |
- 1,914 |
- 65 |
Zillow last checked:
Listing updated:
Listed by:
CORRINA JOHNSON 906-286-2978,
GROVER REAL ESTATE 906-341-2131
Source: MiRealSource,MLS#: 50197330 Originating MLS: Upper Peninsula Assoc of Realtors
Originating MLS: Upper Peninsula Assoc of RealtorsLoading...
Facts & features
Interior
Bedrooms & bathrooms
- Bedrooms: 3
- Bathrooms: 3
- Full bathrooms: 2
- 1/2 bathrooms: 1
- Main level bathrooms: 2
- Main level bedrooms: 3
Rooms
- Room types: Bedroom, Laundry, Master Bedroom, Living Room, Basement Lavatory, Bathroom
Primary bedroom
- Level: First
Bedroom 1
- Level: Main
- Area: 238
- Dimensions: 17 x 14
Bedroom 2
- Level: Main
- Area: 144
- Dimensions: 12 x 12
Bedroom 3
- Level: Main
- Area: 120
- Dimensions: 12 x 10
Bathroom 1
- Level: Main
- Area: 112
- Dimensions: 14 x 8
Bathroom 2
- Level: Main
- Area: 66
- Dimensions: 11 x 6
Dining room
- Level: Main
- Area: 36
- Dimensions: 3 x 12
Family room
- Level: Lower
- Area: 836
- Dimensions: 22 x 38
Kitchen
- Level: Main
- Area: 187
- Dimensions: 17 x 11
Living room
- Level: Main
- Area: 208
- Dimensions: 16 x 13
Heating
- Baseboard, Electric
Cooling
- None
Appliances
- Included: Freezer, Range/Oven, Refrigerator, Washer, Electric Water Heater
- Laundry: First Floor Laundry, Main Level
Features
- Spa/Sauna, Eat-in Kitchen
- Windows: Bay Window(s)
- Basement: Finished,Full,Partially Finished,Walk-Out Access
- Number of fireplaces: 1
- Fireplace features: Living Room, Wood Burning
Interior area
- Total structure area: 3,119
- Total interior livable area: 2,620 sqft
- Finished area above ground: 1,560
- Finished area below ground: 1,060
Property
Parking
- Total spaces: 4
- Parking features: 3 or More Spaces, Garage, Driveway, Detached
- Garage spaces: 4
Features
- Levels: One
- Stories: 1
- Patio & porch: Deck, Patio, Porch
- Has view: Yes
- View description: Lake
- Has water view: Yes
- Water view: Lake
- Waterfront features: Lake Front, Waterfront, Great Lake
- Body of water: Big bay de Noc
- Frontage length: 200
Lot
- Size: 3 Acres
- Dimensions: 3A
- Features: Deep Lot - 150+ Ft., Large Lot - 65+ Ft., Dead End, Rural, Wooded
Details
- Additional structures: Shed(s), Guest House
- Parcel number: 01005602100
- Zoning: Lakeshore
- Zoning description: Residential
- Special conditions: Private,Standard
Construction
Type & style
- Home type: SingleFamily
- Architectural style: Ranch
- Property subtype: Single Family Residence
Materials
- Vinyl Siding
- Foundation: Basement
Condition
- Year built: 1988
Utilities & green energy
- Electric: 200+ Amp Service
- Sewer: Septic Tank
- Water: Private Well
- Utilities for property: Electricity Connected
Community & HOA
Community
- Subdivision: None
HOA
- Has HOA: No
Location
- Region: Garden
Financial & listing details
- Price per square foot: $221/sqft
- Annual tax amount: $2,331
- Date on market: 1/12/2026
- Cumulative days on market: 466 days
- Listing agreement: Exclusive Right To Sell
- Listing terms: Cash,Conventional
- Road surface type: Gravel
Estimated market value
Not available
Estimated sales range
Not available
$2,662/mo
Price history
| Date | Event | Price |
|---|---|---|
| 7/17/2026 | Price change | $579,000-3.3%$221/sqft |
Source:  MiRealSource #50197330 Report a problem MiRealSource #50197330 Report a problem | ||
| 1/12/2026 | Listed for sale | $599,000$229/sqft |
Source:  Upper Peninsula AOR #50197330 Report a problem Upper Peninsula AOR #50197330 Report a problem | ||
| 1/2/2026 | Listing removed | $599,000$229/sqft |
Source: Upper Peninsula AOR #50170151 Report a problem | ||
| 9/15/2025 | Price change | $599,000-7.8%$229/sqft |
Source: Upper Peninsula AOR #50170151 Report a problem | ||
| 5/10/2025 | Price change | $649,999-7%$248/sqft |
Source: Upper Peninsula AOR #50170151 Report a problem | ||
| 4/1/2025 | Listed for sale | $699,000$267/sqft |
Source: Upper Peninsula AOR #50170151 Report a problem | ||
| 12/16/2024 | Listing removed | $699,000$267/sqft |
Source: Upper Peninsula AOR #50126959 Report a problem | ||
| 9/6/2024 | Price change | $699,000-20.5%$267/sqft |
Source: Upper Peninsula AOR #50126959 Report a problem | ||
| 5/1/2024 | Price change | $879,000-5.5%$335/sqft |
Source: Upper Peninsula AOR #50126959 Report a problem | ||
| 11/3/2023 | Listed for sale | $929,900$355/sqft |
Source: Upper Peninsula AOR #50126959 Report a problem | ||
Public tax history
Tax history is unavailable.
Monthly payment
Est. payment
Payment breakdown
Explore the cost of this home by adjusting the details. Changes won't be saved.Climate risks
Neighborhood: 49835
Nearby schools
GreatSchools rating
- 5/10Big Bay De Noc SchoolGrades: PK-12Distance: 5.6 mi
Schools provided by the listing agent
- District: Big Bay De Noc School District
Source: MiRealSource. This data may not be complete. We recommend contacting the local school district to confirm school assignments for this home.
- $5,000-- bd-- ba-- sqft6950 Mm5, Garden, MI 49835Off Market
- $44,4005 bd3 ba3.5k sqft6950 Mm.5 Ln, Garden, MI 49835Off Market
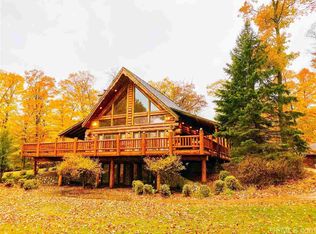
- $641,400-- bd-- ba-- sqft6950 Mm5, Garden, MI 49835Off Market
- $22,400-- bd-- ba-- sqft6950 Mm5, Garden, MI 49835Off Market
- $11,000-- bd-- ba-- sqft6950 Mm5, Garden, MI 49835Off Market
- $618,400-- bd-- ba-- sqft15500 18th Rd, Garden, MI 49835Off Market
- $160,600-- bd-- ba-- sqft15640 18th Rd, Garden, MI 49835Off Market
- $280,800-- bd-- ba-- sqft15593 18th Rd, Garden, MI 49835Off Market
A local agent can set up tours, give advice and negotiate with sellers.
A local lender can help you make sure your offer is ready when you are.
Similar homes
- $439,0004 bd2 ba1.7k sqft7663 Oo Rd #25, Garden, MI 49835For Sale
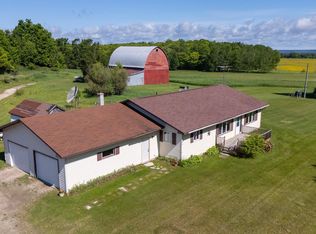
 MLS ID #50211579, TRAVIS WOOD, GROVER REAL ESTATE. MiRealSource
 - $775,0004 bd3 ba2.7k sqft7873 W Us Highway 2, Manistique, MI 49854For Sale
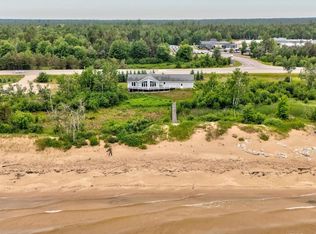 MLS ID #50214606, TRAVIS WOOD, GROVER REAL ESTATE. MiRealSource
 - $749,0004 bd3 ba3.1k sqft93 County Road 441, Manistique, MI 49854For Sale
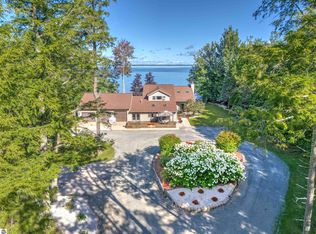
 MLS ID #201840240, Cynthia Anderson, Lake Homes Realty. WWMLS
 - $420,0005 bd3 ba1.9k sqft8960 Cty Rd #513-T, Rapid River, MI 49878For Sale
 MLS ID #50213716, ANDREA SARASIN, KEY REALTY DELTA COUNTY LLC. MiRealSource
 - $330,0002 bd2 ba1.8k sqft14988 33rd Rd, Wetmore, MI 49895For SaleMLS ID #50209266, LUCAS VOLD, AMERICAN FOREST MANAGEMENT. MiRealSource
- $465,0002 bd1 ba1.4k sqft5870 Juniper Aa Ln, Rapid River, MI 49878For SaleMLS ID #50211462, LORI J RYMKOS, PREMIER REAL ESTATE, INC.. MiRealSource
- $309,0002 bd1 ba1.6k sqft12152 County Road 442, Rapid River, MI 49878For SaleMLS ID #50212484, DAN BENDER, STATE WIDE REAL ESTATE OF ESCANABA. MiRealSource
