Situated on an exceptional 200 foot stretch of pristine sandy beach frontage, this remarkable 1800 sq ft waterfront residence offers an extraordinary combination of quality, style, and craftsmanship, matched only by the beauty of its setting. From breathtaking sunrises to endless days spent along the shoreline, this is luxury waterfront living at its finest. Built in 2016, this exceptionally well constructed ranch style home with a full basement is thoughtfully designed for comfortable main-floor living. The main level features three generously sized bedrooms, spacious living areas, and an attached garage, providing both convenience and functionality. The beautifully finished lower level offers outstanding additional living space, including a fourth bedroom, an expansive recreation and entertaining area, a bonus room, powder room, and ample storage, perfect for hosting guests or pursuing hobbies. The location is equally impressive, with a state-of-the-art hospital just across the road and the shops, restaurants, and waterfront charm of downtown Manistique only one mile away. Whether you're searching for a year-round residence or an exceptional waterfront retreat, this property delivers an unparalleled blend of luxury, comfort, and location. With 200 feet of coveted sandy shoreline, exceptional construction, and timeless finishes throughout, this is a rare opportunity to own a premier waterfront home in a comfortable and safe community you’ll love to call home.
For sale
$775,000
7873 W Us Highway 2, Manistique, MI 49854
4beds
2,765sqft
:
Get pre-qualified$5,032/mo
Single Family Residence
Built in 2016
1.35 Acres Lot
$-- Zestimate®
$280/sqft
$10/mo HOA
What's special
Fourth bedroomTimeless finishes throughoutFull basementBeautifully finished lower levelAttached garageMain-floor livingAmple storage
- 14 days |
- 600 |
- 48 |
Likely to sell faster than
Zillow last checked:
Listing updated:
Listed by:
TRAVIS WOOD 906-450-5080,
GROVER REAL ESTATE 906-341-2131
Source: MiRealSource,MLS#: 50214606 Originating MLS: Upper Peninsula Assoc of Realtors
Originating MLS: Upper Peninsula Assoc of RealtorsFacts & features
Interior
Bedrooms & bathrooms
- Bedrooms: 4
- Bathrooms: 3
- Full bathrooms: 2
- 1/2 bathrooms: 1
- Main level bathrooms: 2
- Main level bedrooms: 3
Bedroom 1
- Level: Main
- Area: 240
- Dimensions: 15 x 16
Bedroom 2
- Level: Main
- Area: 117
- Dimensions: 13 x 9
Bedroom 3
- Level: Main
- Area: 117
- Dimensions: 13 x 9
Bedroom 4
- Level: Basement
- Area: 180
- Dimensions: 15 x 12
Bathroom 1
- Level: Main
Bathroom 2
- Level: Main
Heating
- Forced Air, Natural Gas
Cooling
- Ceiling Fan(s), Central Air
Appliances
- Included: Dishwasher, Dryer, Microwave, Range/Oven, Refrigerator, Washer, Gas Water Heater
Features
- High Ceilings, Walk-In Closet(s), Bar
- Flooring: Hardwood
- Windows: Window Treatments
- Basement: Block,Interior Entry,Concrete
- Has fireplace: No
Interior area
- Total structure area: 3,500
- Total interior livable area: 2,765 sqft
- Finished area above ground: 1,800
- Finished area below ground: 965
Property
Parking
- Total spaces: 3
- Parking features: 3 or More Spaces, Garage, Attached
- Attached garage spaces: 2
Features
- Levels: One
- Stories: 1
- Patio & porch: Deck, Patio, Porch
- Has view: Yes
- View description: Water, Rural View
- Has water view: Yes
- Water view: Water
- Waterfront features: Great Lake, Lake Front, Waterfront
- Body of water: Lake Michigan
- Frontage type: Road
- Frontage length: 290
Lot
- Size: 1.35 Acres
- Dimensions: 200 x 290 x 217 x 294
- Features: Deep Lot - 150+ Ft., Large Lot - 65+ Ft., Rural
Details
- Additional structures: None
- Parcel number: 00857500100
- Zoning: residential
- Zoning description: Residential
- Special conditions: Private,Standard
Construction
Type & style
- Home type: SingleFamily
- Architectural style: Raised Ranch,Ranch
- Property subtype: Single Family Residence
Materials
- Vinyl Siding
- Foundation: Basement, Concrete Perimeter
Condition
- Year built: 2016
Utilities & green energy
- Sewer: Septic Tank
- Water: Drilled Well, Private Well
- Utilities for property: Cable Available, Electricity Connected, Internet Fiber Available, Natural Gas Connected, Phone Available, Sewer Not Available
Community & HOA
Community
- Subdivision: Lighthouse Dunes
HOA
- Has HOA: Yes
- HOA fee: $120 annually
- HOA name: Lighthouse Dunes
Location
- Region: Manistique
Financial & listing details
- Price per square foot: $280/sqft
- Date on market: 7/13/2026
- Cumulative days on market: 14 days
- Listing agreement: Exclusive Right To Sell
- Listing terms: Cash,Conventional
Estimated market value
Not available
Estimated sales range
Not available
$2,523/mo
Price history
| Date | Event | Price |
|---|---|---|
| 7/13/2026 | Listed for sale | $775,000+72.2%$280/sqft |
Source:  MiRealSource #50214606 Report a problem MiRealSource #50214606 Report a problem | ||
| 11/22/2021 | Listing removed | -- |
Source:  Upper Peninsula AOR #1129302 Report a problem Upper Peninsula AOR #1129302 Report a problem | ||
| 10/25/2021 | Contingent | $450,000$163/sqft |
Source: Upper Peninsula AOR #1129302 Report a problem | ||
| 8/20/2021 | Listed for sale | $450,000$163/sqft |
Source: Upper Peninsula AOR #1129302 Report a problem | ||
Public tax history
Tax history is unavailable.
Monthly payment
Est. payment
Payment breakdown
Explore the cost of this home by adjusting the details. Changes won't be saved.Climate risks
Neighborhood: 49854
Nearby schools
GreatSchools rating
- 4/10Emerald Elementary SchoolGrades: PK-5Distance: 2 mi
- 6/10Manistique Middle And High SchoolGrades: 6-12Distance: 1.8 mi
Schools provided by the listing agent
- District: Manistique Area Schools
Source: MiRealSource. This data may not be complete. We recommend contacting the local school district to confirm school assignments for this home.
- $571,100-- bd-- ba-- sqft7861 Us Highway 2, Manistique, MI 49854Off Market
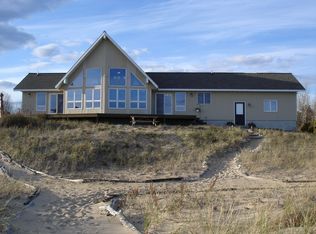
- $---- sqftVL Us Highway 2, Manistique, MI 49854Off Market
- $519,800-- bd-- ba-- sqft7873 Us Highway 2, Manistique, MI 49854Off Market
- $--2.74 AcresTbd Us Highway 2, Manistique, MI 49854Off Market
- $---- sqftUs Highway 2 West Lot 26, Manistique, MI 49854Off Market
- $266,600-- bd-- ba-- sqft6734W Us Highway 2, Manistique, MI 49854Off Market
- $---- bd-- ba-- sqft11965 W Us Highway 2, Lansing, MI 49854Off Market
- $115,200-- bd-- ba-- sqft7885 N Us Highway 2, Manistique, MI 49854Off Market
A local agent can set up tours, give advice and negotiate with sellers.
A local lender can help you make sure your offer is ready when you are.
Similar homes
- $699,0004 bd3 ba3.1k sqft93 County Road 441, Manistique, MI 49854For Sale
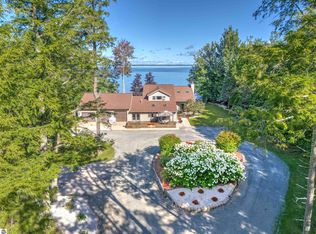
 MLS ID #201840240, Cynthia Anderson, Lake Homes Realty. WWMLS
 - $650,0003 bd2 ba2k sqft6039 Dillexie Ln, Manistique, MI 49854For Sale
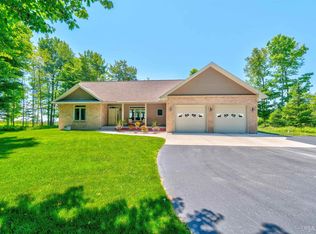
 MLS ID #50213316, ABBEY WOOD, GROVER REAL ESTATE. MiRealSource
 - $449,0004 bd2 ba2k sqft1453N Country Club Dr, Manistique, MI 49854For Sale
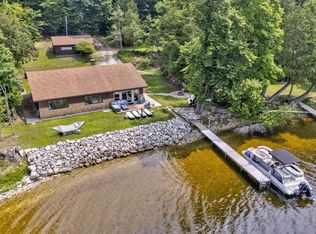 MLS ID #50215646, TRAVIS WOOD, GROVER REAL ESTATE. MiRealSource
 - $775,0003 bd2 ba1.5k sqft11728 W Ff Rd #2217, Manistique, MI 49854For Sale
 MLS ID #50210565, PATRICIA ROGALA, KELLER WILLIAMS NM PENINSULA PARTNERS. MiRealSource
 - $750,0003 bd2 ba2.3k sqft5109 N River Rd, Manistique, MI 49854For SaleMLS ID #50211778, BETTY KINNUNEN, SELECT REALTY. MiRealSource
- $565,0003 bd2 ba2.5k sqft8511 Hyland Rd, Manistique, MI 49854For SaleMLS ID #50213182, TAMMY GARLING, KEY REALTY DELTA COUNTY LLC. MiRealSource
- $699,9003 bd2 ba1.9k sqft1522 N Country Club Dr, Manistique, MI 49854New ConstructionMLS ID #50198614, CORRINA JOHNSON, GROVER REAL ESTATE. MiRealSource
- $579,0003 bd3 ba2.6k sqft7005 Mm Ln #5, Garden, MI 49835For SaleMLS ID #50197330, CORRINA JOHNSON, GROVER REAL ESTATE. MiRealSource
- $499,9002 bd3 ba3.2k sqft251 S Lake Michigan Rd, Gulliver, MI 49840For SaleMLS ID #50211372, Kristin Rashid, Real Estate One Milford. MiRealSource
- $439,0004 bd2 ba1.7k sqft7663 Oo Rd #25, Garden, MI 49835For SaleMLS ID #50211579, TRAVIS WOOD, GROVER REAL ESTATE. MiRealSource
