Absolutely stunning ranch style home situated on the shores of beautiful Indian Lake, where the water views are so close from inside the home that you may feel as though you’re relaxing aboard a boat. Thoughtfully designed for comfortable single story living and deceptively spacious inside, this 2001 square foot home features four bedrooms, two full bathrooms, and seamless transitions from the indoor and outdoor living spaces. Located on Country Club Drive, a quiet private residential street, you’ll enjoy quick access to all the conveniences offered in town, while remaining close to the Indian Lake Golf Course, and numerous other outdoor recreational opportunities available to you. This property is perfectly oriented to enjoy prime viewing of the colorful sunsets that paint the skies just about every night. The outdoor living space is hard to beat, with plenty of room to relax outdoors, yet close enough to enjoy the views and lifestyle that a property such as this offers. The sturdy stone seawall keeps the shoreline consistent and firmly held in place, providing peace of mind for years to come. The quality dock (included in the sale) means that you can pull up your boat and start making new memories from day one. A huge detached two-car garage provides excellent space for vehicles, lake toys, storage, or hobbies. And the long driveway creates a scenic entry point, which reveals glimpses of the view in store for guests and residents as they arrive at this truly special waterfront retreat. This property is well suited to year round use, but would make a phenomenal second home or lake cottage as well. Those that have been dreaming of that perfect Indian Lake property to make itself available will want to strongly consider this special home.
Contingent
Price increase: $49.1K (7/21)
$449,000
1453N Country Club Dr, Manistique, MI 49854
4beds
2,001sqft
:
Get pre-qualified$2,879/mo
Single Family Residence
Built in 1937
0.71 Acres Lot
$430,800 Zestimate®
$224/sqft
$2/mo HOA
What's special
Comfortable single story livingHuge detached two-car garageQuiet private residential streetFour bedroomsDeceptively spacious inside
- 21 days |
- 1,449 |
- 127 |
Likely to sell faster than
Zillow last checked:
Listing updated:
Listed by:
TRAVIS WOOD 906-450-5080,
GROVER REAL ESTATE 906-341-2131
Source: MiRealSource,MLS#: 50215646 Originating MLS: Upper Peninsula Assoc of Realtors
Originating MLS: Upper Peninsula Assoc of RealtorsFacts & features
Interior
Bedrooms & bathrooms
- Bedrooms: 4
- Bathrooms: 2
- Full bathrooms: 2
- Main level bathrooms: 2
- Main level bedrooms: 4
Bedroom 1
- Level: Main
- Area: 180
- Dimensions: 15 x 12
Bedroom 2
- Level: Main
- Area: 165
- Dimensions: 15 x 11
Bedroom 3
- Level: Main
- Area: 165
- Dimensions: 15 x 11
Bedroom 4
- Level: Main
- Area: 195
- Dimensions: 15 x 13
Bathroom
- Features: Not Applicable
Bathroom 1
- Level: Main
Bathroom 2
- Level: Main
Heating
- Electric, Wood
Cooling
- Ceiling Fan(s)
Appliances
- Included: Dishwasher, Microwave, Range/Oven, Refrigerator, Washer, Electric Water Heater
Features
- Windows: Skylight(s)
- Basement: Block,Other,Interior Entry,Crawl Space
- Number of fireplaces: 1
- Fireplace features: Wood Burning
Interior area
- Total structure area: 2,001
- Total interior livable area: 2,001 sqft
- Finished area above ground: 2,001
- Finished area below ground: 0
Property
Parking
- Total spaces: 3
- Parking features: 3 or More Spaces, Garage, Detached
- Garage spaces: 2
Features
- Levels: One
- Stories: 1
- Patio & porch: Deck, Patio, Porch
- Exterior features: Garden
- Has view: Yes
- View description: Water, Rural View
- Has water view: Yes
- Water view: Water
- Waterfront features: All Sports Lake, Lake Front, Lake/River Access, Seawall, Waterfront, Interior Lake
- Body of water: Indian Lake
- Frontage length: 100
Lot
- Size: 0.71 Acres
- Dimensions: 100 x 308
- Features: Deep Lot - 150+ Ft., Large Lot - 65+ Ft., Rural
Details
- Additional structures: Garage(s)
- Parcel number: 00345700400
- Zoning: residential
- Zoning description: Residential
- Special conditions: Private,Standard
Construction
Type & style
- Home type: SingleFamily
- Architectural style: Ranch,Cottage
- Property subtype: Single Family Residence
Materials
- Brick, Cedar, Other
- Foundation: Basement
Condition
- Year built: 1937
Utilities & green energy
- Electric: 100 Amp Service
- Sewer: Septic Tank
- Water: Other-See Remarks
- Utilities for property: Electricity Connected, Phone Available, Hard Line Internet
Community & HOA
Community
- Subdivision: Country Club
HOA
- Has HOA: No
- Services included: Snow Removal
- HOA fee: $25 annually
Location
- Region: Manistique
Financial & listing details
- Price per square foot: $224/sqft
- Tax assessed value: $376,000
- Annual tax amount: $5,838
- Date on market: 7/21/2026
- Cumulative days on market: 21 days
- Listing agreement: Exclusive Right To Sell
- Listing terms: Cash,Conventional
Estimated market value
$430,800
$409,000 - $452,000
$1,750/mo
Price history
| Date | Event | Price |
|---|---|---|
| 7/27/2026 | Contingent | $449,000$224/sqft |
Source:  MiRealSource #50215646 Report a problem MiRealSource #50215646 Report a problem | ||
| 7/21/2026 | Listed for sale | $449,000+12.3%$224/sqft |
Source: MiRealSource #50215646 Report a problem | ||
| 5/1/2023 | Contingent | $399,900$200/sqft |
Source:  Upper Peninsula AOR #50104408 Report a problem Upper Peninsula AOR #50104408 Report a problem | ||
| 4/19/2023 | Listed for sale | $399,900$200/sqft |
Source: Upper Peninsula AOR #50104408 Report a problem | ||
| 4/10/2023 | Contingent | $399,900$200/sqft |
Source: Upper Peninsula AOR #50104408 Report a problem | ||
| 3/29/2023 | Listed for sale | $399,900+142.4%$200/sqft |
Source: Upper Peninsula AOR #50104408 Report a problem | ||
| 10/27/2016 | Sold | $165,000$82/sqft |
Source: Agent Provided Report a problem | ||
Public tax history
| Year | Property taxes | Tax assessment |
|---|---|---|
| 2025 | $5,838 +394.7% | $188,000 +28.9% |
| 2024 | $1,180 | $145,800 |
| 2023 | -- | -- |
| 2022 | -- | $110,200 +14.6% |
| 2021 | -- | $96,200 +2.4% |
| 2020 | $3,011 +1.3% | $93,900 +16.2% |
| 2019 | $2,971 +2.9% | $80,800 |
| 2018 | $2,886 -98.7% | $80,800 +7.4% |
| 2017 | $224,358 | $75,200 -14.5% |
| 2016 | $224,358 +9900% | $88,000 -12.7% |
| 2014 | $2,244 +6.4% | $100,800 +7.9% |
| 2013 | $2,109 +5.6% | $93,400 -10.1% |
| 2011 | $1,996 | $103,900 +10.5% |
| 2010 | -- | $94,000 |
Find assessor info on the county website
Monthly payment
Est. payment
Payment breakdown
Explore the cost of this home by adjusting the details. Changes won't be saved.Climate risks
Neighborhood: 49854
Nearby schools
GreatSchools rating
- 4/10Emerald Elementary SchoolGrades: PK-5Distance: 4.7 mi
- 6/10Manistique Middle And High SchoolGrades: 6-12Distance: 4.3 mi
Schools provided by the listing agent
- District: Manistique Area Schools
Source: MiRealSource. This data may not be complete. We recommend contacting the local school district to confirm school assignments for this home.
- $502,200-- bd-- ba-- sqft1397 Country Club Rd, Manistique, MI 49854Off Market
- $276,800-- bd-- ba-- sqft1435 Country Club Rd, Manistique, MI 49854Off Market
- $453,300-- bd-- ba-- sqft1467 N Country Club Dr, Manistique, MI 49854Off Market
- $535,100-- bd-- ba-- sqft1409 Country Club Rd, Manistique, MI 49854Off Market
- $54,000-- bd-- ba-- sqft1409 Country Club Rd, Manistique, MI 49854Off Market
- $446,000-- bd-- ba-- sqft1417 Country Club Rd, Manistique, MI 49854Off Market
- $441,900-- bd-- ba-- sqft1422 Country Club Rd, Manistique, MI 49854Off Market
- $71,800-- bd-- ba-- sqft1422 Country Club Rd, Manistique, MI 49854Off Market
A local agent can set up tours, give advice and negotiate with sellers.
A local lender can help you make sure your offer is ready when you are.
Similar homes
- $375,0003 bd3 ba2.8k sqft7618 Riverview Dr, Manistique, MI 49854For Sale
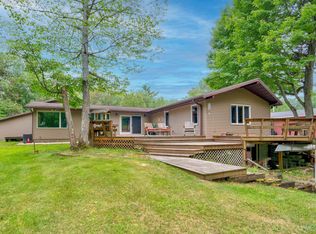
 MLS ID #50217868, TRAVIS WOOD, GROVER REAL ESTATE. MiRealSource
 - $525,0003 bd2 ba2.5k sqft8511 Hyland Rd, Manistique, MI 49854For Sale
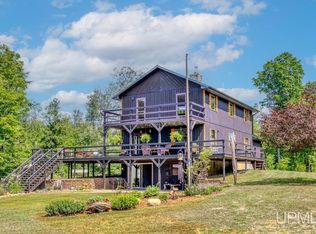 MLS ID #50213182, TAMMY GARLING, KEY REALTY DELTA COUNTY LLC. MiRealSource
 - $358,0002 bd2 ba1.3k sqft984 Dixon Rd, Manistique, MI 49854For Sale
 MLS ID #50214036, ALAN BARR, KELLER WILLIAMS NM PENINSULA PARTNERS. MiRealSource
 - $650,0003 bd2 ba2k sqft6039 Dillexie Ln, Manistique, MI 49854For Sale
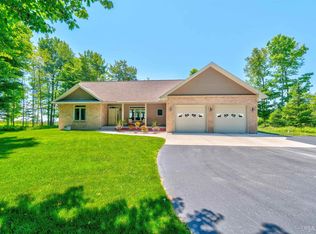 MLS ID #50213316, ABBEY WOOD, GROVER REAL ESTATE. MiRealSource
 - $449,9003 bd3 ba1.4k sqft2643 N Gulliver Rd, Gulliver, MI 49840For Sale
 MLS ID #20261061470, Patricia Lotz, Real Estate One-Brighton. Realcomp II
 - $275,0004 bd3 ba1.9k sqft1097N County Road 437, Cooks, MI 49817For SaleMLS ID #50212802, CORRINA JOHNSON, GROVER REAL ESTATE. MiRealSource
- $350,0003 bd2 ba1.7k sqft10868 W South Sand Lake Rd, Manistique, MI 49854For SaleMLS ID #50215963, NICK RACINE, RE/MAX 1ST REALTY. MiRealSource
- $439,0004 bd2 ba1.7k sqft7663 Oo Rd #25, Garden, MI 49835For SaleMLS ID #50211579, TRAVIS WOOD, GROVER REAL ESTATE. MiRealSource
- $429,0003 bd2 ba2.2k sqft8949 Oo25, Garden, MI 49835For SaleMLS ID #50216997, ABBEY WOOD, GROVER REAL ESTATE. MiRealSource
- $450,0002 bd2 ba1k sqftMarina Dr Condo 101, Manistique, MI 49854New ConstructionMLS ID #50203221, DAVID MUXLOW, GROVER REAL ESTATE. MiRealSource
- $465,0002 bd2 ba1k sqftMarina Dr Condo 201, Manistique, MI 49854New ConstructionMLS ID #50205658, DAVID MUXLOW, GROVER REAL ESTATE. MiRealSource
- $575,0002 bd2 ba1k sqftMarina Dr Condo 304, Manistique, MI 49854New ConstructionMLS ID #50205660, DAVID MUXLOW, GROVER REAL ESTATE. MiRealSource
- $300,0002 bd2 ba1.2k sqft9135 25th Rd, Garden, MI 49835For SaleMLS ID #50210764, ALAN BARR, KELLER WILLIAMS NM PENINSULA PARTNERS. MiRealSource
- $330,0002 bd2 ba1.8k sqft14988 33rd Rd, Wetmore, MI 49895For SaleMLS ID #50209266, LUCAS VOLD, AMERICAN FOREST MANAGEMENT. MiRealSource
- $600,0002 bd2 ba1k sqftMarina Dr Condo 403, Manistique, MI 49854New ConstructionMLS ID #50204440, DAVID MUXLOW, GROVER REAL ESTATE. MiRealSource
- $299,0003 bd1 ba1.6k sqft14738 Ll Rd, Wetmore, MI 49895For SaleMLS ID #50198952, JULIE BARR, KELLER WILLIAMS NM PENINSULA PARTNERS. MiRealSource
- $659,0002 bd1 ba1.6k sqft7431 .25, Road Garden, MI 49835For SaleMLS ID #50216274, DAVID MUXLOW, GROVER REAL ESTATE. MiRealSource
