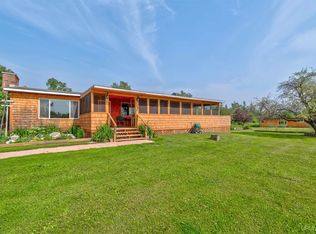
Sitting in a great rural location that remains close to all the amenities offered in town , this 4 bedroom single story home offers many desirable features that are sure to impress! The property itself features a massive pond with an impressive waterfall and spacious deck/viewing platform. And the wow factor doesn’t end there, you’ll enjoy a sizable above ground pool built into the attached deck providing a great space for entertaining or outdoor relaxation. You’ll find plenty of space indoors, with a large open flex space attached to the home (converted from an attached two car garage) among the other generous living spaces offered within. A small room off the flex space contains an indoor saltwater hot tub, which is included in the sale, yet another desirable water feature you don’t often see! The floor plan flows nicely with the bedrooms located towards the back, the large primary bedroom even benefits from its own ensuite bathroom. The large red building along site the home was previously a garage/workspace, but was converted into an animal boarding facility, and could very easily be transformed into a variety of other uses (or back into a garage) giving you endless options to suit your lifestyle needs. Still looking for a little extra space? No problem, the garage and acreage across the street is currently for sale as well - MLS 50208918. Don't hesitate to reach out for more info on this rare opportunity.
For sale
Price cut: $8.5K (9/15)
$250,000
5623 W River Rd, Manistique, MI 49854
4beds
2,458sqft
Single Family Residence
Built in 1975
1.5 Acres Lot
$-- Zestimate®
$102/sqft
$-- HOA
What's special
- 90 days
- 502
- 32
Zillow last checked:
Listing updated:
Listed by:
TRAVIS WOOD 906-450-5080,
GROVER REAL ESTATE 906-341-2131
Source: MiRealSource,MLS#: 50212306 Originating MLS: Upper Peninsula Assoc of Realtors
Originating MLS: Upper Peninsula Assoc of RealtorsFacts & features
Interior
Bedrooms & bathrooms
- Bedrooms: 4
- Bathrooms: 3
- Full bathrooms: 2
- 1/2 bathrooms: 1
- Main level bathrooms: 2
- Main level bedrooms: 4
Bedroom 1
- Level: Main
- Area: 280
- Dimensions: 20 x 14
Bedroom 2
- Level: Main
- Area: 121
- Dimensions: 11 x 11
Bedroom 3
- Level: Main
- Area: 121
- Dimensions: 11 x 11
Bedroom 4
- Level: Main
- Area: 121
- Dimensions: 11 x 11
Bathroom
- Features: Not Applicable
Bathroom 1
- Level: Main
Bathroom 2
- Level: Main
Heating
- Boiler, Forced Air, Propane, Wood
Cooling
- Ceiling Fan(s), Central Air
Appliances
- Included: Dishwasher, Range/Oven, Refrigerator, Electric Water Heater
Features
- Windows: Bay Window(s)
- Basement: Common,Crawl Space
- Number of fireplaces: 1
- Fireplace features: Electric, Wood Burning
Interior area
- Total structure area: 2,458
- Total interior livable area: 2,458 sqft
- Finished area above ground: 2,458
- Finished area below ground: 0
Property
Parking
- Total spaces: 3
- Parking features: 3 or More Spaces, Unassigned, Driveway, Garage
Features
- Levels: One
- Stories: 1
- Patio & porch: Deck, Patio, Porch
- Has private pool: Yes
- Pool features: Above Ground, Outdoor Pool
- Has view: Yes
- View description: Water, Rural View
- Has water view: Yes
- Water view: Water
- Waterfront features: Pond
- Body of water: pond
- Frontage type: Road
- Frontage length: 182
Lot
- Size: 1.5 Acres
- Dimensions: 182 x 250 x 300 x 171
- Features: Deep Lot - 150+ Ft., Large Lot - 65+ Ft., Rural
Details
- Additional structures: Workshop, Other
- Parcel number: 00512702400
- Zoning description: Residential
- Special conditions: Private,Standard
Construction
Type & style
- Home type: SingleFamily
- Architectural style: Ranch
- Property subtype: Single Family Residence
Materials
- Vinyl Siding
Condition
- Year built: 1975
Utilities & green energy
- Electric: 100 Amp Service, 200+ Amp Service
- Sewer: Septic Tank
- Water: Drilled Well
- Utilities for property: Electricity Connected, Phone Connected, Water Connected, Hard Line Internet
Community & HOA
Community
- Subdivision: Na
HOA
- Has HOA: No
Location
- Region: Manistique
Financial & listing details
- Price per square foot: $102/sqft
- Date on market: 6/22/2026
- Cumulative days on market: 91 days
- Listing agreement: Exclusive Right To Sell
- Listing terms: Cash,Conventional
Estimated market value
Not available
Estimated sales range
Not available
Not available
Price history
| Date | Event | Price |
|---|---|---|
| 9/15/2026 | Price change | $250,000-3.3%$102/sqft |
Source:  MiRealSource #50212306 Report a problem MiRealSource #50212306 Report a problem | ||
| 8/25/2026 | Price change | $258,500-2.5%$105/sqft |
Source: MiRealSource #50212306 Report a problem | ||
| 7/17/2026 | Price change | $265,000-3.5%$108/sqft |
Source: MiRealSource #50212306 Report a problem | ||
| 6/22/2026 | Listed for sale | $274,500$112/sqft |
Source: MiRealSource #50212306 Report a problem | ||
Public tax history
Tax history is unavailable.
Monthly payment
Est. payment
Payment breakdown
Explore the cost of this home by adjusting the details. Changes won't be saved.Climate risks
Neighborhood: 49854
Nearby schools
Schools provided by the listing agent
- District: Manistique Area Schools
Source: MiRealSource. This data may not be complete. We recommend contacting the local school district to confirm school assignments for this home.
Similar homes
- $249,0003 bd2 ba1.6k sqft7629W Rivers Bend Dr, Manistique, MI 49854For Sale

 MLS ID #50219675, VICKI TANNEHILL, RE/MAX SUPERIORLAND. MiRealSource
 - $340,0002 bd2 ba1.3k sqft984 Dixon Rd, Manistique, MI 49854For Sale
 MLS ID #50214036, ALAN BARR, KELLER WILLIAMS NM PENINSULA PARTNERS. MiRealSource
 - $349,9003 bd2 ba2k sqft7645 W Riverview Dr, Manistique, MI 49854For Sale
 MLS ID #50218766, CORRINA JOHNSON, GROVER REAL ESTATE. MiRealSource
 - $350,0003 bd2 ba2k sqft9149 Chvala Rd, Manistique, MI 49854For Sale
 MLS ID #50222055, BROOKE HUBBLE, KELLER WILLIAMS NM PENINSULA PARTNERS. MiRealSource
 - $375,0003 bd3 ba2.8k sqft7618 Riverview Dr, Manistique, MI 49854For SaleMLS ID #50217868, TRAVIS WOOD, GROVER REAL ESTATE. MiRealSource
- $212,0002 bd2 ba1.5k sqft224 N 5th St, Manistique, MI 49854For SaleMLS ID #50218770, CORRINA JOHNSON, GROVER REAL ESTATE. MiRealSource
- $279,0003 bd1 ba1.5k sqft1051 County Road 442, Cooks, MI 49817For Sale
 MLS ID #20261075306, Suna Khalil, RE/MAX Leading Edge. Realcomp II
 - $150,0004 bd2 ba1.8k sqft137 N 2nd St, Manistique, MI 49854For SaleMLS ID #50211995, ALAN BARR, KELLER WILLIAMS NM PENINSULA PARTNERS. MiRealSource
- $139,9003 bd2 ba1.3k sqft218 N Houghton Ave, Manistique, MI 49854For SaleMLS ID #50220624, LORI KEINATH, KEY REALTY. MiRealSource
- $134,0003 bd2 ba1.7k sqft706 Michigan Ave, Manistique, MI 49854For SaleMLS ID #50218785, LEAH GOUDREAU, GROVER REAL ESTATE. MiRealSource
- $125,0003 bd2 ba1.3k sqft1112 N County Road 432 Rd, Gulliver, MI 49840For SaleMLS ID #50221231, SAMANTHA LYNTS, GROVER REAL ESTATE. MiRealSource
- $129,5004 bd2 ba1.2k sqft4395 N E Street Hwy #77, Germfask, MI 49836For SaleMLS ID #50211343, TRAVIS WOOD, GROVER REAL ESTATE. MiRealSource
- $189,9002 bd1 ba1.4k sqft1104 S County Rd #442, Cooks, MI 49817For SaleMLS ID #50221326, ABBEY WOOD, GROVER REAL ESTATE. MiRealSource
