Enjoy peaceful country living with this cozy rural home situated on 1 acre in Gulliver, just minutes from Gulliver Lake, McDonald Lake, and Lake Michigan! Inside, you'll find an expansive living room and a comfortable kitchen featuring beautiful hickory cabinetry, new countertops, and kitchen appliances, including a gas range. The main floor offers a bedroom and full bathroom, along with a spacious utility and storage area for added convenience. Upstairs, you'll find a large walk-through bedroom with an attached walk in closet. The closet offers plenty of additional space and could potentially be converted into a third bedroom, home office, or bonus room. From the second floor, step outside onto the large upper deck and enjoy the peaceful rural surroundings. Outside, the property features an extended 24' x 40' three-car detached drive-through garage, built in 2014, providing plenty of room for vehicles, recreational toys, a workshop, and additional storage. With a full acre, there's plenty of outdoor space for gardening, recreation, and enjoying the U.P. lifestyle. The property even features an impressive, oversized rabbit coop ready for your hobby farm plans! If you're looking for a year-round home or a quiet Upper Peninsula getaway close to several beautiful lakes, this Gulliver property has plenty to offer.
For sale
$125,000
1112 N County Road 432 Rd, Gulliver, MI 49840
3beds
1,100sqft
Single Family Residence
Built in 1945
1.18 Acres Lot
$-- Zestimate®
$114/sqft
$-- HOA
What's special
Large upper deckImpressive oversized rabbit coopNew countertopsPeaceful rural surroundingsLarge walk-through bedroomBeautiful hickory cabinetryComfortable kitchen
- 4 days
- 645
- 60
Zillow last checked:
Listing updated:
Listed by:
SAMANTHA LYNTS 906-450-1808,
GROVER REAL ESTATE 906-341-2131,
CORRINA JOHNSON 906-286-2978,
GROVER REAL ESTATE
Source: MiRealSource,MLS#: 50221231 Originating MLS: Upper Peninsula Assoc of Realtors
Originating MLS: Upper Peninsula Assoc of RealtorsFacts & features
Interior
Bedrooms & bathrooms
- Bedrooms: 3
- Bathrooms: 1
- Full bathrooms: 1
Rooms
- Room types: Bedroom, Bathroom
Bedroom 1
- Level: First
- Area: 110
- Dimensions: 10 x 11
Bedroom 2
- Level: Second
- Area: 121
- Dimensions: 11 x 11
Bedroom 3
- Level: Second
- Area: 200
- Dimensions: 10 x 20
Bathroom 1
- Level: First
- Area: 42
- Dimensions: 6 x 7
Dining room
- Level: First
- Area: 156
- Dimensions: 12 x 13
Kitchen
- Level: First
- Area: 88
- Dimensions: 8 x 11
Living room
- Level: First
- Area: 342
- Dimensions: 18 x 19
Heating
- Forced Air, Propane, Wood
Cooling
- Ceiling Fan(s), None
Appliances
- Included: Dishwasher, Electric Water Heater
Features
- Flooring: Hardwood
- Basement: None,Crawl Space
- Number of fireplaces: 1
- Fireplace features: Living Room
Interior area
- Total structure area: 1,100
- Total interior livable area: 1,100 sqft
- Finished area above ground: 1,100
- Finished area below ground: 0
Property
Parking
- Total spaces: 3
- Parking features: Detached, Garage Door Opener
- Garage spaces: 3
Features
- Levels: One and One Half
- Stories: 1.5
- Patio & porch: Deck
- Waterfront features: None
- Frontage type: Road
- Frontage length: 208
Lot
- Size: 1.18 Acres
- Dimensions: 208 x 248
Details
- Additional structures: Shed(s)
- Parcel number: 7700113601600
- Zoning: Residential 2
- Zoning description: Residential
- Special conditions: Private,Standard
Construction
Type & style
- Home type: SingleFamily
- Architectural style: Ranch
- Property subtype: Single Family Residence
Materials
- Brick, Wood Siding
Condition
- Year built: 1945
Utilities & green energy
- Sewer: Septic Tank
- Water: Private Well
- Utilities for property: Cable/Internet Avail., Electricity Connected, Propane Tank Leased
Community & HOA
Community
- Subdivision: N/A
HOA
- Has HOA: No
Location
- Region: Gulliver
Financial & listing details
- Price per square foot: $114/sqft
- Annual tax amount: $1,181
- Date on market: 9/9/2026
- Listing agreement: Exclusive Right To Sell
- Listing terms: Cash,Conventional
Estimated market value
Not available
Estimated sales range
Not available
Not available
Price history
| Date | Event | Price |
|---|---|---|
| 9/9/2026 | Listed for sale | $125,000$114/sqft |
Source:  MiRealSource #50221231 Report a problem MiRealSource #50221231 Report a problem | ||
Public tax history
Tax history is unavailable.
Monthly payment
Est. payment
Payment breakdown
Explore the cost of this home by adjusting the details. Changes won't be saved.Climate risks
Neighborhood: 49840
Nearby schools
Schools provided by the listing agent
- Elementary: Emerald Elementary School
- High: Manistique High School
- District: Manistique Area Schools
Source: MiRealSource. This data may not be complete. We recommend contacting the local school district to confirm school assignments for this home.
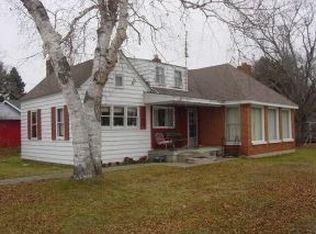
Similar homes
- $144,9002 bd1 ba720 sqft3870 W Us Highway 2 Rd, Gulliver, MI 49840For Sale
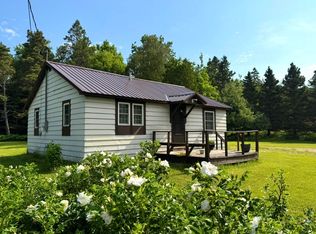
 MLS ID #201842706, Dean Michael Bach, @properties Christie's Int'l RE. WWMLS
 - $129,5004 bd2 ba1.2k sqft4395 N E Street Hwy #77, Germfask, MI 49836For Sale

 MLS ID #50211343, TRAVIS WOOD, GROVER REAL ESTATE. MiRealSource
 - $119,9002 bd2 ba1.5k sqft415 Oak St, Manistique, MI 49854For Sale
 MLS ID #50220493, ALAN BARR, KELLER WILLIAMS NM PENINSULA PARTNERS. MiRealSource
 - $129,0002 bd1 ba728 sqft410 Intake Park, Manistique, MI 49854For Sale
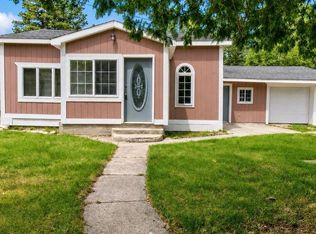 MLS ID #50212036, COURTNEY JOHNSON, COLDWELL BANKER SCHMIDT ESCANABA. MiRealSource
 - $110,0002 bd1 ba1k sqft8912 Cedar St, Manistique, MI 49854For SaleMLS ID #50219957, DAVID BLEAU, GROVER REAL ESTATE. MiRealSource
- $139,9003 bd1 ba847 sqft15655 W Us Highway 2, Gould City, MI 49838For SaleMLS ID #50213152, TRAVIS WOOD, GROVER REAL ESTATE. MiRealSource
- $155,0003 bd2 ba1.3k sqft218 N Houghton Ave, Manistique, MI 49854For SaleMLS ID #50220624, LORI KEINATH, KEY REALTY. MiRealSource
- $70,0003 bd2 ba1.4k sqft320 N Houghton Ave, Manistique, MI 49854For SaleMLS ID #50219769, CORRINA JOHNSON, GROVER REAL ESTATE. MiRealSource
- $64,9003 bd2 ba1.1k sqft9643 Dusty Ln, Manistique, MI 49854For SaleMLS ID #50220742, CORRINA JOHNSON, GROVER REAL ESTATE. MiRealSource
- $80,0003 bd1 ba1.4k sqft125 N 2nd St, Manistique, MI 49854For SaleMLS ID #50220229, CORRINA JOHNSON, GROVER REAL ESTATE. MiRealSource
- $115,0002 bd2 ba1k sqft16930 W Manilak Rd Unit 1, Mc Millan, MI 49853For SaleMLS ID #50178453, KRISTINE MCCRAREN, GROVER REAL ESTATE-NEWBERRY. MiRealSource
- $92,2501 bd2 ba753 sqft345 N Maple St, Manistique, MI 49854For SaleMLS ID #50209120, TRAVIS WOOD, GROVER REAL ESTATE. MiRealSource
