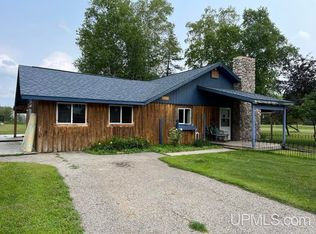
Sitting comfortably on 10 acres of quality acreage, this 3 bedroom 1.5 bath ranch is a great option for those looking for the quintessential rural lifestyle in a fantastic location. The layout is ideal, with all the living dining and sleeping spaces on one level, along with the attached 2 car garage and a seriously impressive sunroom (hot tub included). You'll love the views out onto the expansive yard, and a detached 28x30 outbuilding provides even more space for all your storage needs. Located just 15-20 minutes from Manistique, and about 35-40 minutes from Munising, you'll find yourself perfectly situated in the heart of the Upper Peninsula. All the great outdoor recreational opportunities are right at your fingertips with this great property: National Forest, ATV trails, inland lakes and river, Lake Superior, Lake Michigan, and more! Don't hesitate to reach out for more info on this comfortable and practical property.
For sale
$264,500
4815 Southside Rd, Manistique, MI 49854
3beds
1,490sqft
Single Family Residence
Built in 1978
10 Acres Lot
$255,100 Zestimate®
$178/sqft
$-- HOA
What's special
- 63 days
- 202
- 15
Zillow last checked:
Listing updated:
Listed by:
LEAH GOUDREAU 906-286-3074,
GROVER REAL ESTATE 906-341-2131,
TRAVIS WOOD 906-450-5080,
GROVER REAL ESTATE
Source: MiRealSource,MLS#: 50216469 Originating MLS: Upper Peninsula Assoc of Realtors
Originating MLS: Upper Peninsula Assoc of RealtorsFacts & features
Interior
Bedrooms & bathrooms
- Bedrooms: 3
- Bathrooms: 2
- Full bathrooms: 1
- 1/2 bathrooms: 1
- Main level bathrooms: 1
- Main level bedrooms: 3
Bedroom 1
- Level: Main
- Area: 130
- Dimensions: 13 x 10
Bedroom 2
- Level: Main
- Area: 100
- Dimensions: 10 x 10
Bedroom 3
- Level: Main
- Area: 140
- Dimensions: 14 x 10
Bathroom
- Features: Not Applicable
Bathroom 1
- Level: Main
Heating
- Electric, Heat Pump, Other, Wood
Cooling
- Ceiling Fan(s), Heat Pump
Appliances
- Included: Dryer, Range/Oven, Refrigerator, Washer, Electric Water Heater
Features
- Basement: None,Crawl Space
- Number of fireplaces: 1
- Fireplace features: Living Room, Wood Burning Stove, Wood Burning
Interior area
- Total structure area: 1,490
- Total interior livable area: 1,490 sqft
- Finished area above ground: 1,490
- Finished area below ground: 0
Property
Parking
- Total spaces: 3
- Parking features: 3 or More Spaces, Garage, Driveway, Attached, Detached
- Attached garage spaces: 2.5
Features
- Levels: One
- Stories: 1
- Patio & porch: Porch
- Exterior features: Garden
- Has spa: Yes
- Spa features: Bath
- Has view: Yes
- View description: Rural View
- Waterfront features: None
- Frontage type: Road
- Frontage length: 660
Lot
- Size: 10 Acres
- Dimensions: 660 x 660
- Features: Deep Lot - 150+ Ft., Large Lot - 65+ Ft., Rural
Details
- Additional structures: Garage(s), Other
- Parcel number: 00311002000
- Zoning description: Residential
- Special conditions: Private,Standard
Construction
Type & style
- Home type: SingleFamily
- Architectural style: Ranch
- Property subtype: Single Family Residence
Materials
- Vinyl Siding
Condition
- Year built: 1978
Utilities & green energy
- Electric: 100 Amp Service
- Sewer: Septic Tank
- Water: Private Well
- Utilities for property: Electricity Connected, Phone Available
Community & HOA
Community
- Subdivision: N/A
HOA
- Has HOA: No
Location
- Region: Manistique
Financial & listing details
- Price per square foot: $178/sqft
- Tax assessed value: $157,000
- Annual tax amount: $1,229
- Date on market: 7/28/2026
- Cumulative days on market: 64 days
- Listing agreement: Exclusive Right To Sell
- Listing terms: Cash,Conventional
Estimated market value
$255,100
$242,000 - $268,000
$1,857/mo
Price history
| Date | Event | Price |
|---|---|---|
| 9/22/2026 | Listed for sale | $264,500$178/sqft |
Source:  MiRealSource #50216469 Report a problem MiRealSource #50216469 Report a problem | ||
| 8/27/2026 | Contingent | $264,500$178/sqft |
Source: MiRealSource #50216469 Report a problem | ||
| 7/28/2026 | Listed for sale | $264,500+248%$178/sqft |
Source: MiRealSource #50216469 Report a problem | ||
| 5/23/2006 | Sold | $76,000$51/sqft |
Source: Agent Provided Report a problem | ||
Public tax history
| Year | Property taxes | Tax assessment |
|---|---|---|
| 2025 | $1,229 +3.7% | $78,500 +9.8% |
| 2024 | $1,186 | $71,500 +15% |
| 2023 | -- | $62,200 +10.9% |
| 2022 | -- | $56,100 +12% |
| 2021 | -- | $50,100 -0.4% |
| 2020 | $962 -12.4% | $50,300 -6.5% |
| 2019 | $1,099 +3.7% | $53,800 |
| 2018 | $1,060 -99.1% | $53,800 +3.5% |
| 2017 | $114,969 | $52,000 -4.2% |
| 2016 | $114,969 +9900% | $54,300 +3.4% |
| 2014 | $1,150 +8.6% | $52,500 -2.8% |
| 2013 | $1,059 +6.8% | $54,000 -13.9% |
| 2011 | $992 | $62,700 +19% |
| 2010 | -- | $52,700 |
Find assessor info on the county website
Monthly payment
Est. payment
Payment breakdown
Explore the cost of this home by adjusting the details. Changes won't be saved.Climate risks
Neighborhood: 49854
Nearby schools
Schools provided by the listing agent
- District: Manistique Area Schools
Source: MiRealSource. This data may not be complete. We recommend contacting the local school district to confirm school assignments for this home.
Similar homes
- $225,0003 bd2 ba1.7k sqft734 Oak St, Manistique, MI 49854For Sale

 MLS ID #50223302, DAVID MUXLOW, GROVER REAL ESTATE. MiRealSource
 - $229,5003 bd1 ba900 sqft6008 S Stutts Creek Rd, Manistique, MI 49854For Sale By Owner
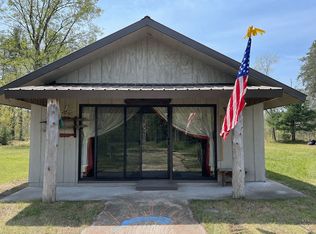
- $249,0003 bd2 ba1.6k sqft7629W Rivers Bend Dr, Manistique, MI 49854For Sale
 MLS ID #50219675, VICKI TANNEHILL, RE/MAX SUPERIORLAND. MiRealSource
 - $329,9003 bd2 ba2k sqft7645 W Riverview Dr, Manistique, MI 49854For Sale
 MLS ID #50218766, CORRINA JOHNSON, GROVER REAL ESTATE. MiRealSource
 - $195,0002 bd1 ba1k sqft5307N Cal's Dr, Manistique, MI 49854For SaleMLS ID #50219650, CORRINA JOHNSON, GROVER REAL ESTATE. MiRealSource
- $330,0003 bd2 ba1.7k sqft10868 W South Sand Lake Rd, Manistique, MI 49854For SaleMLS ID #50215963, NICK RACINE, RE/MAX 1ST REALTY. MiRealSource
- $350,0003 bd2 ba2k sqft9149 Chvala Rd, Manistique, MI 49854For SaleMLS ID #50222055, BROOKE HUBBLE, KELLER WILLIAMS NM PENINSULA PARTNERS. MiRealSource
- $340,0002 bd2 ba1.3k sqft984 Dixon Rd, Manistique, MI 49854For SaleMLS ID #50214036, ALAN BARR, KELLER WILLIAMS NM PENINSULA PARTNERS. MiRealSource
- $279,0003 bd1 ba1.5k sqft1051 County Road 442, Cooks, MI 49817For Sale
 MLS ID #20261075306, Suna Khalil, RE/MAX Leading Edge. Realcomp II
 - $212,0002 bd2 ba1.5k sqft224 N 5th St, Manistique, MI 49854For SaleMLS ID #50218770, CORRINA JOHNSON, GROVER REAL ESTATE. MiRealSource
- $135,0002 bd2 ba1.5k sqft426 Oak St, Manistique, MI 49854For SaleMLS ID #50223085, ABBEY WOOD, GROVER REAL ESTATE. MiRealSource
- $299,0003 bd1 ba1.6k sqft14738 Ll Rd, Wetmore, MI 49895For SaleMLS ID #50198952, JULIE BARR, KELLER WILLIAMS NM PENINSULA PARTNERS. MiRealSource
- $139,9003 bd2 ba1.3k sqft218 N Houghton Ave, Manistique, MI 49854For SaleMLS ID #50220624, LORI KEINATH, KEY REALTY. MiRealSource
- $150,0004 bd2 ba1.8k sqft137 N 2nd St, Manistique, MI 49854For SaleMLS ID #50211995, ALAN BARR, KELLER WILLIAMS NM PENINSULA PARTNERS. MiRealSource
- $199,900-- bd1 ba1.2k sqft176 River St, Manistique, MI 49854For SaleMLS ID #50215618, TRAVIS WOOD, GROVER REAL ESTATE. MiRealSource
- $134,0003 bd2 ba1.7k sqft706 Michigan Ave, Manistique, MI 49854For SaleMLS ID #50218785, LEAH GOUDREAU, GROVER REAL ESTATE. MiRealSource
- $345,0003 bd1 ba1.2k sqftN1105 E Tie Lake Rd, Wetmore, MI 49895For SaleMLS ID #50214308, AMY SCHIEDING, RE/MAX SUPERIORLAND. MiRealSource
- $189,9002 bd1 ba1.4k sqft1104 S County Rd #442, Cooks, MI 49817For SaleMLS ID #50221326, ABBEY WOOD, GROVER REAL ESTATE. MiRealSource
- $335,0002 bd1 ba865 sqftN1163 E Tie Lake Rd, Wetmore, MI 49895For SaleMLS ID #50209949, AMY SCHIEDING, RE/MAX SUPERIORLAND. MiRealSource
