Located on Manistique’s Rivers Bend Drive, this inviting ranch-style home sits in a picture-perfect neighborhood on a quiet dead-end road. Offering 3 to 4 bedrooms, 1.5 baths, and both a living room and family room, there’s plenty of space to spread out and make yourself at home. The wood-burning fireplace adds a cozy touch, while the large deck overlooks a deep, wooded backyard, providing a great spot to relax or entertain. A spacious attached two-car garage offers plenty of room for vehicles and storage, with a second garage out back that’s ideal for a workshop, extra storage, or hobbies. Additional features include a paved driveway, natural gas heat, and appliances included. With immediate occupancy available, this home is ready for its next owner to move in and make it their own!
For sale
$249,000
7676 W Rivers Bend Dr, Manistique, MI 49854
4beds
2,803sqft
Single Family Residence
Built in 1972
1.24 Acres Lot
$-- Zestimate®
$89/sqft
$-- HOA
What's special
Wood-burning fireplaceSpacious attached two-car garageNatural gas heatPaved drivewayQuiet dead-end roadAppliances included
- 11 days
- 829
- 44
Likely to sell faster than
Zillow last checked:
Listing updated:
Listed by:
ABBEY WOOD 906-450-0222,
GROVER REAL ESTATE 906-341-2131,
CORRINA JOHNSON 906-286-2978,
GROVER REAL ESTATE
Source: MiRealSource,MLS#: 50224664 Originating MLS: Upper Peninsula Assoc of Realtors
Facts & features
Interior
Bedrooms & bathrooms
- Bedrooms: 4
- Bathrooms: 2
- Full bathrooms: 1
- 1/2 bathrooms: 1
Rooms
- Room types: Den/Study/Lib, Family Room, Bedroom, Laundry, Master Bedroom, Living Room, Utility/Laundry Room, Workshop, Bathroom
Primary bedroom
- Level: First
Bedroom 1
- Level: First
- Area: 96
- Dimensions: 12 x 8
Bedroom 2
- Level: First
- Area: 154
- Dimensions: 14 x 11
Bedroom 3
- Level: First
- Area: 154
- Dimensions: 14 x 11
Bedroom 4
- Level: First
- Area: 210
- Dimensions: 14 x 15
Bathroom 1
- Level: First
Heating
- Boiler, Natural Gas, Space Heater
Cooling
- Ceiling Fan(s)
Appliances
- Included: Dishwasher, Dryer, Microwave, Range/Oven, Refrigerator, Washer, Water Softener Owned, Gas Water Heater
- Laundry: First Floor Laundry, Laundry Room
Features
- Walk-In Closet(s), Eat-in Kitchen
- Windows: Window Treatments
- Basement: None,Crawl Space
- Number of fireplaces: 1
- Fireplace features: Living Room, Wood Burning
Interior area
- Total structure area: 2,803
- Total interior livable area: 2,803 sqft
- Finished area above ground: 2,803
- Finished area below ground: 0
Property
Parking
- Total spaces: 2
- Parking features: 2 Spaces, Garage, Attached, Detached, Electric in Garage, Garage Door Opener, Workshop in Garage
- Attached garage spaces: 2
Features
- Levels: One
- Stories: 1
- Patio & porch: Deck, Porch
- Has view: Yes
- View description: Rural View
- Waterfront features: None
- Frontage type: Road
- Frontage length: 227
Lot
- Size: 1.24 Acres
- Features: Deep Lot - 150+ Ft., Large Lot - 65+ Ft., Dead End, Rural, Subdivision, Platted, Wooded
Details
- Additional structures: Shed(s), Second Garage
- Parcel number: 7700375102500
- Zoning description: Residential
- Special conditions: Trust,Standard
Construction
Type & style
- Home type: SingleFamily
- Architectural style: Ranch
- Property subtype: Single Family Residence
Materials
- Wood Siding
Condition
- Year built: 1972
Utilities & green energy
- Electric: 100 Amp Service, Circuit Breakers
- Sewer: Septic Tank
- Water: Private Well, Drilled Well
- Utilities for property: Cable/Internet Avail., Electricity Connected, Natural Gas Connected
Community & HOA
Community
- Subdivision: Rivers Bend Subdivision
HOA
- Has HOA: No
Location
- Region: Manistique
Financial & listing details
- Price per square foot: $89/sqft
- Annual tax amount: $1,323
- Date on market: 10/12/2026
- Cumulative days on market: 12 days
- Listing agreement: Exclusive Right To Sell
- Listing terms: Cash,Conventional
- Ownership: Trust
- Road surface type: Paved
Estimated market value
Not available
Estimated sales range
Not available
Not available
Price history
| Date | Event | Price |
|---|---|---|
| 10/12/2026 | Listed for sale | $249,000$89/sqft |
Source:  MiRealSource #50224664 Report a problem | ||
Public tax history
Tax history is unavailable.
Monthly payment
Est. payment
Payment breakdown
Explore the cost of this home by adjusting the details. Changes won't be saved.Climate risks
Neighborhood: 49854
Nearby schools
Schools provided by the listing agent
- District: Manistique Area Schools
Source: MiRealSource. This data may not be complete. We recommend contacting the local school district to confirm school assignments for this home.

Similar homes
- $239,0003 bd2 ba1.6k sqft7629W Rivers Bend Dr, Manistique, MI 49854For Sale
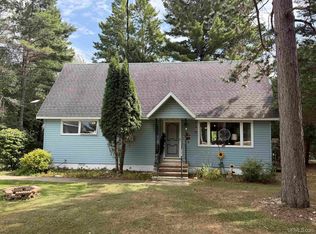
 MLS ID #50219675, VICKI TANNEHILL, RE/MAX SUPERIORLAND. MiRealSource
- $240,0004 bd3 ba2.4k sqft5623 W River Rd, Manistique, MI 49854For Sale
 MLS ID #50212306, TRAVIS WOOD, GROVER REAL ESTATE. MiRealSource
- $285,0003 bd2 ba1.7k sqft6408 W Glenwood Dr, Manistique, MI 49854For Sale
 MLS ID #50225333, ABBEY WOOD, GROVER REAL ESTATE. MiRealSource
- $199,0003 bd2 ba1.5k sqft1066 State Rd, Manistique, MI 49854For Sale
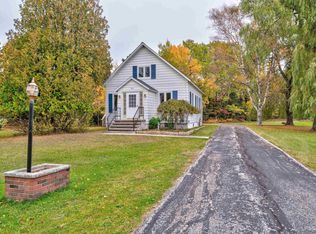 MLS ID #50224732, LORI KEINATH, KEY REALTY. MiRealSource
- $225,0003 bd2 ba1.7k sqft734 Oak St, Manistique, MI 49854For SaleMLS ID #50223302, DAVID MUXLOW, GROVER REAL ESTATE. MiRealSource
- $169,0004 bd2 ba2.4k sqft310 Main St, Manistique, MI 49854For SaleMLS ID #50225621, DAVID MUXLOW, GROVER REAL ESTATE. MiRealSource
- $359,0003 bd3 ba2.8k sqft7618 Riverview Dr, Manistique, MI 49854For SaleMLS ID #50217868, TRAVIS WOOD, GROVER REAL ESTATE. MiRealSource
- $262,5003 bd2 ba1.4k sqft4815 Southside Rd, Manistique, MI 49854For SaleMLS ID #50216469, LEAH GOUDREAU, GROVER REAL ESTATE. MiRealSource
- $212,0002 bd2 ba1.5k sqft224 N 5th St, Manistique, MI 49854For SaleMLS ID #50218770, CORRINA JOHNSON, GROVER REAL ESTATE. MiRealSource
- $325,0003 bd2 ba2k sqft9149 Chvala Rd, Manistique, MI 49854For SaleMLS ID #50222055, BROOKE HUBBLE, KELLER WILLIAMS NM PENINSULA PARTNERS. MiRealSource
- $149,0003 bd2 ba2.1k sqft189 N Cedar St, Manistique, MI 49854For SaleMLS ID #50224504, LORI KEINATH, KEY REALTY. MiRealSource
- $229,0001 bd2 ba1.7k sqft14790 Ll Rd, Wetmore, MI 49895For SaleMLS ID #50225385, DAVID MUXLOW, GROVER REAL ESTATE. MiRealSource
- $127,0003 bd2 ba1.7k sqft706 Michigan Ave, Manistique, MI 49854For SaleMLS ID #50218785, LEAH GOUDREAU, GROVER REAL ESTATE. MiRealSource
- $279,0003 bd1 ba1.5k sqft1051 County Road 442, Cooks, MI 49817For Sale
 MLS ID #20261075306, Suna Khalil, RE/MAX Leading Edge. Realcomp II
- $299,0003 bd1 ba1.6k sqft14738 Ll Rd, Wetmore, MI 49895For SaleMLS ID #50198952, JULIE BARR, KELLER WILLIAMS NM PENINSULA PARTNERS. MiRealSource
- $179,0002 bd1 ba1.4k sqft1104 S County Rd #442, Cooks, MI 49817For SaleMLS ID #50221326, ABBEY WOOD, GROVER REAL ESTATE. MiRealSource
