Enjoy comfortable one-level living in a convenient Manistique location with this well-maintained 3 bedroom, 1.75 bath ranch situated on two city lots. Move-in ready and offering plenty of space inside and out, this home is just minutes from schools, downtown shopping, restaurants and everyday conveniences, with Lake Michigan and Manistique's beautiful boardwalk within walking distance. Inside, a spacious living room features a beautiful stone fireplace with an electric insert that creates a warm focal point, while the roomy kitchen and dining area overlook the large backyard. An attached two-car garage provides plenty of room for vehicles along with additional space for storage or a workshop. The full basement adds even more possibilities, with a second fireplace, abundant dry storage and plenty of open space that could be finished to suit your needs. With its generous lot, comfortable layout and convenient location, this is a great opportunity to enjoy city living while keeping plenty of room to spread out.
For sale
$225,000
734 Oak St, Manistique, MI 49854
3beds
1,730sqft
Single Family Residence
Built in 1969
0.39 Acres Lot
$217,100 Zestimate®
$130/sqft
$-- HOA
What's special
Large backyardFull basementAbundant dry storageGenerous lotAttached two-car garageComfortable layout
- 23 days
- 961
- 30
Likely to sell faster than
Zillow last checked:
Listing updated:
Listed by:
DAVID MUXLOW 906-450-0184,
GROVER REAL ESTATE 906-341-2131
Source: MiRealSource,MLS#: 50223302 Originating MLS: Upper Peninsula Assoc of Realtors
Facts & features
Interior
Bedrooms & bathrooms
- Bedrooms: 3
- Bathrooms: 2
- Full bathrooms: 2
Rooms
- Room types: Bedroom, Laundry, Master Bedroom, Bathroom
Primary bedroom
- Level: First
Bedroom 1
- Level: First
- Area: 182
- Dimensions: 13 x 14
Bedroom 2
- Level: First
- Area: 150
- Dimensions: 10 x 15
Bedroom 3
- Level: First
- Area: 144
- Dimensions: 12 x 12
Bathroom 1
- Level: First
- Area: 72
- Dimensions: 8 x 9
Bathroom 2
- Level: First
- Area: 81
- Dimensions: 9 x 9
Dining room
- Level: First
- Area: 168
- Dimensions: 12 x 14
Kitchen
- Level: First
- Area: 168
- Dimensions: 12 x 14
Living room
- Level: First
- Area: 345
- Dimensions: 15 x 23
Heating
- Baseboard, Electric
Cooling
- Ceiling Fan(s), None
Appliances
- Included: Dishwasher, Dryer, Range/Oven, Refrigerator, Washer, Electric Water Heater
- Laundry: First Floor Laundry
Features
- Basement: Full
- Number of fireplaces: 2
- Fireplace features: Basement, Living Room
Interior area
- Total structure area: 3,441
- Total interior livable area: 1,730 sqft
- Finished area above ground: 1,730
- Finished area below ground: 0
Property
Parking
- Total spaces: 2
- Parking features: Garage, Driveway, Attached, Electric in Garage
- Attached garage spaces: 2
Features
- Levels: One
- Stories: 1
- Patio & porch: Porch
- Exterior features: Sidewalks
- Waterfront features: None
- Body of water: N/A
- Frontage type: Road
- Frontage length: 132
Lot
- Size: 0.39 Acres
- Dimensions: 132' x 132'
- Features: Large Lot - 65+ Ft., Sidewalks, City Lot
Details
- Additional structures: None
- Parcel number: 7705137501700
- Zoning: Residential
- Zoning description: Residential
- Special conditions: Trust,Standard
Construction
Type & style
- Home type: SingleFamily
- Architectural style: Ranch
- Property subtype: Single Family Residence
Materials
- Brick, Vinyl Siding, Hard Board
- Foundation: Basement
Condition
- New construction: No
- Year built: 1969
Utilities & green energy
- Electric: 100 Amp Service
- Sewer: Public Sanitary
- Water: Public
- Utilities for property: Cable/Internet Avail., Cable Available, Electricity Connected, Natural Gas Available, Sewer Connected, Water Connected
Community & HOA
Community
- Subdivision: Oakland Addition
HOA
- Has HOA: No
Location
- Region: Manistique
Financial & listing details
- Price per square foot: $130/sqft
- Tax assessed value: $180,200
- Annual tax amount: $3,889
- Date on market: 9/29/2026
- Cumulative days on market: 25 days
- Listing agreement: Exclusive Right To Sell
- Listing terms: Cash,Conventional
- Ownership: Trust
- Road surface type: Paved
Estimated market value
$217,100
$206,000 - $228,000
$1,898/mo
Price history
| Date | Event | Price |
|---|---|---|
| 9/29/2026 | Listed for sale | $225,000+102.7%$130/sqft |
Source:  MiRealSource #50223302 Report a problem | ||
| 4/20/2017 | Sold | $111,000$64/sqft |
Source: Agent Provided Report a problem | ||
Public tax history
| Year | Property taxes | Tax assessment |
|---|---|---|
| 2025 | $3,637 +54.2% | $90,100 +13.5% |
| 2024 | $2,359 | $79,400 +14.4% |
| 2023 | -- | $69,400 +20.7% |
| 2022 | -- | $57,500 +5.7% |
| 2021 | -- | $54,400 -3.9% |
| 2020 | $3,324 +1.7% | $56,600 +5.6% |
| 2019 | $3,268 +9.1% | $53,600 |
| 2018 | $2,994 | $53,600 -0.6% |
| 2017 | -- | $53,900 +6.7% |
| 2016 | -- | $50,500 -20% |
| 2014 | -- | $63,151 |
| 2013 | -- | -- |
| 2011 | -- | $63,909 +7.9% |
| 2010 | -- | $59,230 |
Find assessor info on the county website
Monthly payment
Est. payment
Payment breakdown
Explore the cost of this home by adjusting the details. Changes won't be saved.Climate risks
Neighborhood: 49854
Nearby schools
Schools provided by the listing agent
- Elementary: Emerald Elementary School
- High: Manistique High School
- District: Manistique Area Schools
Source: MiRealSource. This data may not be complete. We recommend contacting the local school district to confirm school assignments for this home.
Similar homes
- $169,0004 bd2 ba2.4k sqft310 Main St, Manistique, MI 49854For Sale
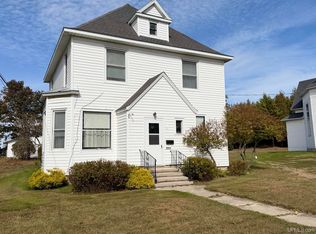
 MLS ID #50225621, DAVID MUXLOW, GROVER REAL ESTATE. MiRealSource
- $239,0003 bd2 ba1.6k sqft7629W Rivers Bend Dr, Manistique, MI 49854For Sale
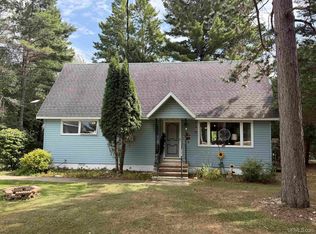 MLS ID #50219675, VICKI TANNEHILL, RE/MAX SUPERIORLAND. MiRealSource
- $285,0003 bd2 ba1.7k sqft6408 W Glenwood Dr, Manistique, MI 49854For Sale
 MLS ID #50225333, ABBEY WOOD, GROVER REAL ESTATE. MiRealSource
- $199,0003 bd2 ba1.5k sqft1066 State Rd, Manistique, MI 49854For Sale
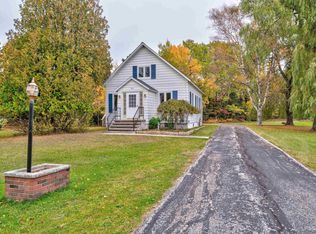 MLS ID #50224732, LORI KEINATH, KEY REALTY. MiRealSource
- $212,0002 bd2 ba1.5k sqft224 N 5th St, Manistique, MI 49854For SaleMLS ID #50218770, CORRINA JOHNSON, GROVER REAL ESTATE. MiRealSource
- $240,0004 bd3 ba2.4k sqft5623 W River Rd, Manistique, MI 49854For SaleMLS ID #50212306, TRAVIS WOOD, GROVER REAL ESTATE. MiRealSource
- $149,0003 bd2 ba2.1k sqft189 N Cedar St, Manistique, MI 49854For SaleMLS ID #50224504, LORI KEINATH, KEY REALTY. MiRealSource
- $127,0003 bd2 ba1.7k sqft706 Michigan Ave, Manistique, MI 49854For SaleMLS ID #50218785, LEAH GOUDREAU, GROVER REAL ESTATE. MiRealSource
- $135,0003 bd1 ba1.3k sqft215 N 1st St, Manistique, MI 49854For SaleMLS ID #50223446, DAVID MUXLOW, GROVER REAL ESTATE. MiRealSource
- $119,0002 bd2 ba1.5k sqft415 Oak St, Manistique, MI 49854For SaleMLS ID #50220493, ALAN BARR, KELLER WILLIAMS NM PENINSULA PARTNERS. MiRealSource
- $262,5003 bd2 ba1.4k sqft4815 Southside Rd, Manistique, MI 49854For SaleMLS ID #50216469, LEAH GOUDREAU, GROVER REAL ESTATE. MiRealSource
- $199,900-- bd1 ba1.2k sqft176 River St, Manistique, MI 49854For SaleMLS ID #50215618, TRAVIS WOOD, GROVER REAL ESTATE. MiRealSource
- $139,9003 bd2 ba1.3k sqft218 N Houghton Ave, Manistique, MI 49854For SaleMLS ID #50220624, LORI KEINATH, KEY REALTY. MiRealSource
- $325,0003 bd2 ba2k sqft9149 Chvala Rd, Manistique, MI 49854For SaleMLS ID #50222055, BROOKE HUBBLE, KELLER WILLIAMS NM PENINSULA PARTNERS. MiRealSource
- $119,9004 bd2 ba2.5k sqft219 Walnut St, Manistique, MI 49854For SaleMLS ID #50215874, LEAH GOUDREAU, GROVER REAL ESTATE. MiRealSource
- $195,0002 bd1 ba1k sqft5307N Cal's Dr, Manistique, MI 49854For SaleMLS ID #50219650, CORRINA JOHNSON, GROVER REAL ESTATE. MiRealSource
- $279,0003 bd1 ba1.5k sqft1051 County Road 442, Cooks, MI 49817For Sale
 MLS ID #20261075306, Suna Khalil, RE/MAX Leading Edge. Realcomp II
- $179,0002 bd1 ba1.4k sqft1104 S County Rd #442, Cooks, MI 49817For SaleMLS ID #50221326, ABBEY WOOD, GROVER REAL ESTATE. MiRealSource
- $185,0002 bd2 ba931 sqft8923 .25, Garden, MI 49835For SaleMLS ID #50215246, DAVID MUXLOW, GROVER REAL ESTATE. MiRealSource
