Looking for a comfortable city home with a spacious backyard and plenty of room to make your own? This 3-bedroom, 1-bath home offers a great combination of indoor and outdoor space, all conveniently located in Manistique. Inside, you’ll find an open kitchen featuring a pass-through to the dining and living areas, creating an open and connected feel throughout the main living space. With three bedrooms and a functional layout, this home offers plenty of room for everyday living. Step outside to a large, fully fenced backyard with plenty of space for pets, kids, entertaining, gardening, or simply enjoying the outdoors. The backyard also features additional storage sheds, providing extra room for tools, outdoor equipment, seasonal items, or space to enjoy your hobbies. An attached garage adds even more convenience and storage. The home features a newer furnace and water heater, both installed in 2024 & newer windows installed offering added peace of mind for the next owner.
Contingent
$135,000
215 N 1st St, Manistique, MI 49854
3beds
1,315sqft
Single Family Residence
Built in 1960
0.3 Acres Lot
$129,400 Zestimate®
$103/sqft
$-- HOA
What's special
Large fully fenced backyardSpacious backyardAttached garageOpen kitchenThree bedrooms
- 40 days
- 237
- 10
Likely to sell faster than
Zillow last checked:
Listing updated:
Listed by:
DAVID MUXLOW 906-450-0184,
GROVER REAL ESTATE 906-341-2131
Source: MiRealSource,MLS#: 50223446 Originating MLS: Upper Peninsula Assoc of Realtors
Facts & features
Interior
Bedrooms & bathrooms
- Bedrooms: 3
- Bathrooms: 1
- Full bathrooms: 1
Rooms
- Room types: Bedroom, Laundry, Living Room, Bathroom
Bedroom 1
- Level: First
- Area: 144
- Dimensions: 12 x 12
Bedroom 2
- Level: First
- Area: 108
- Dimensions: 9 x 12
Bedroom 3
- Level: First
- Area: 108
- Dimensions: 12 x 9
Bathroom 1
- Level: First
- Area: 96
- Dimensions: 8 x 12
Dining room
- Level: First
- Area: 143
- Dimensions: 11 x 13
Kitchen
- Level: First
- Area: 156
- Dimensions: 13 x 12
Living room
- Level: First
- Area: 216
- Dimensions: 18 x 12
Heating
- Forced Air, Natural Gas
Cooling
- Ceiling Fan(s)
Appliances
- Included: Dryer, Range/Oven, Washer, Electric Water Heater
- Laundry: First Floor Laundry
Features
- Basement: MI Basement,Exterior Entry,Sump Pump,Crawl Space,Partial
- Has fireplace: No
Interior area
- Total structure area: 1,315
- Total interior livable area: 1,315 sqft
- Finished area above ground: 1,315
- Finished area below ground: 0
Property
Parking
- Total spaces: 2
- Parking features: Garage, Driveway, Attached, Electric in Garage
- Attached garage spaces: 2
Features
- Levels: One
- Stories: 1
- Fencing: Fenced
- Waterfront features: None
- Frontage type: Road
- Frontage length: 99
Lot
- Size: 0.3 Acres
- Dimensions: 99 x 132
- Features: Large Lot - 65+ Ft., City Lot
Details
- Additional structures: Shed(s)
- Parcel number: 7705131800800
- Zoning: residential
- Zoning description: Residential
- Special conditions: Private,Standard
Construction
Type & style
- Home type: SingleFamily
- Architectural style: Ranch
- Property subtype: Single Family Residence
Materials
- Aluminum Siding, Vinyl Siding
Condition
- Year built: 1960
Utilities & green energy
- Electric: 100 Amp Service
- Sewer: Public Sanitary
- Water: Public
- Utilities for property: Cable/Internet Avail., Electricity Connected, Natural Gas Connected, Sewer Connected, Water Connected
Community & HOA
Community
- Subdivision: Mccanna Brothers Addition
HOA
- Has HOA: No
Location
- Region: Manistique
Financial & listing details
- Price per square foot: $103/sqft
- Tax assessed value: $67,200
- Annual tax amount: $953
- Date on market: 9/30/2026
- Cumulative days on market: 41 days
- Listing agreement: Exclusive Right To Sell
- Listing terms: Cash,Conventional
Estimated market value
$129,400
$123,000 - $136,000
$1,493/mo
Price history
| Date | Event | Price |
|---|---|---|
| 11/2/2026 | Contingent | $135,000$103/sqft |
Source:  MiRealSource #50223446 Report a problem | ||
| 10/16/2026 | Listed for sale | $135,000$103/sqft |
Source: MiRealSource #50223446 Report a problem | ||
| 10/6/2026 | Contingent | $135,000$103/sqft |
Source: MiRealSource #50223446 Report a problem | ||
| 9/30/2026 | Listed for sale | $135,000+221.4%$103/sqft |
Source: MiRealSource #50223446 Report a problem | ||
| 8/14/2017 | Listing removed | $42,000$32/sqft |
Source: GROVER REAL ESTATE #1098136 Report a problem | ||
| 8/3/2017 | Pending sale | $42,000$32/sqft |
Source: GROVER REAL ESTATE #1098136 Report a problem | ||
| 7/26/2017 | Listed for sale | $42,000+82.6%$32/sqft |
Source: GROVER REAL ESTATE #1098136 Report a problem | ||
| 11/9/2008 | Sold | $23,000$17/sqft |
Source: Agent Provided Report a problem | ||
Public tax history
| Year | Property taxes | Tax assessment |
|---|---|---|
| 2025 | $895 +38% | $33,600 +12.4% |
| 2024 | $648 | $29,900 +19.1% |
| 2023 | -- | $25,100 +21.3% |
| 2022 | -- | $20,700 +7.3% |
| 2021 | -- | $19,300 -2.5% |
| 2020 | $792 -26% | $19,800 -20.8% |
| 2019 | $1,071 -28.9% | $25,000 |
| 2018 | $1,507 | $25,000 -0.4% |
| 2017 | -- | $25,100 -5.6% |
| 2016 | -- | $26,600 -14.5% |
| 2014 | -- | $31,107 |
| 2013 | -- | -- |
| 2011 | -- | $32,698 -0.1% |
| 2010 | -- | $32,747 |
Find assessor info on the county website
Monthly payment
Est. payment
Payment breakdown
Explore the cost of this home by adjusting the details. Changes won't be saved.Climate risks
Neighborhood: 49854
Nearby schools
Schools provided by the listing agent
- Elementary: Emerald Elementary Schools
- District: Manistique Area Schools
Source: MiRealSource. This data may not be complete. We recommend contacting the local school district to confirm school assignments for this home.

Similar homes
- $139,9003 bd2 ba1.3k sqft218 N Houghton Ave, Manistique, MI 49854For Sale
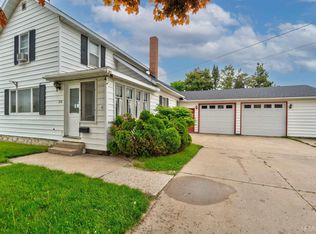
 MLS ID #50220624, LORI KEINATH, KEY REALTY. MiRealSource
- $102,5004 bd1 ba1.2k sqft129 N Houghton Ave, Manistique, MI 49854For Sale
 MLS ID #50226609, TRAVIS WOOD, GROVER REAL ESTATE. MiRealSource
- $127,0003 bd2 ba1.7k sqft706 Michigan Ave, Manistique, MI 49854For Sale
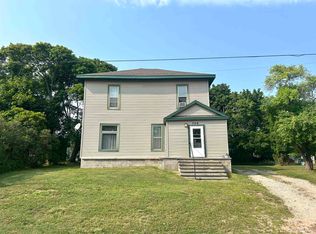 MLS ID #50218785, LEAH GOUDREAU, GROVER REAL ESTATE. MiRealSource
- $189,0003 bd2 ba1.5k sqft1066 State Rd, Manistique, MI 49854For Sale
 MLS ID #50224732, LORI KEINATH, KEY REALTY. MiRealSource
- $70,0003 bd2 ba1.4k sqft320 N Houghton Ave, Manistique, MI 49854For SaleMLS ID #50219769, CORRINA JOHNSON, GROVER REAL ESTATE. MiRealSource
- $109,9002 bd2 ba1.5k sqft415 Oak St, Manistique, MI 49854For SaleMLS ID #50220493, ALAN BARR, KELLER WILLIAMS NM PENINSULA PARTNERS. MiRealSource
- $98,000-- bd1 ba1.6k sqft123 Walnut St, Manistique, MI 49854For SaleMLS ID #50224898, JULIE BARR, KELLER WILLIAMS NM PENINSULA PARTNERS. MiRealSource
- $97,0002 bd1 ba1k sqft8912 Cedar St, Manistique, MI 49854For SaleMLS ID #50219957, DAVID BLEAU, GROVER REAL ESTATE. MiRealSource
- $75,0002 bd1 ba672 sqft411 Intake Park, Manistique, MI 49854For SaleMLS ID #50224738, ALISON COOK, KELLER WILLIAMS NM PENINSULA PARTNERS. MiRealSource
- $199,900-- bd1 ba1.2k sqft176 River St, Manistique, MI 49854For SaleMLS ID #50215618, TRAVIS WOOD, GROVER REAL ESTATE. MiRealSource
- $92,2501 bd2 ba753 sqft345 N Maple St, Manistique, MI 49854For SaleMLS ID #50209120, TRAVIS WOOD, GROVER REAL ESTATE. MiRealSource
- $195,0002 bd1 ba1k sqft5307N Cal's Dr, Manistique, MI 49854For SaleMLS ID #50219650, CORRINA JOHNSON, GROVER REAL ESTATE. MiRealSource
- $179,0002 bd1 ba1.4k sqft1104 S County Rd #442, Cooks, MI 49817For SaleMLS ID #50221326, ABBEY WOOD, GROVER REAL ESTATE. MiRealSource
- $169,5001 bd-- ba920 sqft8010 25th Rd, Garden, MI 49835For SaleMLS ID #50223791, CRAIG POTVIN, UP REALTY. MiRealSource
- $185,0002 bd2 ba931 sqft8923 .25, Garden, MI 49835For SaleMLS ID #50215246, DAVID MUXLOW, GROVER REAL ESTATE. MiRealSource
