Talk about a blank canvas! Rich with hardwood flooring and exposed brick, this building has potential to be the launching pad for your next business! And, because zoning allows for second story residential units in this district, the interior staircase adjacent to the alley could easily be made into an exterior entrance, providing access to the second story for 1-2 living units. From the warmth of the exposed brick to the natural light which pours in from the front windows, to the high ceilings, you have all the makings of a beautiful and inviting space. Imagine polished hardwood flooring, which echo with the footfalls of decades of past customers, being enjoyed by your clientele! This property is located in a Qualified Opportunity Zone, allowing investors to unlock potential tax benefits. For more details, consult with a tax professional.
For sale
$98,000
123 Walnut St, Manistique, MI 49854
0beds
1,650sqft
Single Family Residence
Built in 1950
1,742 Square Feet Lot
$-- Zestimate®
$59/sqft
$-- HOA
What's special
High ceilingsHardwood flooringExposed brickPolished hardwood flooring
- 8 days
- 512
- 31
Likely to sell faster than
Zillow last checked:
Listing updated:
Listed by:
JULIE BARR 906-286-9366,
KELLER WILLIAMS NM PENINSULA PARTNERS 906-286-4337,
ALAN BARR 906-286-1922,
KELLER WILLIAMS NM PENINSULA PARTNERS
Source: MiRealSource,MLS#: 50224898 Originating MLS: Upper Peninsula Assoc of Realtors
Facts & features
Interior
Bedrooms & bathrooms
- Bedrooms: 0
- Bathrooms: 1
- 1/2 bathrooms: 1
Heating
- Forced Air, Natural Gas
Cooling
- None
Appliances
- Included: None
Features
- High Ceilings
- Flooring: Hardwood
- Basement: None,Michigan Basement
- Has fireplace: No
Interior area
- Total structure area: 1,650
- Total interior livable area: 1,650 sqft
- Finished area above ground: 1,650
- Finished area below ground: 0
Property
Parking
- Parking features: On Street
- Has uncovered spaces: Yes
Features
- Levels: One
- Stories: 1
- Exterior features: Sidewalks, Street Lights
- Waterfront features: None
- Frontage type: Road
- Frontage length: 22
Lot
- Size: 1,742 Square Feet
- Dimensions: 22 x 85
- Features: City Lot
Details
- Additional structures: None
- Parcel number: 05100301700
- Zoning description: Commercial
- Special conditions: Private,Standard
Construction
Type & style
- Home type: SingleFamily
- Architectural style: Historic
- Property subtype: Single Family Residence
Materials
- Brick
Condition
- Year built: 1950
Utilities & green energy
- Sewer: Public Sanitary
- Water: Public
- Utilities for property: Electricity Connected, Natural Gas Available, Sewer Available, Water Available
Community & HOA
Community
- Subdivision: N/A
HOA
- Has HOA: No
Location
- Region: Manistique
Financial & listing details
- Price per square foot: $59/sqft
- Annual tax amount: $2,125
- Date on market: 10/14/2026
- Cumulative days on market: 9 days
- Listing agreement: Exclusive Right To Sell
- Listing terms: Cash,Conventional
Estimated market value
Not available
Estimated sales range
Not available
Not available
Price history
| Date | Event | Price |
|---|---|---|
| 10/14/2026 | Listed for sale | $98,000$59/sqft |
Source:  MiRealSource #50224898 Report a problem | ||
Public tax history
Tax history is unavailable.
Monthly payment
Est. payment
Payment breakdown
Explore the cost of this home by adjusting the details. Changes won't be saved.Climate risks
Neighborhood: 49854
Nearby schools
Schools provided by the listing agent
- District: Manistique Area Schools
Source: MiRealSource. This data may not be complete. We recommend contacting the local school district to confirm school assignments for this home.

Similar homes
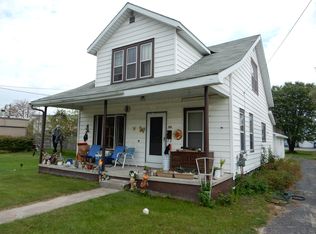
- $70,0003 bd3 ba1.2k sqft7062 Tannery Rd, Manistique, MI 49854For Sale
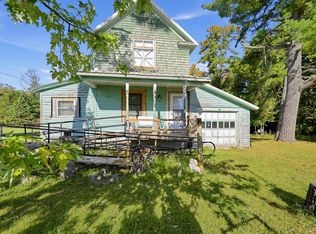
 MLS ID #50224761, Troy Schearer, JPAR - Great Lakes Bay Region. MiRealSource
- $119,0002 bd2 ba1.5k sqft415 Oak St, Manistique, MI 49854For Sale
 MLS ID #50220493, ALAN BARR, KELLER WILLIAMS NM PENINSULA PARTNERS. MiRealSource
- $97,0002 bd1 ba1k sqft8912 Cedar St, Manistique, MI 49854For Sale
 MLS ID #50219957, DAVID BLEAU, GROVER REAL ESTATE. MiRealSource
- $135,0003 bd1 ba1.3k sqft215 N 1st St, Manistique, MI 49854For Sale
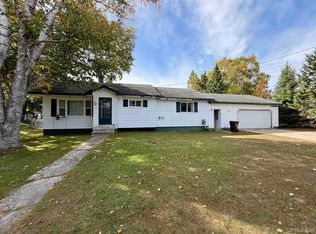 MLS ID #50223446, DAVID MUXLOW, GROVER REAL ESTATE. MiRealSource
- $70,0003 bd2 ba1.4k sqft320 N Houghton Ave, Manistique, MI 49854For SaleMLS ID #50219769, CORRINA JOHNSON, GROVER REAL ESTATE. MiRealSource
- $127,0003 bd2 ba1.7k sqft706 Michigan Ave, Manistique, MI 49854For SaleMLS ID #50218785, LEAH GOUDREAU, GROVER REAL ESTATE. MiRealSource
- $139,9003 bd2 ba1.3k sqft218 N Houghton Ave, Manistique, MI 49854For SaleMLS ID #50220624, LORI KEINATH, KEY REALTY. MiRealSource
