Fully remodeled in 2022 and truly move-in ready, this beautiful 4-bedroom, 2.5-bath home combines modern updates with the charm and character that make a home so special. From the moment you pull up, the wraparound porch welcomes you in and gives you the perfect place to enjoy your morning coffee, relax on a summer evening, or watch the neighborhood go by. Inside, the home offers a spacious and comfortable layout with four bedrooms, two full bathrooms, and a half bath. The kitchen is ready to go with appliances included, and the main floor features two bedrooms, two full bathrooms, and laundry for added convenience. One of the details that really stands out is the beautiful wood staircase leading up to the second floor. It adds a touch of warmth and character that you just don't get in every home. Throughout the house, you'll also find hardwood floors and thoughtful updates that make the home feel fresh while still maintaining its charm. The home features natural gas heat, a natural gas stove, a metal roof, and a partial basement that provides plenty of useful storage. Outside, there is also a shed for even more storage and a spacious yard to enjoy. You're just minutes from downtown Manistique, with easy access to shopping, restaurants, schools, parks, and everything else town has to offer. With a paved, year-round street and sidewalks, it's an easy place to settle in and call home. This is one of those homes where the big things are already taken care of, but it's the little details that make you fall in love with it. It's updated, comfortable, charming, and ready for its next owner. If you've been waiting for a home that feels like the one the moment you walk through the door, 430 N Houghton Avenue might just be it.
For sale
$195,000
430 N Houghton Ave, Manistique, MI 49854
4beds
1,472sqft
Single Family Residence
Built in 1900
0.26 Acres Lot
$189,000 Zestimate®
$132/sqft
$-- HOA
What's special
Spacious yardWraparound porchHardwood floorsMetal roofNatural gas heatSpacious and comfortable layoutNatural gas stove
- 13 minutes |
- 35 |
- 8 |
Zillow last checked:
Listing updated:
Listed by:
LEAH GOUDREAU 906-286-3074,
GROVER REAL ESTATE 906-341-2131
Source: MiRealSource,MLS#: 50218848 Originating MLS: Upper Peninsula Assoc of Realtors
Originating MLS: Upper Peninsula Assoc of RealtorsFacts & features
Interior
Bedrooms & bathrooms
- Bedrooms: 4
- Bathrooms: 3
- Full bathrooms: 2
- 1/2 bathrooms: 1
Rooms
- Room types: Breezeway, Entry, Bedroom, Laundry, Master Bedroom, Living Room, Master Bathroom, Bathroom, Second Flr Full Bathroom
Primary bedroom
- Level: First
Bedroom 1
- Features: Carpet
- Level: First
- Area: 224
- Dimensions: 14 x 16
Bedroom 2
- Level: Second
- Area: 160
- Dimensions: 16 x 10
Bedroom 3
- Level: Second
- Area: 110
- Dimensions: 11 x 10
Bedroom 4
- Level: First
- Area: 150
- Dimensions: 15 x 10
Bathroom 1
- Level: First
- Area: 80
- Dimensions: 10 x 8
Bathroom 2
- Level: First
- Area: 80
- Dimensions: 10 x 8
Kitchen
- Level: First
- Area: 238
- Dimensions: 17 x 14
Living room
- Level: First
- Area: 180
- Dimensions: 15 x 12
Heating
- Forced Air, Natural Gas
Cooling
- Ceiling Fan(s)
Appliances
- Included: Dishwasher, Microwave, Range/Oven, Refrigerator, Electric Water Heater
- Laundry: First Floor Laundry
Features
- Sump Pump, Walk-In Closet(s)
- Flooring: Hardwood, Carpet
- Windows: Storms/Screens
- Basement: Block,Partial
- Has fireplace: No
Interior area
- Total structure area: 1,472
- Total interior livable area: 1,472 sqft
- Finished area above ground: 1,472
- Finished area below ground: 0
Property
Parking
- Total spaces: 3
- Parking features: 3 or More Spaces
Features
- Levels: Two
- Stories: 2
- Patio & porch: Deck, Patio, Porch
- Exterior features: Sidewalks, Street Lights
- Waterfront features: None
- Frontage type: Road
- Frontage length: 66
Lot
- Size: 0.26 Acres
- Dimensions: 66 x 172
- Features: Deep Lot - 150+ Ft., Large Lot - 65+ Ft., Sidewalks, City Lot
Details
- Additional structures: Shed(s)
- Parcel number: 05140501500
- Zoning: Res2
- Zoning description: Residential
- Special conditions: Private,Standard
Construction
Type & style
- Home type: SingleFamily
- Architectural style: Traditional
- Property subtype: Single Family Residence
Materials
- Vinyl Siding
- Foundation: Basement
Condition
- Year built: 1900
Utilities & green energy
- Electric: 100 Amp Service
- Sewer: Public Sanitary
- Water: Public
- Utilities for property: Cable/Internet Avail., Cable Available, Electricity Connected, Natural Gas Connected, Phone Available, Sewer Connected, Water Connected
Community & HOA
Community
- Subdivision: N/A
HOA
- Has HOA: No
Location
- Region: Manistique
Financial & listing details
- Price per square foot: $132/sqft
- Tax assessed value: $121,200
- Annual tax amount: $2,897
- Date on market: 8/17/2026
- Listing agreement: Exclusive Right To Sell
- Listing terms: Cash,Conventional
- Road surface type: Paved
Estimated market value
$189,000
$180,000 - $198,000
$1,442/mo
Price history
| Date | Event | Price |
|---|---|---|
| 10/3/2022 | Contingent | $164,900$112/sqft |
Source:  Upper Peninsula AOR #50091582 Report a problem Upper Peninsula AOR #50091582 Report a problem | ||
| 9/28/2022 | Listed for sale | $164,900+1557.3%$112/sqft |
Source: Upper Peninsula AOR #50091582 Report a problem | ||
| 2/18/2021 | Sold | $9,950$7/sqft |
Source: Agent Provided Report a problem | ||
| 12/28/2020 | Contingent | $9,950$7/sqft |
Source: Upper Peninsula AOR #1124691 Report a problem | ||
| 12/28/2020 | Pending sale | $9,950$7/sqft |
Source: GROVER REAL ESTATE #1124691 Report a problem | ||
| 12/22/2020 | Listed for sale | $9,950$7/sqft |
Source: GROVER REAL ESTATE #1124691 Report a problem | ||
Public tax history
| Year | Property taxes | Tax assessment |
|---|---|---|
| 2025 | $2,897 +54.2% | $60,600 +12% |
| 2024 | $1,879 | $54,100 +15.1% |
| 2023 | -- | $47,000 +770.4% |
| 2022 | -- | $5,400 -62.8% |
| 2021 | -- | $14,500 -2.7% |
| 2020 | $775 -1.8% | $14,900 +19.2% |
| 2019 | $789 +5.2% | $12,500 |
| 2018 | $750 | $12,500 |
| 2017 | -- | $12,500 -0.8% |
| 2016 | -- | $12,600 -2.8% |
| 2014 | -- | $12,961 |
| 2013 | -- | -- |
| 2011 | -- | $15,198 +1% |
| 2010 | -- | $15,043 |
Find assessor info on the county website
Monthly payment
Est. payment
Payment breakdown
Explore the cost of this home by adjusting the details. Changes won't be saved.Climate risks
Neighborhood: 49854
Nearby schools
GreatSchools rating
- 4/10Emerald Elementary SchoolGrades: PK-5Distance: 1.3 mi
- 6/10Manistique Middle And High SchoolGrades: 6-12Distance: 0.9 mi
Schools provided by the listing agent
- District: Manistique Area Schools
Source: MiRealSource. This data may not be complete. We recommend contacting the local school district to confirm school assignments for this home.
- $4,200-- bd-- ba-- sqft418 N Houghton Ave, Manistique, MI 49854Off Market
- $114,400-- bd-- ba-- sqft418 N Houghton Ave, Manistique, MI 49854Off Market
- $83,300-- bd-- ba-- sqft436 N Houghton Ave, Manistique, MI 49854Off Market

- $92,2003 bd1 ba1k sqft438 N Houghton Ave, Manistique, MI 49854Off Market
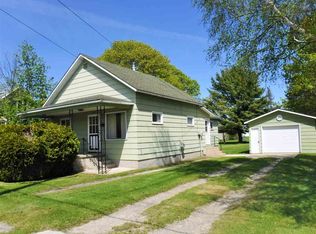
- $291,5003 bd3 ba1.4k sqft429 Delta Ave, Manistique, MI 49854Off Market
- $120,3003 bd1 ba1.4k sqft448 N Houghton Ave, Manistique, MI 49854Off Market
- $140,5003 bd2 ba2.3k sqft425 Delta Ave, Manistique, MI 49854Off Market
- $128,200-- bd-- ba-- sqft435 Delta Ave, Manistique, MI 49854Off Market
A local agent can set up tours, give advice and negotiate with sellers.
A local lender can help you make sure your offer is ready when you are.
Similar homes
- $212,0002 bd2 ba1.5k sqft224 N 5th St, Manistique, MI 49854For Sale

 MLS ID #50218770, CORRINA JOHNSON, GROVER REAL ESTATE. MiRealSource
 - $149,9003 bd1 ba1.3k sqft206 N 5th St, Manistique, MI 49854For Sale
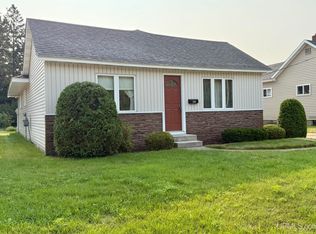 MLS ID #50218772, DAVID MUXLOW, GROVER REAL ESTATE. MiRealSource
 - $160,0004 bd2 ba1.8k sqft137 N 2nd St, Manistique, MI 49854For Sale
 MLS ID #50211995, ALAN BARR, KELLER WILLIAMS NM PENINSULA PARTNERS. MiRealSource
 - $155,0003 bd2 ba1.3k sqft218 N Houghton Ave, Manistique, MI 49854For Sale
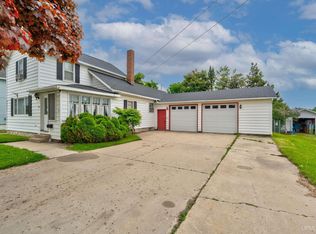 MLS ID #50210824, LORI KEINATH, GROVER REAL ESTATE. MiRealSource
 - $134,0003 bd2 ba1.7k sqft706 Michigan Ave, Manistique, MI 49854For SaleMLS ID #50218785, LEAH GOUDREAU, GROVER REAL ESTATE. MiRealSource
- $116,0002 bd2 ba1.2k sqft515 N Intake Park Rd, Manistique, MI 49854For SaleMLS ID #50218170, ABBEY WOOD, GROVER REAL ESTATE. MiRealSource
- $119,5004 bd2 ba1.6k sqft514 Michigan Ave, Manistique, MI 49854For SaleMLS ID #50211720, TRAVIS WOOD, GROVER REAL ESTATE. MiRealSource
- $109,9005 bd2 ba2.1k sqft812 Arbutus Ave, Manistique, MI 49854For SaleMLS ID #50214315, CORRINA JOHNSON, GROVER REAL ESTATE. MiRealSource
- $109,9004 bd2 ba2k sqft508 Michigan Ave, Manistique, MI 49854For SaleMLS ID #50193273, JIM WETHY, GROVER REAL ESTATE. MiRealSource
- $264,5003 bd2 ba1.4k sqft4815 Southside Rd, Manistique, MI 49854For SaleMLS ID #50216469, LEAH GOUDREAU, GROVER REAL ESTATE. MiRealSource
- $189,9002 bd1 ba1.3k sqft1694 W Quarry Rd, Gulliver, MI 49840For SaleMLS ID #50207563, DAVID MUXLOW, GROVER REAL ESTATE. MiRealSource
- $265,0004 bd3 ba1.9k sqft1097N County Road 437, Cooks, MI 49817For SaleMLS ID #50212802, CORRINA JOHNSON, GROVER REAL ESTATE. MiRealSource
- $185,0002 bd2 ba931 sqft8923 25th Rd, Garden, MI 49835For SaleMLS ID #50215246, DAVID MUXLOW, GROVER REAL ESTATE. MiRealSource
- $129,5004 bd2 ba1.2k sqft4395 N E Street Hwy #77, Germfask, MI 49836For SaleMLS ID #50211343, TRAVIS WOOD, GROVER REAL ESTATE. MiRealSource
- $279,0003 bd1 ba1.5k sqft1051 County Road 442, Cooks, MI 49817For Sale By Owner
