Situated on Arbutus Avenue, just a short walk from the beautiful shores of Lake Michigan and the boardwalk, this versatile 5-bedroom, 2-bath home offers plenty of space and endless possibilities. The expansive kitchen is the heart of the home, featuring abundant cabinetry, generous counter space, and a dining area with a sliding glass door overlooking the backyard. A formal dining room provides additional space for entertaining, while the adjoining utility room offers convenient main-floor laundry. The main level also includes three bedrooms and two full bathrooms, with the rear bedroom offering flexibility as a second living area, recreation room, or entertainment space. This room previously featured a wood stove, adding to its cozy appeal. Upstairs, you'll find two additional bedrooms along with a spacious landing that provides excellent storage. A long enclosed breezeway connects the home to the attached one-car garage, offering convenient access year-round. Situated on a double lot, the property features a backyard deck, fire pit, storage shed, and the former pool area, providing plenty of outdoor space to enjoy and customize to your needs. All appliances are included, and immediate occupancy means you can move in and start enjoying your new home right away!
Contingent
$109,900
812 Arbutus Ave, Manistique, MI 49854
5beds
2,126sqft
:
Get pre-qualified$764/mo
Single Family Residence
Built in 1920
0.4 Acres Lot
$-- Zestimate®
$52/sqft
$-- HOA
What's special
Fire pitStorage shedPlenty of outdoor spaceBackyard deckDouble lotGenerous counter spaceFormal dining room
- 18 days |
- 1,308 |
- 94 |
Likely to sell faster than
Zillow last checked:
Listing updated:
Listed by:
CORRINA JOHNSON 906-286-2978,
GROVER REAL ESTATE 906-341-2131
Source: MiRealSource,MLS#: 50214315 Originating MLS: Upper Peninsula Assoc of Realtors
Originating MLS: Upper Peninsula Assoc of RealtorsFacts & features
Interior
Bedrooms & bathrooms
- Bedrooms: 5
- Bathrooms: 2
- Full bathrooms: 2
Rooms
- Room types: Entry, Bedroom, Laundry, Master Bedroom, Living Room, Recreation Room, Utility/Laundry Room, Bathroom, Dining Room
Primary bedroom
- Level: First
Bedroom 1
- Level: First
- Area: 90
- Dimensions: 10 x 9
Bedroom 2
- Level: First
- Area: 140
- Dimensions: 14 x 10
Bedroom 3
- Level: First
- Area: 176
- Dimensions: 16 x 11
Bedroom 4
- Level: Second
- Area: 144
- Dimensions: 12 x 12
Bedroom 5
- Level: Second
- Area: 121
- Dimensions: 11 x 11
Bathroom 1
- Level: First
- Area: 50
- Dimensions: 10 x 5
Bathroom 2
- Level: First
- Area: 144
- Dimensions: 18 x 8
Dining room
- Level: First
- Area: 132
- Dimensions: 12 x 11
Kitchen
- Level: First
- Area: 234
- Dimensions: 18 x 13
Living room
- Level: First
- Area: 253
- Dimensions: 23 x 11
Heating
- Forced Air, Natural Gas
Cooling
- None
Appliances
- Included: Dishwasher, Dryer, Range/Oven, Refrigerator, Washer, Gas Water Heater
- Laundry: First Floor Laundry, Laundry Room
Features
- None
- Basement: None,Crawl Space
- Has fireplace: No
Interior area
- Total structure area: 2,126
- Total interior livable area: 2,126 sqft
- Finished area above ground: 2,126
- Finished area below ground: 0
Property
Parking
- Total spaces: 1
- Parking features: 1 Space, Garage, Driveway, Attached
- Attached garage spaces: 1
Features
- Levels: One and One Half
- Stories: 1.5
- Patio & porch: Deck
- Waterfront features: None
- Body of water: none
- Frontage type: Road
- Frontage length: 132
Lot
- Size: 0.4 Acres
- Dimensions: 132 x 132
- Features: Large Lot - 65+ Ft.
Details
- Additional structures: Shed(s)
- Parcel number: 05121401500 &05121401600
- Zoning: Residential 1
- Zoning description: Residential
- Special conditions: Private,Standard
Construction
Type & style
- Home type: SingleFamily
- Architectural style: Conventional Frame
- Property subtype: Single Family Residence
Materials
- Vinyl Siding
Condition
- New construction: No
- Year built: 1920
Utilities & green energy
- Electric: 100 Amp Service
- Sewer: Public Sanitary
- Water: Public
- Utilities for property: Cable Available, Electricity Connected, Natural Gas Connected, Phone Available, Sewer Connected, Water Connected, Internet Spectrum
Community & HOA
Community
- Subdivision: None
HOA
- Has HOA: No
Location
- Region: Manistique
Financial & listing details
- Price per square foot: $52/sqft
- Tax assessed value: $76,200
- Annual tax amount: $1,189
- Date on market: 7/9/2026
- Cumulative days on market: 19 days
- Listing agreement: Exclusive Right To Sell
- Listing terms: Cash,Conventional
- Road surface type: Paved
Estimated market value
Not available
Estimated sales range
Not available
$1,301/mo
Price history
| Date | Event | Price |
|---|---|---|
| 7/17/2026 | Contingent | $109,900$52/sqft |
Source:  MiRealSource #50214315 Report a problem MiRealSource #50214315 Report a problem | ||
| 7/9/2026 | Listed for sale | $109,900$52/sqft |
Source: MiRealSource #50214315 Report a problem | ||
Public tax history
| Year | Property taxes | Tax assessment |
|---|---|---|
| 2025 | $1,099 +38% | $38,100 +9.5% |
| 2024 | $796 | $34,800 +14.9% |
| 2023 | -- | $30,300 +20.2% |
| 2022 | -- | $25,200 +6.3% |
| 2021 | -- | $23,700 -3.3% |
| 2020 | $1,140 +1.4% | $24,500 -15.5% |
| 2019 | $1,124 +3.9% | $29,000 |
| 2018 | $1,082 | $29,000 +1.4% |
| 2017 | -- | $28,600 +12.2% |
| 2016 | -- | $25,500 -10.7% |
| 2014 | -- | $28,570 |
| 2013 | -- | -- |
| 2011 | -- | $25,533 +7.9% |
| 2010 | -- | $23,673 |
Find assessor info on the county website
Monthly payment
Est. payment
Payment breakdown
Explore the cost of this home by adjusting the details. Changes won't be saved.Climate risks
Neighborhood: 49854
Nearby schools
GreatSchools rating
- 4/10Emerald Elementary SchoolGrades: PK-5Distance: 0.3 mi
- 6/10Manistique Middle And High SchoolGrades: 6-12Distance: 0.8 mi
Schools provided by the listing agent
- District: Manistique Area Schools
Source: MiRealSource. This data may not be complete. We recommend contacting the local school district to confirm school assignments for this home.
- $90,700-- bd-- ba-- sqft810 Arbutus Ave, Manistique, MI 49854Off Market
- $185,000-- bd-- ba-- sqft808 Arbutus Ave, Manistique, MI 49854Off Market
- $17,200-- bd-- ba-- sqft816 Arbutus Ave, Manistique, MI 49854Off Market

- $21,200-- bd-- ba-- sqft825 Michigan Ave, Manistique, MI 49854Off Market
- $48,000-- bd-- ba-- sqft813 Arbutus Ave, Manistique, MI 49854Sold
- $95,100-- bd-- ba-- sqft813 Arbutus Ave, Manistique, MI 49854Off Market
- $---- bd-- ba-- sqft813 Arbutus Ave, Manistique, MI 49854Off Market
- $179,200-- bd-- ba-- sqft820 Arbutus Ave, Manistique, MI 49854Off Market
A local agent can set up tours, give advice and negotiate with sellers.
A local lender can help you make sure your offer is ready when you are.
Similar homes
- $129,9004 bd2 ba2.5k sqft219 Walnut St, Manistique, MI 49854For Sale

 MLS ID #50215874, LEAH GOUDREAU, GROVER REAL ESTATE. MiRealSource
 - $119,5004 bd2 ba1.6k sqft514 Michigan Ave, Manistique, MI 49854For Sale
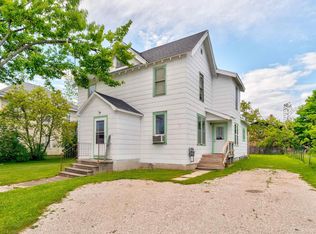 MLS ID #50211720, TRAVIS WOOD, GROVER REAL ESTATE. MiRealSource
 - $119,9004 bd2 ba2k sqft508 Michigan Ave, Manistique, MI 49854For Sale
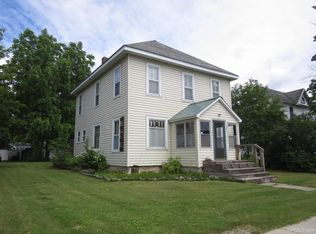 MLS ID #50193273, JIM WETHY, GROVER REAL ESTATE. MiRealSource
 - $156,7504 bd2 ba1.8k sqft137 N 2nd St, Manistique, MI 49854For Sale
 MLS ID #50211995, ALAN BARR, KELLER WILLIAMS NM PENINSULA PARTNERS. MiRealSource
 - $155,0003 bd2 ba1.3k sqft218 N Houghton Ave, Manistique, MI 49854For SaleMLS ID #50210824, LORI KEINATH, GROVER REAL ESTATE. MiRealSource
- $75,0003 bd1 ba1.4k sqft558 N County Road 440 Rd, Manistique, MI 49854For SaleMLS ID #50187247, DAVID BLEAU, GROVER REAL ESTATE. MiRealSource
- $145,0003 bd1 ba1.2k sqft1356 W Kendall Rd, Manistique, MI 49854For SaleMLS ID #50209262, JULIE BARR, KELLER WILLIAMS NM PENINSULA PARTNERS. MiRealSource
- $139,5004 bd2 ba1.2k sqft4395 N E Street Hwy #77, Germfask, MI 49836For SaleMLS ID #50211343, TRAVIS WOOD, GROVER REAL ESTATE. MiRealSource
