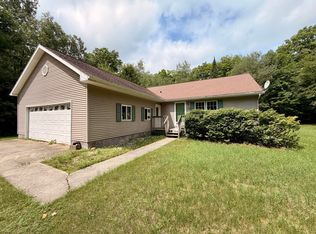
PRIVATE 2 bedroom (possibly 3 bedrooms), 2 bath ranch home on **40 wooded acres** complete with trails throughout the property. This home was built in 2000 and features a bright, open floor plan filled with tons of natural light. There is an office/den (which could be a 3rd bedroom) off the living room separated by glass french doors. Enjoy the peaceful views from the screened-in porch off the dining room. The home has a full walkout basement with natural light as well from a patio door and 2 large windows. Outside you will find a **26' x 30' detached garage** with electricity and a concrete floor and a **30' x 60' pole barn** with electricity. The home is plumbed for an outdoor wood stove for another heat option. Highline Internet available. Whether you're looking for a peaceful country residence, hunting property, hobby farm, or recreational getaway, this exceptional property offers privacy, space, and endless possibilities—all surrounded by the beauty of your own 40-acre wooded parcel.
For sale
$350,000
W17308 Harrington Rd, Gould City, MI 49838
2beds
1,248sqft
Single Family Residence
Built in 2000
40 Acres Lot
$-- Zestimate®
$280/sqft
$-- HOA
What's special
Trails throughout the property
- 28 days
- 455
- 30
Likely to sell faster than
Zillow last checked:
Listing updated:
Listed by:
LORI KEINATH 906-286-1873,
KEY REALTY 906-286-1873
Source: MiRealSource,MLS#: 50221252 Originating MLS: Upper Peninsula Assoc of Realtors
Originating MLS: Upper Peninsula Assoc of RealtorsFacts & features
Interior
Bedrooms & bathrooms
- Bedrooms: 2
- Bathrooms: 2
- Full bathrooms: 2
- Main level bathrooms: 2
- Main level bedrooms: 2
Rooms
- Room types: Den/Study/Lib, Bedroom, Laundry, Master Bedroom, Sun/Florida Room, Utility/Laundry Room, Master Bathroom, Office, Bathroom
Primary bedroom
- Level: First
Bedroom 1
- Level: Main
- Area: 208
- Dimensions: 13 x 16
Bedroom 2
- Level: Main
- Area: 117
- Dimensions: 9 x 13
Bathroom
- Features: Not Applicable
Bathroom 1
- Level: Main
- Area: 100
- Dimensions: 10 x 10
Bathroom 2
- Level: Main
- Area: 50
- Dimensions: 5 x 10
Dining room
- Level: Main
- Area: 90
- Dimensions: 9 x 10
Kitchen
- Level: Main
- Area: 130
- Dimensions: 13 x 10
Living room
- Level: Main
- Area: 224
- Dimensions: 14 x 16
Office
- Level: Main
- Area: 90
- Dimensions: 10 x 9
Heating
- Forced Air, Propane, Other
Cooling
- Window Unit(s)
Appliances
- Included: Dishwasher, Range/Oven, Refrigerator, Washer, Electric Water Heater
- Laundry: First Floor Laundry, Laundry Room, Main Level
Features
- Cathedral/Vaulted Ceiling, Walk-In Closet(s), Eat-in Kitchen
- Basement: Walk-Out Access
- Has fireplace: No
Interior area
- Total structure area: 2,496
- Total interior livable area: 1,248 sqft
- Finished area above ground: 1,248
- Finished area below ground: 0
Property
Parking
- Total spaces: 2
- Parking features: Garage, Detached
- Garage spaces: 2
Features
- Levels: One
- Stories: 1
- Patio & porch: Deck, Porch
- Exterior features: Garden
- Fencing: Fenced
- Has view: Yes
- View description: Rural View
- Waterfront features: None
- Frontage type: Road
- Frontage length: 850
Lot
- Size: 40 Acres
- Dimensions: 850 x 2050
- Features: Deep Lot - 150+ Ft., Large Lot - 65+ Ft., Rural
Details
- Additional structures: Barn(s), Garage(s)
- Parcel number: 00941202110
- Zoning: Residential
- Zoning description: Residential
- Special conditions: Private,Standard
Construction
Type & style
- Home type: SingleFamily
- Architectural style: Ranch
- Property subtype: Single Family Residence
Materials
- Vinyl Siding
- Foundation: Basement
Condition
- Year built: 2000
Utilities & green energy
- Sewer: Septic Tank
- Water: Private Well
- Utilities for property: Cable/Internet Avail., Electricity Connected, Propane Tank Leased
Community & HOA
Community
- Subdivision: None
HOA
- Has HOA: No
Location
- Region: Gould City
Financial & listing details
- Price per square foot: $280/sqft
- Annual tax amount: $1,928
- Date on market: 9/9/2026
- Cumulative days on market: 78 days
- Listing agreement: Exclusive Right To Sell
- Listing terms: Cash,Conventional,FHA,VA Loan,USDA Loan,MIStateHsDevAuthority
Estimated market value
Not available
Estimated sales range
Not available
Not available
Price history
| Date | Event | Price |
|---|---|---|
| 9/9/2026 | Listed for sale | $350,000$280/sqft |
Source:  MiRealSource #50221252 Report a problem MiRealSource #50221252 Report a problem | ||
| 9/9/2026 | Listing removed | $350,000$280/sqft |
Source: MiRealSource #50215764 Report a problem | ||
| 7/22/2026 | Listed for sale | $350,000+84.2%$280/sqft |
Source: MiRealSource #50215764 Report a problem | ||
| 5/13/2019 | Sold | --0 |
Source: EUPBR #19-106 Report a problem | ||
| 5/16/2018 | Listing removed | $190,000$152/sqft |
Source: State Wide Real Estate of Curtis #16-1224 Report a problem | ||
| 8/4/2017 | Price change | $190,000-7.3%$152/sqft |
Source: State Wide Real Estate of Curtis #16-1224 Report a problem | ||
| 8/4/2016 | Listed for sale | $205,000$164/sqft |
Source: State Wide Real Estate of Curtis #16-1224 Report a problem | ||
Public tax history
Tax history is unavailable.
Monthly payment
Est. payment
Payment breakdown
Explore the cost of this home by adjusting the details. Changes won't be saved.Climate risks
Neighborhood: 49838
- $180,300-- bd-- ba-- sqft17308 Harrington Rd, Gould City, MI 49838Off Market
- $57,200-- bd-- ba-- sqft7177 County Road H33, Gould City, MI 49838Off Market
- $34,800-- bd-- ba-- sqft7123 County Road H33, Gould City, MI 49838Off Market
- $250,500-- bd-- ba-- sqft7205 N Co #H-33, Gould City, MI 49838Off Market
Similar homes
- $209,9002 bd2 ba1.1k sqft18401 W Us Highway 2 #W18395, Gould City, MI 49838For Sale
 MLS ID #480670, Sue Louiselle. Northern Michigan MLS
 - $249,9003 bd1 ba1.1k sqftN 6414 Co Road Hwy #H33, Gould City, MI 49838For Sale

 MLS ID #50211671, DAVID BLEAU, GROVER REAL ESTATE. MiRealSource
 - $234,0002 bd1 ba864 sqftW 19065 Us 2 Hwy, Gould City, MI 49838For Sale
 MLS ID #50184887, ALISON COOK, KELLER WILLIAMS NM PENINSULA PARTNERS. MiRealSource
 - $299,0003 bd2 ba1.2k sqft5509 Michigan 77, Germfask, MI 49836For Sale
 MLS ID #26-750, Marissa Metcalf. EUPBR
 - $479,0003 bd2 ba1.3k sqftW17351 Deshetler Rd, Curtis, MI 49820For SaleMLS ID #50210881, ALAN BARR, KELLER WILLIAMS NM PENINSULA PARTNERS. MiRealSource
- $519,0002 bd1 ba900 sqft1647 W Edge Rd, Germfask, MI 49836For SaleMLS ID #50220660, JULIE BARR, KELLER WILLIAMS NM PENINSULA PARTNERS. MiRealSource
- $449,9003 bd3 ba1.4k sqft2643 N Gulliver Rd, Gulliver, MI 49840For Sale
 MLS ID #20261061470, Patricia Lotz, Real Estate One-Brighton. Realcomp II
 - $379,0002 bd2 ba1.6k sqft11983 Middle Beach Rd, Naubinway, MI 49762For Sale
 MLS ID #26026705, Dawn M Mieras, 616 Realty LLC. MichRIC
 - $379,0001 bd-- ba720 sqft1617 W Us Highway 2, Gulliver, MI 49840For SaleMLS ID #50194921, ALISON COOK, KELLER WILLIAMS NM PENINSULA PARTNERS. MiRealSource
