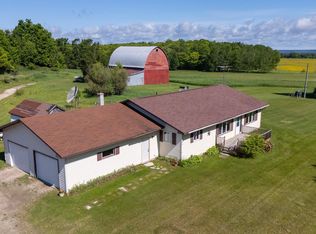
40+/- Acres of Privacy & Quality Construction in Garden Township! Discover the space, privacy, and versatility this well-built 1995 ranch home offers on approximately 40 acres in Delta County. This 2,500 sq. ft. home features a 24x24 family room addition completed in 2018, a full basement with high ceilings, a 2+ car attached heated and finished garage, and an incredible 32x60 stick-built, two-level detached garage. The lower level of the detached garage is insulated and finished, while the upper level offers an additional 15x60 area with 8-foot ceilings. A 12x10 overhead door at each end provides excellent access and flexibility for storage, vehicles, equipment, or recreational toys. Inside, the spacious great room features an impressive brick fireplace and large windows overlooking the expansive yard. A second 24x22 family room provides even more living space, while the main floor includes three bedrooms plus a den with built-in desk and shelving that could easily serve as a home office or fourth bedroom. Main-floor laundry hookups add convenience, and the full unfinished basement offers tremendous potential for additional living or recreational space. The home has a maintenance-free exterior and features plenty of storage throughout. Propane hot water heat provides efficient heating, and the 1,000-gallon propane tank is owned and included. Outside, enjoy a truly private setting with no neighbors visible from the property, a huge yard, and trails throughout the acreage. The property also adjoins public land, providing even more opportunity to explore and enjoy the outdoors. A nearby golf course adds another great recreational amenity and is just a short drive from the property. The seller is highly motivated and ready to make a deal, making this a great opportunity for someone looking for acreage, privacy, extensive garage space, and a well-built home in a peaceful country setting. Whether you're looking for a private country home, hunting and recreational property, room for hobbies and equipment, or simply a secluded place with plenty of space, this property offers an exceptional combination of acreage, living space, and outbuilding space. Some photos have been virtually staged using artificial intelligence (AI) for illustrative purposes. Furnishings, décor, and other visual enhancements shown in these images may not be present at the property. Buyers should rely on the actual property and verify all information during their due diligence.
For sale
$469,000
16861 17th Rd, Garden, MI 49835
3beds
2,503sqft
Single Family Residence
Built in 1997
40 Acres Lot
$469,400 Zestimate®
$187/sqft
$-- HOA
What's special
Impressive brick fireplaceHuge yardSpacious great roomMain-floor laundry hookupsMaintenance-free exteriorPlenty of storage throughout
- 5 days
- 523
- 43
Zillow last checked:
Listing updated:
Listed by:
SCOTT MOSIER 906-280-0903,
KEY REALTY DELTA COUNTY LLC 906-233-7455
Source: MiRealSource,MLS#: 50221070 Originating MLS: Upper Peninsula Assoc of Realtors
Originating MLS: Upper Peninsula Assoc of RealtorsFacts & features
Interior
Bedrooms & bathrooms
- Bedrooms: 3
- Bathrooms: 2
- Full bathrooms: 2
- Main level bathrooms: 2
- Main level bedrooms: 3
Rooms
- Room types: Den/Study/Lib, Family Room, Bedroom, Laundry, Master Bedroom, Living Room, Unfinished Room, Master Bathroom, Bonus Room, Bathroom
Primary bedroom
- Level: First
Bedroom 1
- Features: Carpet
- Level: Main
- Area: 130
- Dimensions: 13 x 10
Bedroom 2
- Features: Carpet
- Level: Main
- Area: 169
- Dimensions: 13 x 13
Bedroom 3
- Features: Carpet
- Level: Main
- Area: 168
- Dimensions: 14 x 12
Bathroom 1
- Features: Vinyl
- Level: Main
- Area: 50
- Dimensions: 10 x 5
Bathroom 2
- Features: Vinyl
- Level: Main
- Area: 56
- Dimensions: 8 x 7
Dining room
- Features: Carpet
- Level: Main
- Area: 112
- Dimensions: 14 x 8
Family room
- Level: Main
- Area: 552
- Dimensions: 24 x 23
Kitchen
- Features: Wood
- Level: Main
- Area: 154
- Dimensions: 14 x 11
Living room
- Features: Carpet
- Level: Main
- Area: 817
- Dimensions: 43 x 19
Office
- Level: Main
- Area: 156
- Dimensions: 13 x 12
Heating
- Boiler, Hot Water, Propane, Space Heater
Cooling
- Ceiling Fan(s)
Appliances
- Included: Microwave, Range/Oven, Refrigerator, Water Softener Owned, Gas Water Heater
- Laundry: First Floor Laundry, Main Level
Features
- High Ceilings, Eat-in Kitchen
- Flooring: Hardwood, Carpet, Vinyl, Wood
- Basement: Block,Partial,Sump Pump,Crawl Space
- Number of fireplaces: 1
- Fireplace features: Gas, Living Room
Interior area
- Total structure area: 4,403
- Total interior livable area: 2,503 sqft
- Finished area above ground: 2,503
- Finished area below ground: 0
Property
Parking
- Total spaces: 6
- Parking features: 3 or More Spaces, Garage, Attached, Detached, Electric in Garage, Garage Door Opener, Heated Garage, Workshop in Garage, Direct Access
- Attached garage spaces: 6
Accessibility
- Accessibility features: Main Floor Laundry
Features
- Levels: One
- Stories: 1
- Patio & porch: Patio
- Waterfront features: None
- Frontage type: Road
- Frontage length: 1320
Lot
- Size: 40 Acres
- Dimensions: 1320 x 1320
- Features: Rural, Cleared, Wooded
Details
- Additional structures: Shed(s), Second Garage
- Parcel number: 01006500100
- Special conditions: Private,Standard
Construction
Type & style
- Home type: SingleFamily
- Architectural style: Ranch
- Property subtype: Single Family Residence
Materials
- Brick, Vinyl Siding
Condition
- Year built: 1997
Utilities & green energy
- Electric: 200+ Amp Service, Circuit Breakers
- Sewer: Septic Tank
- Water: Drilled Well
- Utilities for property: Electricity Connected, Phone Available, Propane Tank Owned
Green energy
- Energy efficient items: Windows
Community & HOA
Community
- Subdivision: No
HOA
- Has HOA: No
Location
- Region: Garden
Financial & listing details
- Price per square foot: $187/sqft
- Tax assessed value: $359,200
- Annual tax amount: $3,529
- Date on market: 9/8/2026
- Cumulative days on market: 86 days
- Listing agreement: Exclusive Right To Sell
- Listing terms: Cash,Conventional,Conventional Blend,FHA,VA Loan,USDA Loan
Estimated market value
$469,400
$446,000 - $493,000
$1,981/mo
Price history
| Date | Event | Price |
|---|---|---|
| 9/8/2026 | Listed for sale | $469,000-1.3%$187/sqft |
Source:  MiRealSource #50221070 Report a problem MiRealSource #50221070 Report a problem | ||
| 8/27/2026 | Listing removed | $475,000$190/sqft |
Source: MiRealSource #50209210 Report a problem | ||
| 8/21/2026 | Price change | $475,000-4.8%$190/sqft |
Source: MiRealSource #50209210 Report a problem | ||
| 6/25/2026 | Price change | $499,000-13.2%$199/sqft |
Source: MiRealSource #50209210 Report a problem | ||
| 6/15/2026 | Listed for sale | $575,000$230/sqft |
Source: MiRealSource #50209210 Report a problem | ||
| 6/5/2026 | Pending sale | $575,000$230/sqft |
Source: MiRealSource #50209210 Report a problem | ||
| 5/28/2026 | Listed for sale | $575,000$230/sqft |
Source: MiRealSource #50209210 Report a problem | ||
Public tax history
| Year | Property taxes | Tax assessment |
|---|---|---|
| 2025 | $3,358 -56.2% | $179,600 +19% |
| 2024 | $7,660 +152.1% | $150,900 +10.1% |
| 2023 | $3,038 +3.3% | $137,000 +2.7% |
| 2022 | $2,942 +2.6% | $133,400 +9.8% |
| 2021 | $2,867 | $121,500 -0.7% |
| 2020 | -- | $122,300 +2.6% |
| 2019 | -- | $119,200 +11.6% |
| 2018 | -- | $106,800 +2.9% |
| 2017 | -- | $103,800 -5.6% |
| 2016 | -- | $109,900 +9.1% |
| 2014 | -- | $100,700 +0.8% |
| 2013 | -- | $99,900 +1.9% |
| 2012 | -- | $98,004 -5.4% |
| 2011 | -- | $103,650 |
Find assessor info on the county website
Monthly payment
Est. payment
Payment breakdown
Explore the cost of this home by adjusting the details. Changes won't be saved.Climate risks
Neighborhood: 49835
Similar homes
- $439,0004 bd2 ba1.7k sqft7663 Oo Rd #25, Garden, MI 49835For Sale
 MLS ID #50211579, TRAVIS WOOD, GROVER REAL ESTATE. MiRealSource
 - $495,0005 bd2 ba2.4k sqft1820 S Little Harbor Rd, Manistique, MI 49854For Sale
 MLS ID #50220364, CORRINA JOHNSON, GROVER REAL ESTATE. MiRealSource
 - $615,0002 bd1 ba1.6k sqft7431 .25, Road Garden, MI 49835For Sale
 MLS ID #50216274, DAVID MUXLOW, GROVER REAL ESTATE. MiRealSource
 - $595,0003 bd3 ba1.7k sqft14038 N 1325th Ln, Garden, MI 49835For Sale
 MLS ID #50216878, LEAH GOUDREAU, GROVER REAL ESTATE. MiRealSource
 - $349,9003 bd2 ba2k sqft7645 W Riverview Dr, Manistique, MI 49854For SaleMLS ID #50218766, CORRINA JOHNSON, GROVER REAL ESTATE. MiRealSource
- $375,0003 bd3 ba2.8k sqft7618 Riverview Dr, Manistique, MI 49854For SaleMLS ID #50217868, TRAVIS WOOD, GROVER REAL ESTATE. MiRealSource
- $450,0002 bd1 ba1.4k sqft5870 Juniper Aa Ln, Rapid River, MI 49878For SaleMLS ID #50211462, LORI J RYMKOS, PREMIER REAL ESTATE, INC.. MiRealSource
- $525,0004 bd3 ba2.1k sqft268 N County Road 441, Manistique, MI 49854For Sale
 MLS ID #201842228, Cynthia Anderson, Lake Homes Realty. WWMLS
 - $265,0004 bd3 ba1.9k sqft1097N County Road 437, Cooks, MI 49817For SaleMLS ID #50212802, CORRINA JOHNSON, GROVER REAL ESTATE. MiRealSource
- $249,0003 bd2 ba1.6k sqft7629W Rivers Bend Dr, Manistique, MI 49854For SaleMLS ID #50219675, VICKI TANNEHILL, RE/MAX SUPERIORLAND. MiRealSource
