4.28 acres with an impressive 530 feet of water frontage on an inner bay of Big Bay de Noc—a true fisherman’s dream! This property offers privacy, beautiful sunrise views, abundant wildlife, and endless opportunities for outdoor recreation. A metal roof was done in 2021. The home was completely taken down to the studs in 2024 and thoughtfully renovated from top to bottom, including new electrical, plumbing, drywall, flooring, and more. A new 30x60 pole building was constructed in 2025, providing plenty of room for boats, toys, equipment, and storage. There is a partially finished space that could make a great home office. Inside the home, the entryway leads to a convenient main-floor laundry and storage area. The open-concept kitchen and living room is the heart of the home, featuring a live-edge eat-at countertop, granite countertops, pine tongue-and-groove ceilings, Life Proof luxury vinyl plank flooring, and a freestanding fireplace to keep things cozy. The living room opens directly onto the spacious 12x24 back deck, perfect for relaxing and taking in the peaceful surroundings. Down the hallway is a full bathroom with a tiled shower and two bedrooms, including the primary bedroom with patio doors leading directly to the deck. Outside, you'll find a large fenced area for the pups to run, a garden area, and plum, apple, and cherry trees. Whether you're looking for a year-round home, weekend getaway with a waterfront fishing retreat, this property offers the space, updates, and setting to enjoy the best of UP living.
For sale
Price cut: $10K (10/21)
$399,000
8868 Ll Rd, Rapid River, MI 49878
2beds
1,010sqft
Single Family Residence
Built in 1948
4.28 Acres Lot
$378,400 Zestimate®
$395/sqft
$-- HOA
What's special
Freestanding fireplaceGarden areaGranite countertopsPine tongue-and-groove ceilingsLive-edge eat-at countertopAbundant wildlifeBeautiful sunrise views
- 37 days
- 676
- 52
Zillow last checked:
Listing updated:
Listed by:
JAMIE BEAVER 906-399-9033,
KEY REALTY DELTA COUNTY LLC 906-233-7455
Source: MiRealSource,MLS#: 50222480 Originating MLS: Upper Peninsula Assoc of Realtors
Facts & features
Interior
Bedrooms & bathrooms
- Bedrooms: 2
- Bathrooms: 1
- Full bathrooms: 1
Rooms
- Room types: Entry, Bedroom, Laundry, Living Room, Utility/Laundry Room, Bathroom
Bedroom 1
- Level: First
- Area: 182
- Dimensions: 14 x 13
Bedroom 2
- Level: First
- Area: 99
- Dimensions: 11 x 9
Bathroom
- Features: Not Applicable
Bathroom 1
- Level: First
- Area: 42
- Dimensions: 7 x 6
Kitchen
- Level: First
- Area: 176
- Dimensions: 16 x 11
Living room
- Level: First
- Area: 266
- Dimensions: 19 x 14
Heating
- Forced Air, Propane, Space Heater
Cooling
- None
Appliances
- Included: Dryer, Range/Oven, Refrigerator, Washer, Water Heater
- Laundry: First Floor Laundry, Laundry Room
Features
- None, Eat-in Kitchen
- Basement: Block,Interior Entry
- Number of fireplaces: 1
- Fireplace features: Free Standing Fireplace
Interior area
- Total structure area: 1,995
- Total interior livable area: 1,010 sqft
- Finished area above ground: 1,010
- Finished area below ground: 0
Video & virtual tour
Property
Parking
- Total spaces: 2
- Parking features: Detached, Electric in Garage
- Garage spaces: 2
Accessibility
- Accessibility features: Main Floor Laundry
Features
- Levels: One
- Stories: 1
- Patio & porch: Deck
- Has view: Yes
- View description: Lake
- Has water view: Yes
- Water view: Lake
- Waterfront features: All Sports Lake, Waterfront, Great Lake
- Body of water: Lake Michigan
- Frontage length: 530
Lot
- Size: 4.28 Acres
- Dimensions: 530 x 200
- Features: Deep Lot - 150+ Ft., Rural
Details
- Additional structures: Pole Barn
- Parcel number: 01301501100
- Zoning description: Residential
- Special conditions: Private,Standard
Construction
Type & style
- Home type: SingleFamily
- Architectural style: Ranch,Conventional Frame
- Property subtype: Single Family Residence
Materials
- Vinyl Siding
- Foundation: Basement
Condition
- New construction: No
- Year built: 1948
Utilities & green energy
- Electric: 200+ Amp Service
- Sewer: Septic Tank
- Water: Private Well
- Utilities for property: Electricity Connected, Propane Tank Leased
Green energy
- Energy efficient items: Appliances, HVAC, Water Heater
Community & HOA
Community
- Subdivision: None
HOA
- Has HOA: No
Location
- Region: Rapid River
Financial & listing details
- Price per square foot: $395/sqft
- Tax assessed value: $122,600
- Annual tax amount: $1,549
- Date on market: 9/21/2026
- Cumulative days on market: 37 days
- Listing agreement: Exclusive Right To Sell
- Listing terms: Cash,Conventional,FHA,VA Loan
Estimated market value
$378,400
$359,000 - $397,000
$1,722/mo
Price history
| Date | Event | Price |
|---|---|---|
| 10/21/2026 | Price change | $399,000-2.4%$395/sqft |
Source:  MiRealSource #50222480 Report a problem | ||
| 9/21/2026 | Listed for sale | $409,000+227.2%$405/sqft |
Source: MiRealSource #50222480 Report a problem | ||
| 12/22/2021 | Listing removed | -- |
Source:  Upper Peninsula AOR #1130857 Report a problem | ||
| 11/15/2021 | Contingent | $125,000$124/sqft |
Source: Upper Peninsula AOR #1130857 Report a problem | ||
| 11/12/2021 | Listed for sale | $125,000$124/sqft |
Source: Upper Peninsula AOR #1130857 Report a problem | ||
Public tax history
| Year | Property taxes | Tax assessment |
|---|---|---|
| 2026 | $1,550 -40.8% | $122,600 +60.3% |
| 2025 | $2,620 | $76,500 |
Find assessor info on the county website
Monthly payment
Est. payment
Payment breakdown
Explore the cost of this home by adjusting the details. Changes won't be saved.Climate risks
Neighborhood: 49878
Nearby schools
Schools provided by the listing agent
- Elementary: Big Bay De Noc
- Middle: Big Bay De Noc
- High: Big Bay De Noc
- District: Big Bay De Noc School District
Source: MiRealSource. This data may not be complete. We recommend contacting the local school district to confirm school assignments for this home.

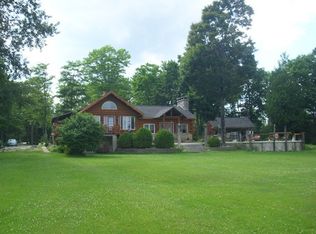
Similar homes
- $350,0003 bd2 ba1.3k sqft7216 County Road 511 #Y5, Rapid River, MI 49878For Sale
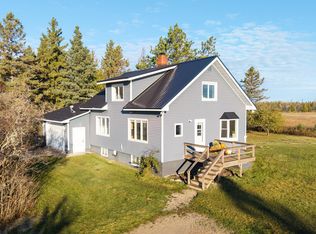
 MLS ID #50225350, JENNIFER COSCO, SELECT REALTY. MiRealSource
- $335,0003 bd2 ba1.4k sqft9637 Y Rd, Rapid River, MI 49878For Sale By Owner
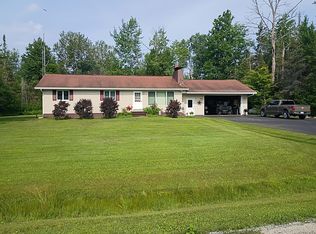
- $499,9002 bd2 ba1.3k sqft14656 County Road 442 #33, Wetmore, MI 49895For Sale
 MLS ID #50218991, BETTY KINNUNEN, SELECT REALTY. MiRealSource
- $549,9003 bd2 ba1.5k sqft8132 School 16th Rd, Rapid River, MI 49878New Construction
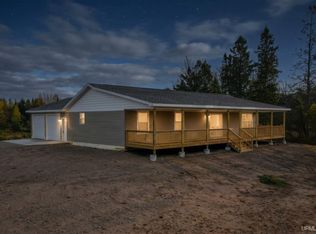 MLS ID #50225920, LORI J RYMKOS, PREMIER REAL ESTATE, INC.. MiRealSource
- $285,0002 bd2 ba1.2k sqft9135 25th Rd, Garden, MI 49835For SaleMLS ID #50210764, ALAN BARR, KELLER WILLIAMS NM PENINSULA PARTNERS. MiRealSource
