BRAND-NEW CONSTRUCTION ON 30 ACRES IN BEAUTIFUL STONINGTON! Enjoy the peace, privacy, and beauty of country living with this stunning new Phil & Lee modular home, nestled on 30 acres! Built in 2025, this gorgeous home offers modern finishes, quality craftsmanship, and all the conveniences of new construction. The beautiful kitchen features a spacious center island, walk-in pantry, and all brand-new appliances. The primary suite offers a walk-in closet and a beautiful tiled walk-in shower. Convenient main-floor laundry, central air, and a large covered front porch add to the home’s comfort and appeal. Built on a poured concrete foundation, the home also features a basement with an egress window and is wired for a backup generator. An attached two-car garage and an impressive 40’ x 60’ pole building provide plenty of room for vehicles, toys, equipment, and storage. Surrounded by 30 acres of natural beauty, this property offers endless opportunities for outdoor recreation, hunting, or simply enjoying the peace and quiet.
New construction
$549,900
8132 School 16th Rd, Rapid River, MI 49878
3beds
1,512sqft
Single Family Residence
Built in 2025
30.94 Acres Lot
$-- Zestimate®
$364/sqft
$-- HOA
What's special
Modern finishesQuality craftsmanshipPrimary suiteWalk-in closetLarge covered front porchBeautiful tiled walk-in showerWalk-in pantry
- 4 days
- 377
- 13
Zillow last checked:
Listing updated:
Listed by:
LORI J RYMKOS 906-280-3165,
PREMIER REAL ESTATE, INC. 906-786-5030
Source: MiRealSource,MLS#: 50225920 Originating MLS: Upper Peninsula Assoc of Realtors
Facts & features
Interior
Bedrooms & bathrooms
- Bedrooms: 3
- Bathrooms: 2
- Full bathrooms: 2
- Main level bathrooms: 2
- Main level bedrooms: 3
Rooms
- Room types: Bedroom, Laundry, Master Bedroom, Living Room
Primary bedroom
- Level: First
Bedroom 1
- Level: Main
- Area: 156
- Dimensions: 13 x 12
Bedroom 2
- Level: Main
- Area: 120
- Dimensions: 10 x 12
Bedroom 3
- Level: Main
- Area: 120
- Dimensions: 10 x 12
Bathroom 1
- Level: Main
Bathroom 2
- Level: Main
Kitchen
- Level: Main
- Area: 273
- Dimensions: 21 x 13
Living room
- Level: Main
- Area: 247
- Dimensions: 13 x 19
Heating
- Forced Air, Propane
Cooling
- Central Air
Appliances
- Included: Dishwasher, Microwave, Range/Oven, Refrigerator, Electric Water Heater
- Laundry: First Floor Laundry
Features
- Sump Pump, Walk-In Closet(s)
- Basement: Daylight,Full,Concrete,Sump Pump
- Has fireplace: No
Interior area
- Total structure area: 3,024
- Total interior livable area: 1,512 sqft
- Finished area above ground: 1,512
- Finished area below ground: 0
Property
Parking
- Total spaces: 3
- Parking features: 3 or More Spaces, Garage, Attached, Electric in Garage, Garage Door Opener
- Attached garage spaces: 2
Features
- Levels: One
- Stories: 1
- Patio & porch: Porch
- Waterfront features: None
- Frontage type: Road
- Frontage length: 875
Lot
- Size: 30.94 Acres
- Dimensions: 875 x 1540
- Features: Rural, Easement
Details
- Additional structures: Pole Barn
- Parcel number: 00311800900
- Zoning description: Residential
- Special conditions: Private,Standard
Construction
Type & style
- Home type: SingleFamily
- Architectural style: Ranch
- Property subtype: Single Family Residence
Materials
- Vinyl Siding
- Foundation: Basement, Concrete Perimeter
Condition
- New Construction
- New construction: Yes
- Year built: 2025
Utilities & green energy
- Sewer: Septic Tank
- Water: Private Well
- Utilities for property: Cable Not Available, Electricity Connected, Propane Tank Leased
Community & HOA
Community
- Subdivision: No
HOA
- Has HOA: No
Location
- Region: Rapid River
Financial & listing details
- Price per square foot: $364/sqft
- Annual tax amount: $776
- Date on market: 10/25/2026
- Cumulative days on market: 7 days
- Listing agreement: Exclusive Right To Sell
- Listing terms: Cash,Conventional
- Road surface type: Gravel
- Body type: Manufactured After 1976
Estimated market value
Not available
Estimated sales range
Not available
Not available
Price history
| Date | Event | Price |
|---|---|---|
| 10/25/2026 | Listed for sale | $549,900$364/sqft |
Source:  MiRealSource #50225920 Report a problem | ||
Public tax history
Tax history is unavailable.
Monthly payment
Est. payment
Payment breakdown
Explore the cost of this home by adjusting the details. Changes won't be saved.Climate risks
Neighborhood: 49878
Similar homes
- $350,0003 bd2 ba1.3k sqft7216 County Road 511 #Y5, Rapid River, MI 49878For Sale
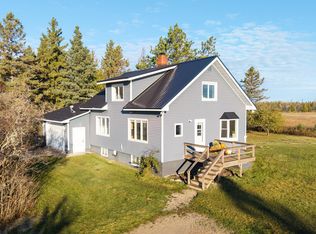
 MLS ID #50225350, JENNIFER COSCO, SELECT REALTY. MiRealSource
- $549,9003 bd2 ba1.9k sqft1711 21st Ave S, Escanaba, MI 49829For Sale
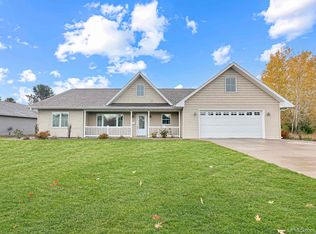 MLS ID #50226223, MIKE HARRIS, STATE WIDE REAL ESTATE OF ESCANABA. MiRealSource
- $389,0003 bd2 ba2.1k sqft8499 Co 503 Cc Rd, Rapid River, MI 49878For Sale
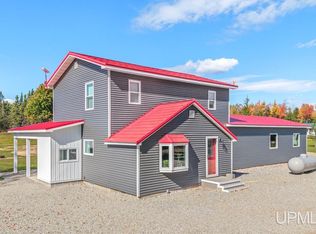 MLS ID #50224303, LUCAS GESTWICKI, KEY REALTY DELTA COUNTY LLC. MiRealSource
- $449,9004 bd2 ba2.2k sqft9904 Us Highway 2, Rapid River, MI 49878For Sale
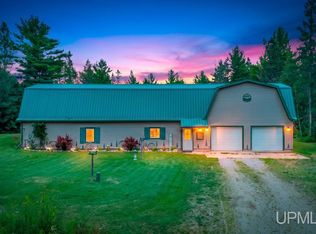 MLS ID #50217400, TAMMY GARLING, KEY REALTY DELTA COUNTY LLC. MiRealSource
- $550,0003 bd3 ba1.7k sqft14038 N 1325th Ln, Garden, MI 49835For SaleMLS ID #50216878, DAVID MUXLOW, GROVER REAL ESTATE. MiRealSource
- $390,0005 bd3 ba1.9k sqft8960 Cty Rd #513-T, Rapid River, MI 49878For SaleMLS ID #50213716, ANDREA SARASIN, KEY REALTY DELTA COUNTY LLC. MiRealSource
- $309,0004 bd2 ba2.1k sqft7511 Lake Bluff 19.4 Rd, Gladstone, MI 49837For SaleMLS ID #50226074, SCOTT MOSIER, KEY REALTY DELTA COUNTY LLC. MiRealSource
- $399,0002 bd1 ba1k sqft8868 Ll Rd, Rapid River, MI 49878For SaleMLS ID #50222480, JAMIE BEAVER, KEY REALTY DELTA COUNTY LLC. MiRealSource
- $370,0003 bd2 ba1.9k sqftE4599 State M 35, Escanaba, MI 49829For SaleMLS ID #50225789, CHRISTINA KING-CARON, UPWARDS REAL ESTATE. MiRealSource
- $490,0002 bd2 ba1.8k sqft9999 I Rd, Cornell, MI 49818For SaleMLS ID #50221548, RENEE KADISH, UPWARDS REAL ESTATE. MiRealSource
- $425,0004 bd3 ba2.1k sqft43 Sandy Ln, Gladstone, MI 49837For SaleMLS ID #50222809, SAMARA BRUNETTE, UPWARDS REAL ESTATE. MiRealSource
- $289,9004 bd2 ba2.1k sqft909 S 6th St, Escanaba, MI 49829For SaleMLS ID #50225788, TAMMY GARLING, KEY REALTY DELTA COUNTY LLC. MiRealSource
- $399,9004 bd2 ba1.7k sqft2131 25th Ave S, Escanaba, MI 49829For SaleMLS ID #50224744, MIKE HARRIS, STATE WIDE REAL ESTATE OF ESCANABA. MiRealSource
- $680,0002 bd2 ba1.4k sqft200 Ludington Street 203 202 203 302 Unit 103-102, Escanaba, MI 49829New ConstructionMLS ID #50226095, JAMIE BEAVER, KEY REALTY DELTA COUNTY LLC. MiRealSource
- $415,0002 bd2 ba1.7k sqft1622 Truax 24th Rd, Cornell, MI 49818For SaleMLS ID #50217059, PAIGE PAPINEAU, KEY REALTY DELTA COUNTY LLC. MiRealSource
- $790,0003 bd2 ba1.6k sqft200 Ludington Street 301 Unit 101-201, Escanaba, MI 49829New ConstructionMLS ID #50226097, JAMIE BEAVER, KEY REALTY DELTA COUNTY LLC. MiRealSource
