Looking for that perfect one-level home to enjoy for years to come? This spacious 3-bedroom, 2-bath ranch-style home may be just what you've been searching for! Offering 1,910 square feet of comfortable, stair-free living space with handicap-accessible features, this home has plenty to offer. The primary suite features a private bath with a no-step walk-in shower and heat lamp for added comfort. The thoughtfully designed kitchen features a separate vegetable sink, convenient pull-out shelving, under-cabinet lighting, and a walk-in pantry for plenty of storage. Enjoy central air conditioning, a cozy gas fireplace, a wonderful three-season room, and the convenience of an attached two-car garage complete with a gas heater. All appliances are included, featuring the stove, refrigerator, dishwasher, microwave, washer, and dryer. Need more room? The large attic offers plenty of storage space. Outside, you'll appreciate the beautiful professional landscaping and an in-ground sprinkler system to help keep everything looking its best. Conveniently located just off Lake Shore Drive, with the hospital, airport, beautiful Ludington park and beach, and other local amenities only minutes away. Whether you're looking to simplify your lifestyle or settle into a home for years to come, this property offers comfort, convenience, and room for possibilities. Come see everything it has to offer!
For sale
$549,900
1711 21st Ave S, Escanaba, MI 49829
3beds
1,910sqft
Single Family Residence
Built in 2022
0.32 Acres Lot
$-- Zestimate®
$288/sqft
$-- HOA
What's special
- 17 days
- 741
- 21
Likely to sell faster than
Zillow last checked:
Listing updated:
Listed by:
MIKE HARRIS 906-420-6333,
STATE WIDE REAL ESTATE OF ESCANABA 906-786-1308,
ANDREW HARRIS,
STATE WIDE REAL ESTATE OF ESCANABA
Source: MiRealSource,MLS#: 50226223 Originating MLS: Upper Peninsula Assoc of Realtors
Facts & features
Interior
Bedrooms & bathrooms
- Bedrooms: 3
- Bathrooms: 2
- Full bathrooms: 2
- Main level bathrooms: 2
- Main level bedrooms: 3
Rooms
- Room types: Bedroom, Laundry, Master Bedroom, Living Room, Sun/Florida Room, Utility/Laundry Room
Primary bedroom
- Level: First
Bedroom 1
- Level: Main
- Area: 195
- Dimensions: 13 x 15
Bedroom 2
- Level: Main
- Area: 156
- Dimensions: 12 x 13
Bedroom 3
- Level: Main
- Area: 180
- Dimensions: 12 x 15
Bathroom 1
- Level: Main
- Area: 104
- Dimensions: 13 x 8
Bathroom 2
- Level: Main
- Area: 80
- Dimensions: 8 x 10
Dining room
- Level: Main
- Area: 140
- Dimensions: 14 x 10
Kitchen
- Level: Main
- Area: 192
- Dimensions: 12 x 16
Living room
- Level: Main
- Area: 288
- Dimensions: 18 x 16
Heating
- Forced Air, Natural Gas
Cooling
- Central Air
Appliances
- Included: Dishwasher, Dryer, Microwave, Range/Oven, Refrigerator, Washer, Gas Water Heater
- Laundry: First Floor Laundry, Laundry Room, Main Level
Features
- Cathedral/Vaulted Ceiling
- Windows: Window Treatments
- Basement: None
- Number of fireplaces: 1
- Fireplace features: Gas
Interior area
- Total structure area: 1,910
- Total interior livable area: 1,910 sqft
- Finished area above ground: 1,910
- Finished area below ground: 0
Property
Parking
- Total spaces: 3
- Parking features: 3 or More Spaces, Garage, Driveway, Attached, Heated Garage
- Attached garage spaces: 2
Accessibility
- Accessibility features: Accessible Full Bath, Accessible Hallway(s), Accessible Kitchen, Accessible Kitchen Appliances, Accessible Washer/Dryer, Wheelchair Accessible, Low Threshold Shower
Features
- Levels: One
- Stories: 1
- Exterior features: Lawn Sprinkler
- Fencing: Fence Owned
- Waterfront features: None
- Frontage type: Road
- Frontage length: 60
Lot
- Size: 0.32 Acres
- Dimensions: 100 x 140
- Features: Subdivision
Details
- Additional structures: None
- Parcel number: 0512503606126024
- Zoning description: Residential
- Special conditions: Private,Standard
Construction
Type & style
- Home type: SingleFamily
- Architectural style: Ranch
- Property subtype: Single Family Residence
Materials
- Vinyl Siding
- Foundation: Slab
Condition
- Year built: 2022
Utilities & green energy
- Electric: 100 Amp Service
- Sewer: Public Sanitary
- Water: Public
- Utilities for property: Electricity Connected, Natural Gas Connected, Sewer Connected, Water Connected, Internet Spectrum
Community & HOA
Community
- Subdivision: Marvic Lake-Side
HOA
- Has HOA: No
Location
- Region: Escanaba
Financial & listing details
- Price per square foot: $288/sqft
- Tax assessed value: $454,800
- Annual tax amount: $8,365
- Date on market: 10/29/2026
- Cumulative days on market: 18 days
- Listing agreement: Exclusive Right To Sell
- Listing terms: Cash,Conventional,FHA,VA Loan
- Road surface type: Paved
Estimated market value
Not available
Estimated sales range
Not available
Not available
Price history
| Date | Event | Price |
|---|---|---|
| 10/30/2026 | Listed for sale | $549,900+1541.5%$288/sqft |
Source:  MiRealSource #50226223 Report a problem | ||
| 5/31/2021 | Listing removed | -- |
Source: Owner Report a problem | ||
| 5/13/2021 | Price change | $33,500+3.1%$18/sqft |
Source: Owner Report a problem | ||
| 4/9/2021 | Listed for sale | $32,500$17/sqft |
Source: Owner Report a problem | ||
Public tax history
| Year | Property taxes | Tax assessment |
|---|---|---|
| 2026 | $8,214 +2.7% | $227,400 +0.4% |
| 2025 | $7,997 -64.9% | $226,500 +8.3% |
| 2024 | $22,767 +2303% | $209,100 +15.3% |
| 2023 | $947 +0.3% | $181,400 +1048.1% |
| 2022 | $945 | $15,800 |
| 2021 | -- | $15,800 |
| 2020 | -- | $15,800 |
| 2019 | -- | $15,800 +5.3% |
| 2018 | -- | $15,000 |
| 2017 | -- | $15,000 |
| 2016 | -- | $15,000 +11.1% |
| 2014 | -- | $13,500 |
| 2013 | $158 +2.4% | $13,500 +172.6% |
| 2012 | $154 +3.7% | $4,952 +2.7% |
| 2011 | $149 | $4,822 |
Find assessor info on the county website
Monthly payment
Est. payment
Payment breakdown
Explore the cost of this home by adjusting the details. Changes won't be saved.Climate risks
Neighborhood: 49829
Nearby schools
Schools provided by the listing agent
- District: Escanaba Area Public Schools
Source: MiRealSource. This data may not be complete. We recommend contacting the local school district to confirm school assignments for this home.
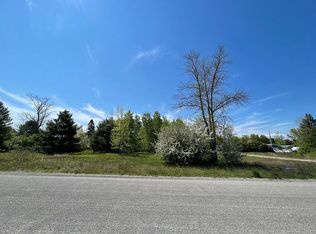
Similar homes
- $379,0004 bd3 ba2.2k sqft429 S 7th St, Escanaba, MI 49829For Sale
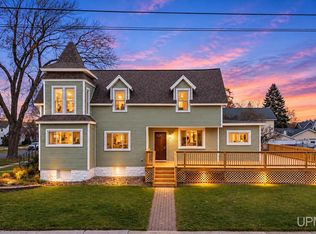
 MLS ID #50227523, SCOTT MOSIER, KEY REALTY DELTA COUNTY LLC. MiRealSource
- $399,9004 bd2 ba1.7k sqft2131 25th Ave S, Escanaba, MI 49829For Sale
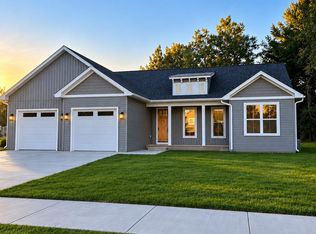
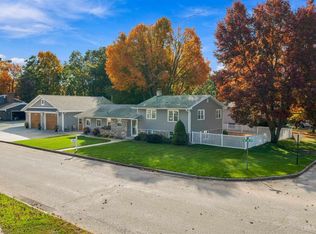 MLS ID #50224744, MIKE HARRIS, STATE WIDE REAL ESTATE OF ESCANABA. MiRealSource
- $489,0003 bd3 ba1.7k sqft424 S 32nd St, Escanaba, MI 49829For Sale By Owner
- $370,0003 bd2 ba1.9k sqftE4599 State M 35, Escanaba, MI 49829For Sale
 MLS ID #50225789, CHRISTINA KING-CARON, UPWARDS REAL ESTATE. MiRealSource
- $289,9004 bd2 ba2.1k sqft909 S 6th St, Escanaba, MI 49829For SaleMLS ID #50225788, TAMMY GARLING, KEY REALTY DELTA COUNTY LLC. MiRealSource
- $389,9003 bd2 ba2.3k sqft3715 1375th Rd, Escanaba, MI 49829For SaleMLS ID #50220516, RENEE KADISH, UPWARDS REAL ESTATE. MiRealSource
- $439,9004 bd3 ba2k sqft519 S 32nd St, Escanaba, MI 49829New ConstructionMLS ID #50221569, SAMARA BRUNETTE, UPWARDS REAL ESTATE. MiRealSource
- $330,0002 bd1 ba1.5k sqft714 5th Ave S, Escanaba, MI 49829For SaleMLS ID #50226611, GREGG GUSTAFSON, RE/MAX SUPERIORLAND. MiRealSource
- $549,9003 bd2 ba1.5k sqft8132 School 16th Rd, Rapid River, MI 49878New ConstructionMLS ID #50225920, LORI J RYMKOS, PREMIER REAL ESTATE, INC.. MiRealSource
- $419,9004 bd3 ba1.8k sqft523 S 32nd St, Escanaba, MI 49829New ConstructionMLS ID #50220058, SAMARA BRUNETTE, UPWARDS REAL ESTATE. MiRealSource
- $279,9004 bd2 ba2.1k sqft706 Bay St, Escanaba, MI 49829For SaleMLS ID #50221404, TAMMY GARLING, KEY REALTY DELTA COUNTY LLC. MiRealSource
- $350,0004 bd2 ba2.8k sqft635 Ogden Ave, Escanaba, MI 49829For SaleMLS ID #50215380, JULIE BARR, KELLER WILLIAMS NM PENINSULA PARTNERS. MiRealSource
- $409,9004 bd3 ba1.8k sqft521 S 32nd St, Escanaba, MI 49829New ConstructionMLS ID #50218342, SAMARA BRUNETTE, UPWARDS REAL ESTATE. MiRealSource
- $550,0002 bd2 ba1.6k sqft3000 S 3rd Ave Building B, Escanaba, MI 49829New ConstructionMLS ID #50217090, JUDITH OWENS, STATE WIDE REAL ESTATE OF ESCANABA. MiRealSource
- $285,9003 bd2 ba2k sqft6844 M Rd, Escanaba, MI 49829For SaleMLS ID #50223490, CHRISTINA KING-CARON, UPWARDS REAL ESTATE. MiRealSource
- $290,0004 bd2 ba1.8k sqft4615 Jason 16.8 Dr, Escanaba, MI 49829For SaleMLS ID #50223454, LORI J RYMKOS, PREMIER REAL ESTATE, INC.. MiRealSource
- $280,0005 bd3 ba2.4k sqft202 Stephenson Ave, Escanaba, MI 49829For SaleMLS ID #50222076, LORI J RYMKOS, PREMIER REAL ESTATE, INC.. MiRealSource
- $350,0003 bd2 ba1.5k sqft7405 Sunset Ln, Rapid River, MI 49878For SaleMLS ID #50227374, Steven Shaw, Great North Real Estate, LLC. MiRealSource
