Step inside this stunning historic home and feel the warmth right away. Filled to the brim with charm, hardwoods floors throughout, original woodwork and many unique features. With over 2,600 finished square feet of living space, this home offers plenty of room to spread out. You can sip your morning coffee on the classic, covered front porch. Inside, rich hardwood floors lead you through the living room—complete with a cozy gas fireplace—and into the formal dining room. The spacious kitchen serves as the heart of the home, featuring a center island that makes meal prep easy. Off the kitchen is a "bonus" room that could be used as as an entertainment center, home office, or main floor 5th bedroom. Upstairs, you will find four bright, wood-floored bedrooms and a full bathroom. The basement offers even more space with a private office, laundry, storage and a work area perfect for hobbies. An alley-facing heated, two-car attached garage brings you right indoors on those cold wintery days. Outside, you can relax on the back trex deck or play in the fully fenced yard. A 4 point inspection is available to provide peace of mind in making this home your own. This home features central air, lawn sprinkler system, concrete driveway, Bosch appliances, a freshly painted exterior from 2025, and a five-year-old furnace. A one-year home warranty is included.
For sale
$350,000
635 Ogden Ave, Escanaba, MI 49829
4beds
2,804sqft
Single Family Residence
Built in 1900
9,583 Square Feet Lot
$344,000 Zestimate®
$125/sqft
$-- HOA
What's special
Cozy gas fireplaceOriginal woodworkFully fenced yardCenter islandLawn sprinkler systemFour bright wood-floored bedroomsBack trex deck
- 97 days
- 1,027
- 106
Zillow last checked:
Listing updated:
Listed by:
JULIE BARR 906-286-9366,
KELLER WILLIAMS NM PENINSULA PARTNERS 906-286-4337,
ALAN BARR 906-286-1922,
KELLER WILLIAMS NM PENINSULA PARTNERS
Source: MiRealSource,MLS#: 50215380 Originating MLS: Upper Peninsula Assoc of Realtors
Originating MLS: Upper Peninsula Assoc of RealtorsFacts & features
Interior
Bedrooms & bathrooms
- Bedrooms: 4
- Bathrooms: 2
- Full bathrooms: 2
Rooms
- Room types: Den/Study/Lib, Entry, Living Room, Utility/Laundry Room, Office, Bathroom, Second Flr Full Bathroom, Dining Room
Bedroom 1
- Features: Wood
- Level: Second
- Area: 182
- Dimensions: 14 x 13
Bedroom 2
- Features: Wood
- Level: Second
- Area: 168
- Dimensions: 12 x 14
Bedroom 3
- Features: Wood
- Level: Second
- Area: 132
- Dimensions: 12 x 11
Bedroom 4
- Features: Wood
- Level: Second
- Area: 154
- Dimensions: 11 x 14
Bathroom 1
- Level: First
Bathroom 2
- Level: Second
Dining room
- Features: Wood
- Level: First
- Area: 187
- Dimensions: 17 x 11
Family room
- Features: Wood
- Level: First
- Area: 224
- Dimensions: 14 x 16
Kitchen
- Level: First
- Area: 240
- Dimensions: 15 x 16
Living room
- Features: Wood
- Level: First
- Area: 210
- Dimensions: 15 x 14
Office
- Level: Basement
Heating
- Forced Air, Natural Gas
Cooling
- Ceiling Fan(s), Central Air
Appliances
- Included: Dishwasher, Dryer, Range/Oven, Refrigerator, Washer, Gas Water Heater
- Laundry: Laundry Room, In Basement
Features
- Eat-in Kitchen
- Flooring: Hardwood, Wood, Carpet
- Basement: Full,Concrete
- Number of fireplaces: 1
- Fireplace features: Gas
Interior area
- Total structure area: 3,867
- Total interior livable area: 2,804 sqft
- Finished area above ground: 2,624
- Finished area below ground: 180
Video & virtual tour
Property
Parking
- Total spaces: 2
- Parking features: Garage, Attached, Electric in Garage, Heated Garage
- Attached garage spaces: 2
Features
- Levels: Two
- Stories: 2
- Patio & porch: Deck, Porch
- Exterior features: Lawn Sprinkler, Sidewalks
- Has spa: Yes
- Spa features: Spa/Jetted Tub
- Fencing: Fenced,Fence Owned
- Waterfront features: None
- Frontage type: Road
- Frontage length: 122
Lot
- Size: 9,583 Square Feet
- Dimensions: 35 x 140 x 30 x 20 x 77 x 87
- Features: Corner Lot, Sidewalks, City Lot
Details
- Additional structures: None
- Parcel number: 210510102929362002
- Zoning description: Residential
- Special conditions: Private,Standard
Construction
Type & style
- Home type: SingleFamily
- Architectural style: Victorian
- Property subtype: Single Family Residence
Materials
- Wood Siding
- Foundation: Basement, Concrete Perimeter
Condition
- New construction: No
- Year built: 1900
Details
- Warranty included: Yes
Utilities & green energy
- Electric: Circuit Breakers
- Sewer: Public Sanitary
- Water: Public
- Utilities for property: Cable/Internet Avail., Cable Available, Electricity Connected, Natural Gas Connected, Sewer Connected, Water Connected, Internet Spectrum
Community & HOA
Community
- Subdivision: The Original - City Of Escanaba
HOA
- Has HOA: No
Location
- Region: Escanaba
Financial & listing details
- Price per square foot: $125/sqft
- Tax assessed value: $214,200
- Annual tax amount: $4,500
- Date on market: 7/18/2026
- Cumulative days on market: 97 days
- Listing agreement: Exclusive Right To Sell
- Listing terms: Cash,Conventional,VA Loan
- Road surface type: Paved
Estimated market value
$344,000
$327,000 - $361,000
$1,644/mo
Price history
| Date | Event | Price |
|---|---|---|
| 7/18/2026 | Listed for sale | $350,000+32.1%$125/sqft |
Source:  MiRealSource #50215380 Report a problem MiRealSource #50215380 Report a problem | ||
| 5/18/2022 | Listed for sale | $265,000$95/sqft |
Source:  Upper Peninsula AOR #50071216 Report a problem Upper Peninsula AOR #50071216 Report a problem | ||
| 4/22/2022 | Contingent | $265,000$95/sqft |
Source: Upper Peninsula AOR #50071216 Report a problem | ||
| 4/20/2022 | Listed for sale | $265,000$95/sqft |
Source: Upper Peninsula AOR #50071216 Report a problem | ||
Public tax history
| Year | Property taxes | Tax assessment |
|---|---|---|
| 2026 | $3,790 +2.7% | $107,100 +3.7% |
| 2025 | $3,690 -64.9% | $103,300 +6.7% |
| 2024 | $10,505 +339.7% | $96,800 +15.7% |
| 2023 | $2,389 +3.7% | $83,700 +14.3% |
| 2022 | $2,303 | $73,200 +7% |
| 2021 | -- | $68,400 -2.6% |
| 2020 | -- | $70,200 +7.2% |
| 2019 | -- | $65,500 +4.3% |
| 2018 | -- | $62,800 +0.1% |
| 2017 | -- | $62,757 +5.9% |
| 2016 | -- | $59,238 +4.9% |
| 2014 | -- | $56,466 +3% |
| 2013 | $1,523 +2.4% | $54,830 +15% |
| 2012 | $1,487 +3.7% | $47,690 +2.7% |
| 2011 | $1,434 | $46,437 |
Find assessor info on the county website
Monthly payment
Est. payment
Payment breakdown
Explore the cost of this home by adjusting the details. Changes won't be saved.Climate risks
Neighborhood: 49829
Nearby schools
Schools provided by the listing agent
- District: Escanaba Area Public Schools
Source: MiRealSource. This data may not be complete. We recommend contacting the local school district to confirm school assignments for this home.
Similar homes
- $289,9004 bd2 ba2.1k sqft909 S 6th St, Escanaba, MI 49829For Sale
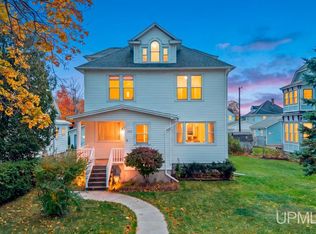
 MLS ID #50225788, TAMMY GARLING, KEY REALTY DELTA COUNTY LLC. MiRealSource
 - $370,0003 bd2 ba1.9k sqftE4599 State M 35, Escanaba, MI 49829For Sale
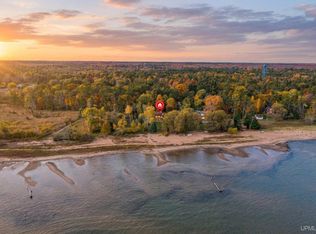 MLS ID #50225789, CHRISTINA KING-CARON, UPWARDS REAL ESTATE. MiRealSource
 - $279,9004 bd2 ba2.1k sqft706 Bay St, Escanaba, MI 49829For Sale
 MLS ID #50221404, TAMMY GARLING, KEY REALTY DELTA COUNTY LLC. MiRealSource
 - $399,9004 bd2 ba1.7k sqft2131 25th Ave S, Escanaba, MI 49829For Sale
 MLS ID #50224744, MIKE HARRIS, STATE WIDE REAL ESTATE OF ESCANABA. MiRealSource
 - $295,0005 bd3 ba2.4k sqft202 Stephenson Ave, Escanaba, MI 49829For SaleMLS ID #50222076, LORI J RYMKOS, PREMIER REAL ESTATE, INC.. MiRealSource
- $398,0003 bd2 ba2.3k sqft3715 1375th Rd, Escanaba, MI 49829For SaleMLS ID #50220516, RENEE KADISH, UPWARDS REAL ESTATE. MiRealSource
- $345,0003 bd3 ba2.4k sqft25 Sandy Ln, Gladstone, MI 49837For SaleMLS ID #50225494, SAMARA BRUNETTE, UPWARDS REAL ESTATE. MiRealSource
- $254,9003 bd2 ba1.4k sqft2801 5th Ave S, Escanaba, MI 49829For SaleMLS ID #50224629, JENNIFER LACHANCE, PREMIER REAL ESTATE, INC.. MiRealSource
- $290,0004 bd2 ba1.8k sqft4615 Jason 16.8 Dr, Escanaba, MI 49829For SaleMLS ID #50223454, LORI J RYMKOS, PREMIER REAL ESTATE, INC.. MiRealSource
- $179,0004 bd2 ba1.5k sqft804 S 18th St, Escanaba, MI 49829For SaleMLS ID #50216297, SCOTT MOSIER, KEY REALTY DELTA COUNTY LLC. MiRealSource
- $214,9003 bd2 ba1.5k sqft1210 S 16th St, Escanaba, MI 49829For SaleMLS ID #50224464, LORI J RYMKOS, PREMIER REAL ESTATE, INC.. MiRealSource
- $189,0005 bd3 ba1.9k sqft210 N 13th St, Escanaba, MI 49829For SaleMLS ID #50218575, LAWRENCE HATHAWAY, RE/MAX SUPERIORLAND. MiRealSource
- $239,5006 bd5 ba2.2k sqft321 S 13th St, Escanaba, MI 49829For SaleMLS ID #50218479, LUCAS GESTWICKI, KEY REALTY DELTA COUNTY LLC. MiRealSource
- $289,9003 bd2 ba2k sqft6844 M Rd, Escanaba, MI 49829For SaleMLS ID #50223490, CHRISTINA KING-CARON, UPWARDS REAL ESTATE. MiRealSource
- $213,0005 bd1 ba1.9k sqft1725 1st Ave S, Escanaba, MI 49829For SaleMLS ID #50218017, CHRISTINA KING-CARON, UPWARDS REAL ESTATE. MiRealSource
- $249,9002 bd2 ba1.5k sqft3064 18th Rd, Escanaba, MI 49829For SaleMLS ID #50225852, ROB A SULLIVAN, NORTHERN MICHIGAN LAND BROKERS. MiRealSource
- $409,9004 bd3 ba1.8k sqft521 S 32nd St, Escanaba, MI 49829New ConstructionMLS ID #50218342, SAMARA BRUNETTE, UPWARDS REAL ESTATE. MiRealSource
- $419,9004 bd3 ba1.8k sqft523 S 32nd St, Escanaba, MI 49829New ConstructionMLS ID #50220058, SAMARA BRUNETTE, UPWARDS REAL ESTATE. MiRealSource
- $199,9004 bd2 ba1.8k sqft609 N 18th St, Escanaba, MI 49829For SaleMLS ID #50221387, MELISSA SCHUSTER, KEY REALTY DELTA COUNTY LLC. MiRealSource
- $439,9004 bd3 ba2k sqft519 S 32nd St, Escanaba, MI 49829New ConstructionMLS ID #50221569, SAMARA BRUNETTE, UPWARDS REAL ESTATE. MiRealSource
