Timeless Vintage Charm, Beautiful Original Woodwork & Room to Spread Out Near Ludington Park! Step into a piece of Escanaba's history with this spacious vintage home filled with character, charm, and timeless craftsmanship! Conveniently located near beautiful Ludington Park, this 4-bedroom, 1.5-bath home offers a wonderful blend of classic architectural details and modern updates, with plenty of space to fit your lifestyle. From the moment you enter, you'll appreciate the beautiful original woodwork that flows throughout the home, adding warmth and character you simply can't replicate. The welcoming entry leads to a main-floor den, perfect for a home office, reading room, or quiet retreat. The large living room provides plenty of space to relax and entertain, while the formal dining room features a fireplace that creates a warm and inviting atmosphere for gatherings with family and friends. The updated kitchen brings a fresh touch to this classic home, while the convenient main-floor laundry adds everyday practicality. Original hardwood floors, charming pocket doors, and the home's distinctive vintage details showcase the craftsmanship of an earlier era. Upstairs, you'll find the bedrooms, including a charming bedroom with French doors. A second-floor balcony adds another special touch, offering a unique architectural feature that enhances the home's vintage appeal. Need even more room? The spacious third floor offers incredible versatility! Create a large family room, game room, art studio, hobby space, or an exciting hangout for the kids. Whether you need additional space for entertaining, working from home, or pursuing your favorite hobbies, the possibilities are plentiful. The home also features a full basement and 200-amp electrical service. Major updates include a new roof and furnace in 2022, providing added peace of mind. Step outside and enjoy the large deck, offering a wonderful place for summer barbecues, outdoor dining, morning coffee, or simply relaxing and enjoying the fresh Upper Peninsula air. The detached 24' x 28' garage, built in 1990, provides additional space for parking, storage, and hobbies. If you've been searching for a home with character, history, generous living space, and unique features, this Escanaba vintage beauty deserves a closer look! With its original craftsmanship, flexible living spaces, second-floor balcony, spacious outdoor deck, and convenient location near Ludington Park, this home offers a special opportunity to make a distinctive property your own.
For sale
$289,900
909 S 6th St, Escanaba, MI 49829
4beds
2,131sqft
Single Family Residence
Built in 1910
6,969 Square Feet Lot
$-- Zestimate®
$136/sqft
$-- HOA
What's special
Welcoming entryFull basementFlexible living spacesBeautiful original woodworkCharming pocket doorsUpdated kitchenConvenient main-floor laundry
- 5 hours
- 139
- 12
Zillow last checked:
Listing updated:
Listed by:
TAMMY GARLING 906-280-1169,
KEY REALTY DELTA COUNTY LLC 906-233-7455
Source: MiRealSource,MLS#: 50225788 Originating MLS: Upper Peninsula Assoc of Realtors
Facts & features
Interior
Bedrooms & bathrooms
- Bedrooms: 4
- Bathrooms: 2
- Full bathrooms: 1
- 1/2 bathrooms: 1
Rooms
- Room types: Den/Study/Lib, Entry, Family Room, Laundry, Great Room, Living Room, Second Flr Full Bathroom, Dining Room
Bedroom 1
- Features: Wood
- Level: Second
- Area: 156
- Dimensions: 12 x 13
Bedroom 2
- Features: Wood
- Level: Third
- Area: 140
- Dimensions: 14 x 10
Bedroom 3
- Features: Wood
- Level: Second
- Area: 182
- Dimensions: 14 x 13
Bedroom 4
- Features: Wood
- Level: Second
- Area: 165
- Dimensions: 15 x 11
Bathroom 1
- Level: Second
Dining room
- Features: Wood
- Level: First
- Area: 182
- Dimensions: 13 x 14
Family room
- Features: Carpet
- Level: Third
- Area: 567
- Dimensions: 27 x 21
Kitchen
- Features: Wood
- Level: First
- Area: 221
- Dimensions: 17 x 13
Living room
- Features: Wood
- Level: First
- Area: 195
- Dimensions: 15 x 13
Heating
- Baseboard, Hot Water, Natural Gas
Cooling
- None
Appliances
- Included: Dishwasher, Dryer, Range/Oven, Refrigerator, Washer, Water Softener Owned, Electric Water Heater
- Laundry: First Floor Laundry
Features
- High Ceilings, Eat-in Kitchen
- Flooring: Wood, Carpet
- Basement: Block,Full
- Number of fireplaces: 1
- Fireplace features: Dining Room, Wood Burning
Interior area
- Total structure area: 3,015
- Total interior livable area: 2,131 sqft
- Finished area above ground: 2,031
- Finished area below ground: 100
Property
Parking
- Total spaces: 3
- Parking features: 3 or More Spaces, Detached
- Garage spaces: 2
Features
- Levels: Two
- Stories: 2
- Patio & porch: Deck
- Exterior features: Balcony, Sidewalks, Street Lights
- Waterfront features: None
- Frontage type: Road
- Frontage length: 50
Lot
- Size: 6,969 Square Feet
- Dimensions: 50 x 140
- Features: City Lot
Details
- Additional structures: None
- Parcel number: 0511002931232007
- Zoning description: Residential
- Special conditions: Private,Standard
Construction
Type & style
- Home type: SingleFamily
- Architectural style: Conventional Frame
- Property subtype: Single Family Residence
Materials
- Vinyl Siding
- Foundation: Basement
Condition
- New construction: No
- Year built: 1910
Utilities & green energy
- Electric: 200+ Amp Service
- Sewer: Public Sanitary, Public At Street
- Water: Public, Public Water at Street
- Utilities for property: Cable/Internet Avail., Cable Available, Electricity Connected, Natural Gas Connected, Phone Available, Sewer Connected, Water Connected
Green energy
- Energy efficient items: HVAC, Lighting, Roof, Thermostat, Water Heater
Community & HOA
Community
- Subdivision: None
HOA
- Has HOA: No
Location
- Region: Escanaba
Financial & listing details
- Price per square foot: $136/sqft
- Annual tax amount: $1,790
- Date on market: 10/23/2026
- Cumulative days on market: 1 day
- Listing agreement: Exclusive Right To Sell
- Listing terms: Cash,Conventional,FHA,VA Loan
Estimated market value
Not available
Estimated sales range
Not available
Not available
Price history
| Date | Event | Price |
|---|---|---|
| 10/23/2026 | Listed for sale | $289,900$136/sqft |
Source:  MiRealSource #50225788 Report a problem | ||
Public tax history
Tax history is unavailable.
Monthly payment
Est. payment
Payment breakdown
Explore the cost of this home by adjusting the details. Changes won't be saved.Climate risks
Neighborhood: 49829
Nearby schools
Schools provided by the listing agent
- District: Escanaba Area Public Schools
Source: MiRealSource. This data may not be complete. We recommend contacting the local school district to confirm school assignments for this home.

Similar homes
- $279,9004 bd2 ba2.1k sqft706 Bay St, Escanaba, MI 49829For Sale

 MLS ID #50221404, TAMMY GARLING, KEY REALTY DELTA COUNTY LLC. MiRealSource
- $295,0005 bd3 ba2.4k sqft202 Stephenson Ave, Escanaba, MI 49829For Sale
 MLS ID #50222076, LORI J RYMKOS, PREMIER REAL ESTATE, INC.. MiRealSource
- $350,0004 bd2 ba2.8k sqft635 Ogden Ave, Escanaba, MI 49829For Sale
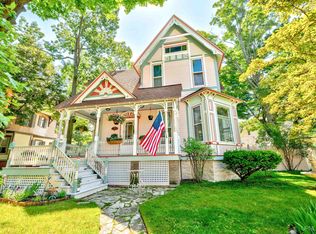 MLS ID #50215380, JULIE BARR, KELLER WILLIAMS NM PENINSULA PARTNERS. MiRealSource
- $254,9003 bd2 ba1.4k sqft2801 5th Ave S, Escanaba, MI 49829For Sale
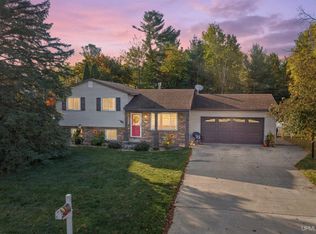 MLS ID #50224629, JENNIFER LACHANCE, PREMIER REAL ESTATE, INC.. MiRealSource
- $290,0004 bd2 ba1.8k sqft4615 Jason 16.8 Dr, Escanaba, MI 49829For SaleMLS ID #50223454, LORI J RYMKOS, PREMIER REAL ESTATE, INC.. MiRealSource
- $370,0003 bd2 ba1.9k sqftE4599 State M 35, Escanaba, MI 49829For SaleMLS ID #50225789, CHRISTINA KING-CARON, UPWARDS REAL ESTATE. MiRealSource
- $289,9003 bd2 ba2k sqft6844 M Rd, Escanaba, MI 49829For SaleMLS ID #50223490, CHRISTINA KING-CARON, UPWARDS REAL ESTATE. MiRealSource
- $249,9002 bd2 ba1.5k sqft3064 18th Rd, Escanaba, MI 49829For SaleMLS ID #50225852, ROB A SULLIVAN, NORTHERN MICHIGAN LAND BROKERS. MiRealSource
- $214,9003 bd2 ba1.5k sqft1210 S 16th St, Escanaba, MI 49829For SaleMLS ID #50224464, LORI J RYMKOS, PREMIER REAL ESTATE, INC.. MiRealSource
- $399,9004 bd2 ba1.7k sqft2131 25th Ave S, Escanaba, MI 49829For SaleMLS ID #50224744, MIKE HARRIS, STATE WIDE REAL ESTATE OF ESCANABA. MiRealSource
- $213,0005 bd1 ba1.9k sqft1725 1st Ave S, Escanaba, MI 49829For SaleMLS ID #50218017, CHRISTINA KING-CARON, UPWARDS REAL ESTATE. MiRealSource
- $239,5006 bd5 ba2.2k sqft321 S 13th St, Escanaba, MI 49829For SaleMLS ID #50218479, LUCAS GESTWICKI, KEY REALTY DELTA COUNTY LLC. MiRealSource
- $179,0004 bd2 ba1.5k sqft804 S 18th St, Escanaba, MI 49829For SaleMLS ID #50216297, SCOTT MOSIER, KEY REALTY DELTA COUNTY LLC. MiRealSource
- $189,0005 bd3 ba1.9k sqft210 N 13th St, Escanaba, MI 49829For SaleMLS ID #50218575, LAWRENCE HATHAWAY, RE/MAX SUPERIORLAND. MiRealSource
- $199,9004 bd2 ba1.8k sqft609 N 18th St, Escanaba, MI 49829For SaleMLS ID #50221387, MELISSA SCHUSTER, KEY REALTY DELTA COUNTY LLC. MiRealSource
- $269,9004 bd3 ba2.7k sqft6614 P Rd, Gladstone, MI 49837For SaleMLS ID #50223742, ARTHUR VANDAMME, COLDWELL BANKER SCHMIDT ESCANABA. MiRealSource
- $398,0003 bd2 ba2.3k sqft3715 1375th Rd, Escanaba, MI 49829For SaleMLS ID #50220516, RENEE KADISH, UPWARDS REAL ESTATE. MiRealSource
- $345,0003 bd3 ba2.4k sqft25 Sandy Ln, Gladstone, MI 49837For SaleMLS ID #50225494, SAMARA BRUNETTE, UPWARDS REAL ESTATE. MiRealSource
