Welcome home to this spacious 4-bedroom, 2-bath home tucked away in a desirable Danforth location on a quiet cul-de-sac! Situated on a large lot, this well-loved one-family home offers plenty of room both inside and out. The home features a comfortable, functional layout with generous living space and four bedrooms, providing plenty of options for family, guests, a home office, or hobby space. Outside, enjoy the back deck, perfect for relaxing, grilling, and entertaining while overlooking the spacious yard. Additional highlights include an attached 2-car garage and a storage shed for all your lawn equipment, toys, and extras. The cul-de-sac setting provides limited traffic and a peaceful neighborhood feel. The seller did not use the fire place its caped off.
For sale
$290,000
4615 Jason 16.8 Dr, Escanaba, MI 49829
4beds
1,831sqft
Single Family Residence
Built in 1978
0.98 Acres Lot
$282,400 Zestimate®
$158/sqft
$-- HOA
What's special
Spacious yardLarge lotQuiet cul-de-sacGenerous living spaceComfortable functional layoutFour bedrooms
- 22 days
- 1,646
- 102
Zillow last checked:
Listing updated:
Listed by:
LORI J RYMKOS 906-280-3165,
PREMIER REAL ESTATE, INC. 906-786-5030
Source: MiRealSource,MLS#: 50223454 Originating MLS: Upper Peninsula Assoc of Realtors
Originating MLS: Upper Peninsula Assoc of RealtorsFacts & features
Interior
Bedrooms & bathrooms
- Bedrooms: 4
- Bathrooms: 2
- Full bathrooms: 2
Bedroom 1
- Level: Second
- Area: 168
- Dimensions: 14 x 12
Bedroom 2
- Level: Second
- Area: 154
- Dimensions: 14 x 11
Bedroom 3
- Level: Second
- Area: 121
- Dimensions: 11 x 11
Bedroom 4
- Level: Second
- Area: 110
- Dimensions: 10 x 11
Bathroom 1
- Level: First
- Area: 42
- Dimensions: 7 x 6
Bathroom 2
- Level: Second
- Area: 104
- Dimensions: 8 x 13
Dining room
- Level: First
- Area: 154
- Dimensions: 14 x 11
Kitchen
- Level: First
- Area: 110
- Dimensions: 11 x 10
Living room
- Level: First
- Area: 280
- Dimensions: 20 x 14
Heating
- Forced Air, Natural Gas
Cooling
- Central Air
Appliances
- Included: Dishwasher, Dryer, Microwave, Range/Oven, Refrigerator, Washer, Gas Water Heater
Features
- Sump Pump
- Basement: Full,Partially Finished,Concrete,Sump Pump
- Number of fireplaces: 1
- Fireplace features: Living Room
Interior area
- Total structure area: 2,727
- Total interior livable area: 1,831 sqft
- Finished area above ground: 1,831
- Finished area below ground: 0
Property
Parking
- Total spaces: 3
- Parking features: 3 or More Spaces, Garage, Attached, Electric in Garage, Garage Door Opener
- Attached garage spaces: 2
Features
- Levels: Two
- Stories: 2
- Patio & porch: Deck
- Waterfront features: None
- Frontage type: Road
- Frontage length: 114
Lot
- Size: 0.98 Acres
- Dimensions: 114 x 183 x 220 x 65 x 294
- Features: Subdivision
Details
- Additional structures: Shed(s)
- Parcel number: 01473000900
- Zoning description: Residential
- Special conditions: Private,Standard
Construction
Type & style
- Home type: SingleFamily
- Architectural style: Conventional Frame
- Property subtype: Single Family Residence
Materials
- Brick, Masonite
- Foundation: Basement, Concrete Perimeter
Condition
- New construction: No
- Year built: 1978
Utilities & green energy
- Sewer: Septic Tank
- Water: Drilled Well
- Utilities for property: Cable Available, Electricity Connected, Natural Gas Connected
Community & HOA
Community
- Subdivision: Degrand Subdivision
HOA
- Has HOA: No
Location
- Region: Escanaba
Financial & listing details
- Price per square foot: $158/sqft
- Tax assessed value: $219,600
- Annual tax amount: $1,753
- Date on market: 9/30/2026
- Cumulative days on market: 23 days
- Listing agreement: Exclusive Right To Sell
- Listing terms: Cash,Conventional
Estimated market value
$282,400
$268,000 - $297,000
$2,080/mo
Price history
| Date | Event | Price |
|---|---|---|
| 9/30/2026 | Listed for sale | $290,000$158/sqft |
Source:  MiRealSource #50223454 Report a problem MiRealSource #50223454 Report a problem | ||
Public tax history
| Year | Property taxes | Tax assessment |
|---|---|---|
| 2026 | $1,749 +2.4% | $109,800 +6.9% |
| 2025 | $1,708 -65% | $102,700 +10.3% |
| 2024 | $4,885 +213.3% | $93,100 +13.8% |
| 2023 | $1,559 +2.2% | $81,800 +3.4% |
| 2022 | $1,526 +0.7% | $79,100 +16.3% |
| 2021 | $1,516 | $68,000 -1.4% |
| 2020 | -- | $69,000 +0.4% |
| 2019 | -- | $68,700 +5.7% |
| 2018 | -- | $65,000 -2.1% |
| 2017 | -- | $66,400 +2% |
| 2016 | -- | $65,100 +5% |
| 2014 | -- | $61,999 |
| 2013 | -- | $61,999 +13.5% |
| 2012 | -- | $54,604 +2.7% |
| 2011 | -- | $53,169 |
Find assessor info on the county website
Monthly payment
Est. payment
Payment breakdown
Explore the cost of this home by adjusting the details. Changes won't be saved.Climate risks
Neighborhood: 49829
Nearby schools
Schools provided by the listing agent
- District: Escanaba Area Public Schools
Source: MiRealSource. This data may not be complete. We recommend contacting the local school district to confirm school assignments for this home.
Similar homes
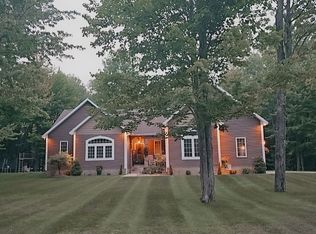
- $289,9003 bd2 ba2k sqft6844 M Rd, Escanaba, MI 49829For Sale
 MLS ID #50223490, CHRISTINA KING-CARON, UPWARDS REAL ESTATE. MiRealSource
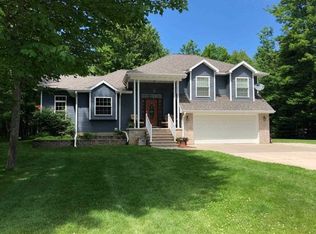
 - $289,9004 bd2 ba2.1k sqft909 S 6th St, Escanaba, MI 49829For Sale
 MLS ID #50225788, TAMMY GARLING, KEY REALTY DELTA COUNTY LLC. MiRealSource
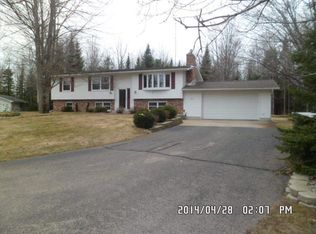
 - $370,0003 bd2 ba1.9k sqftE4599 State M 35, Escanaba, MI 49829For Sale
 MLS ID #50225789, CHRISTINA KING-CARON, UPWARDS REAL ESTATE. MiRealSource
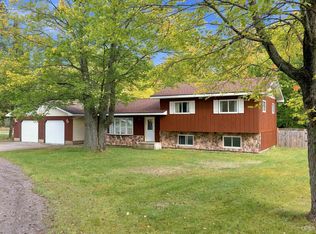
 - $254,9003 bd2 ba1.4k sqft2801 5th Ave S, Escanaba, MI 49829For Sale
 MLS ID #50224629, JENNIFER LACHANCE, PREMIER REAL ESTATE, INC.. MiRealSource
 - $279,9004 bd2 ba2.1k sqft706 Bay St, Escanaba, MI 49829For SaleMLS ID #50221404, TAMMY GARLING, KEY REALTY DELTA COUNTY LLC. MiRealSource
- $295,0005 bd3 ba2.4k sqft202 Stephenson Ave, Escanaba, MI 49829For SaleMLS ID #50222076, LORI J RYMKOS, PREMIER REAL ESTATE, INC.. MiRealSource
- $398,0003 bd2 ba2.3k sqft3715 1375th Rd, Escanaba, MI 49829For SaleMLS ID #50220516, RENEE KADISH, UPWARDS REAL ESTATE. MiRealSource
- $399,9004 bd2 ba1.7k sqft2131 25th Ave S, Escanaba, MI 49829For SaleMLS ID #50224744, MIKE HARRIS, STATE WIDE REAL ESTATE OF ESCANABA. MiRealSource
- $214,9003 bd2 ba1.5k sqft1210 S 16th St, Escanaba, MI 49829For SaleMLS ID #50224464, LORI J RYMKOS, PREMIER REAL ESTATE, INC.. MiRealSource
- $199,9004 bd2 ba1.8k sqft609 N 18th St, Escanaba, MI 49829For SaleMLS ID #50221387, MELISSA SCHUSTER, KEY REALTY DELTA COUNTY LLC. MiRealSource
- $249,0003 bd2 ba1.2k sqft7792 Lake Bluff 19.4 Rd, Gladstone, MI 49837For SaleMLS ID #50224285, AMY SCHIEDING, RE/MAX SUPERIORLAND. MiRealSource
- $345,0003 bd3 ba2.4k sqft25 Sandy Ln, Gladstone, MI 49837For SaleMLS ID #50225494, SAMARA BRUNETTE, UPWARDS REAL ESTATE. MiRealSource
- $178,0003 bd2 ba1.3k sqft1516 N 16th St, Escanaba, MI 49829For SaleMLS ID #50221224, DAVE HARRIS, STATE WIDE REAL ESTATE OF ESCANABA. MiRealSource
- $213,0005 bd1 ba1.9k sqft1725 1st Ave S, Escanaba, MI 49829For SaleMLS ID #50218017, CHRISTINA KING-CARON, UPWARDS REAL ESTATE. MiRealSource
- $299,9003 bd2 ba2.2k sqft417 Elm St, Gladstone, MI 49837For SaleMLS ID #50219529, SAMARA BRUNETTE, UPWARDS REAL ESTATE. MiRealSource
- $350,0003 bd2 ba1.3k sqft7216 County Road 511 #Y5, Rapid River, MI 49878For SaleMLS ID #50225350, JENNIFER COSCO, SELECT REALTY. MiRealSource
- $179,0004 bd2 ba1.5k sqft804 S 18th St, Escanaba, MI 49829For SaleMLS ID #50216297, SCOTT MOSIER, KEY REALTY DELTA COUNTY LLC. MiRealSource
- $189,0005 bd3 ba1.9k sqft210 N 13th St, Escanaba, MI 49829For SaleMLS ID #50218575, LAWRENCE HATHAWAY, RE/MAX SUPERIORLAND. MiRealSource
- $239,5006 bd5 ba2.2k sqft321 S 13th St, Escanaba, MI 49829For SaleMLS ID #50218479, LUCAS GESTWICKI, KEY REALTY DELTA COUNTY LLC. MiRealSource
