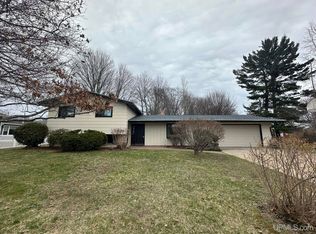
Welcome to this absolutely beautiful Southside Escanaba Tri-level home, where pride of ownership, exceptional maintenance, and a fantastic location come together! Situated on a gorgeous corner double lot in one of Escanaba's highly desirable Southside neighborhoods, this warm and inviting 1,795-square-foot home offers four bedrooms, two full bathrooms, a spacious family room, comfortable living room, welcoming kitchen, and a brand-new, beautifully finished mudroom. From the moment you arrive, you will appreciate the care and attention this property has received. Fresh siding, a clean and well-maintained roof, beautiful, mature trees, and meticulously maintained grounds create wonderful curb appeal. Inside, the home offers a comfortable, inviting atmosphere with plenty of room for everyday living, family gatherings, and entertaining. One of the most impressive features is the incredible 1,440-square-foot, six-car garage! Complete with concrete floors, heat, water, and an abundance of space, this garage is a dream for anyone needing room for vehicles, recreational toys, hobbies, storage, or a workshop. Just off the garage is a wonderful covered back porch, offering the perfect setting to unwind in the hot tub, fire up the grill, or relax and enjoy those beautiful Upper Peninsula evenings. Outdoor living is equally inviting! A beautiful patio off the back of the home, a fenced-in yard, mature trees, and the spacious corner double lot provide a wonderful setting for entertaining, relaxing, or simply enjoying your surroundings. The neighborhood is another outstanding feature of this property! Nestled in a beautiful, quiet, and well-maintained Southside neighborhood, you will appreciate the peaceful residential setting, attractive surrounding homes, mature trees, and welcoming atmosphere. Yet you are just minutes from local schools, beautiful parks, the boat marina, Lake Michigan waterfront, and countless recreational opportunities. Whether you enjoy boating, fishing, walking, biking, or spending time outdoors, Escanaba's wonderful recreational amenities are conveniently close by. Here, you can enjoy the tranquility of a quiet neighborhood without sacrificing convenience to shopping, dining, and everyday necessities. Properties offering this combination of living space, extraordinary garage capacity, a beautiful double lot, and such a desirable location do not come along every day! Exceptionally clean, lovingly maintained, and filled with pride of ownership, this Southside gem has so much to offer. Schedule your private showing today and experience firsthand what makes this beautiful Escanaba property so special! OPEN HOUSE Tuesday Oct 20 from 4-6:30
For sale
$399,900
2131 25th Ave S, Escanaba, MI 49829
4beds
1,795sqft
Single Family Residence
Built in 1962
0.26 Acres Lot
$391,100 Zestimate®
$223/sqft
$-- HOA
What's special
- 23 days
- 1,439
- 67
Zillow last checked:
Listing updated:
Listed by:
MIKE HARRIS 906-420-6333,
STATE WIDE REAL ESTATE OF ESCANABA 906-786-1308,
CHRISTOPHER GESTWICKI 906-280-8791,
STATE WIDE REAL ESTATE OF ESCANABA
Source: MiRealSource,MLS#: 50224744 Originating MLS: Upper Peninsula Assoc of Realtors
Facts & features
Interior
Bedrooms & bathrooms
- Bedrooms: 4
- Bathrooms: 2
- Full bathrooms: 2
Rooms
- Room types: Breezeway, Entry, Family Room, Living Room, Utility/Laundry Room, Master Bedroom, Basement Full Bath, Second Flr Full Bathroom
Bedroom 1
- Level: Second
- Area: 154
- Dimensions: 11 x 14
Bedroom 2
- Level: Second
- Area: 99
- Dimensions: 9 x 11
Bedroom 3
- Level: Second
- Area: 144
- Dimensions: 12 x 12
Bedroom 4
- Level: Lower
- Area: 140
- Dimensions: 10 x 14
Bathroom 1
- Level: Second
- Area: 56
- Dimensions: 7 x 8
Bathroom 2
- Level: Lower
- Area: 56
- Dimensions: 7 x 8
Family room
- Level: Lower
- Area: 225
- Dimensions: 15 x 15
Kitchen
- Level: First
- Area: 150
- Dimensions: 10 x 15
Living room
- Level: First
- Area: 280
- Dimensions: 14 x 20
Heating
- Forced Air, Natural Gas
Cooling
- Ceiling Fan(s), Window Unit(s)
Appliances
- Included: Microwave, Range/Oven, Washer, Gas Water Heater
- Laundry: Laundry Room, Lower Level
Features
- Eat-in Kitchen
- Flooring: Ceramic Tile, Hardwood
- Windows: Bay Window(s)
- Basement: Block,Finished,Full
- Has fireplace: No
Interior area
- Total structure area: 1,795
- Total interior livable area: 1,795 sqft
- Finished area above ground: 1,158
- Finished area below ground: 637
Video & virtual tour
Property
Parking
- Total spaces: 6
- Parking features: 3 or More Spaces, Covered, Garage, Lighted, On Street, Driveway, Detached, Electric in Garage, Garage Door Opener, Heated Garage, Workshop in Garage
- Garage spaces: 6
- Has uncovered spaces: Yes
Features
- Levels: Multi/Split,Tri-Level
- Patio & porch: Patio
- Exterior features: Lawn Sprinkler, Sidewalks, Street Lights, Garden
- Has spa: Yes
- Spa features: Spa/Hot Tub
- Fencing: Fenced
- Has view: Yes
- View description: Rural View
- Waterfront features: None
- Frontage type: Road
- Frontage length: 80
Lot
- Size: 0.26 Acres
- Dimensions: 80 x 140
- Features: Large Lot - 65+ Ft., Corner Lot, City Lot
Details
- Additional structures: Garage(s), Workshop
- Parcel number: 0512103606302001
- Zoning description: Residential
- Special conditions: Private,Standard
Construction
Type & style
- Home type: SingleFamily
- Property subtype: Single Family Residence
Materials
- Stone, Vinyl Siding
- Foundation: Basement
Condition
- Year built: 1962
Utilities & green energy
- Electric: 200+ Amp Service
- Sewer: Public Sanitary
- Water: Public
- Utilities for property: Cable/Internet Avail., Cable Available, Electricity Connected, Natural Gas Connected, Phone Available, Sewer Connected, Water Connected
Green energy
- Energy efficient items: Appliances, Water Heater
Community & HOA
Community
- Subdivision: No
HOA
- Has HOA: No
Location
- Region: Escanaba
Financial & listing details
- Price per square foot: $223/sqft
- Tax assessed value: $238,400
- Annual tax amount: $3,847
- Date on market: 10/13/2026
- Cumulative days on market: 23 days
- Listing agreement: Exclusive Right To Sell
- Listing terms: Cash,Conventional,FHA,VA Loan
Estimated market value
$391,100
$372,000 - $411,000
$1,699/mo
Price history
| Date | Event | Price |
|---|---|---|
| 10/16/2026 | Listed for sale | $399,900$223/sqft |
Source:  MiRealSource #50224744 Report a problem | ||
Public tax history
| Year | Property taxes | Tax assessment |
|---|---|---|
| 2026 | $3,777 +2.7% | $119,200 +1.1% |
| 2025 | $3,678 -64.9% | $117,900 +7.6% |
| 2024 | $10,470 +214% | $109,600 +13.6% |
| 2023 | $3,334 +3.7% | $96,500 +15.8% |
| 2022 | $3,214 | $83,300 +7.9% |
| 2021 | -- | $77,200 +23.1% |
| 2020 | -- | $62,700 +4.2% |
| 2019 | -- | $60,200 +5.4% |
| 2018 | -- | $57,100 +0.5% |
| 2017 | -- | $56,832 +5.9% |
| 2016 | -- | $53,688 +5.5% |
| 2014 | -- | $50,899 +2.9% |
| 2013 | $1,543 -3.7% | $49,478 -3.7% |
| 2012 | $1,602 +0.3% | $51,353 -0.7% |
| 2011 | $1,597 | $51,715 |
Find assessor info on the county website
Monthly payment
Est. payment
Payment breakdown
Explore the cost of this home by adjusting the details. Changes won't be saved.Climate risks
Neighborhood: 49829
Nearby schools
Schools provided by the listing agent
- District: Escanaba Area Public Schools
Source: MiRealSource. This data may not be complete. We recommend contacting the local school district to confirm school assignments for this home.
Similar homes
- $370,0003 bd2 ba1.9k sqftE4599 State M 35, Escanaba, MI 49829For Sale
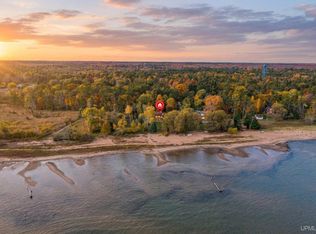
 MLS ID #50225789, CHRISTINA KING-CARON, UPWARDS REAL ESTATE. MiRealSource
- $389,9003 bd2 ba2.3k sqft3715 1375th Rd, Escanaba, MI 49829For Sale
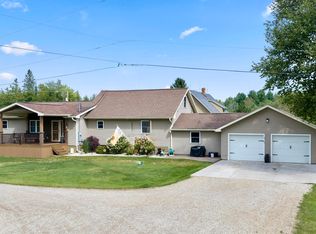 MLS ID #50220516, RENEE KADISH, UPWARDS REAL ESTATE. MiRealSource
- $409,9004 bd3 ba1.8k sqft521 S 32nd St, Escanaba, MI 49829New Construction
 MLS ID #50218342, SAMARA BRUNETTE, UPWARDS REAL ESTATE. MiRealSource
- $330,0002 bd1 ba1.5k sqft714 5th Ave S, Escanaba, MI 49829For Sale
 MLS ID #50226611, GREGG GUSTAFSON, RE/MAX SUPERIORLAND. MiRealSource
- $549,9003 bd2 ba1.9k sqft1711 21st Ave S, Escanaba, MI 49829For SaleMLS ID #50226223, MIKE HARRIS, STATE WIDE REAL ESTATE OF ESCANABA. MiRealSource
- $419,9004 bd3 ba1.8k sqft523 S 32nd St, Escanaba, MI 49829New ConstructionMLS ID #50220058, SAMARA BRUNETTE, UPWARDS REAL ESTATE. MiRealSource
- $439,9004 bd3 ba2k sqft519 S 32nd St, Escanaba, MI 49829New ConstructionMLS ID #50221569, SAMARA BRUNETTE, UPWARDS REAL ESTATE. MiRealSource
- $289,9004 bd2 ba2.1k sqft909 S 6th St, Escanaba, MI 49829For SaleMLS ID #50225788, TAMMY GARLING, KEY REALTY DELTA COUNTY LLC. MiRealSource
- $214,9003 bd2 ba1.5k sqft1210 S 16th St, Escanaba, MI 49829For SaleMLS ID #50224464, LORI J RYMKOS, PREMIER REAL ESTATE, INC.. MiRealSource
- $239,0003 bd2 ba1.4k sqft2801 5th Ave S, Escanaba, MI 49829For SaleMLS ID #50224629, JENNIFER LACHANCE, PREMIER REAL ESTATE, INC.. MiRealSource
- $290,0004 bd2 ba1.8k sqft4615 Jason 16.8 Dr, Escanaba, MI 49829For SaleMLS ID #50223454, LORI J RYMKOS, PREMIER REAL ESTATE, INC.. MiRealSource
- $279,9004 bd2 ba2.1k sqft706 Bay St, Escanaba, MI 49829For SaleMLS ID #50221404, TAMMY GARLING, KEY REALTY DELTA COUNTY LLC. MiRealSource
- $295,0005 bd3 ba2.4k sqft202 Stephenson Ave, Escanaba, MI 49829For SaleMLS ID #50222076, LORI J RYMKOS, PREMIER REAL ESTATE, INC.. MiRealSource
- $289,9003 bd2 ba2k sqft6844 M Rd, Escanaba, MI 49829For SaleMLS ID #50223490, CHRISTINA KING-CARON, UPWARDS REAL ESTATE. MiRealSource
- $309,0004 bd2 ba2.1k sqft7511 Lake Bluff 19.4 Rd, Gladstone, MI 49837For SaleMLS ID #50226074, SCOTT MOSIER, KEY REALTY DELTA COUNTY LLC. MiRealSource
- $400,0003 bd2 ba2.6k sqft3819 County Road 416 Rd #20, Gladstone, MI 49837For SaleMLS ID #50223407, CHRISTINA KING-CARON, UPWARDS REAL ESTATE. MiRealSource
- $213,0005 bd1 ba1.9k sqft1725 1st Ave S, Escanaba, MI 49829For SaleMLS ID #50218017, CHRISTINA KING-CARON, UPWARDS REAL ESTATE. MiRealSource
- $397,0004 bd3 ba2.1k sqft43 Sandy Ln, Gladstone, MI 49837For SaleMLS ID #50222809, SAMARA BRUNETTE, UPWARDS REAL ESTATE. MiRealSource
