Welcome to this immaculate, move-in ready ranch style home in a beautiful subdivision close to town! Built in 2000, this well-maintained home offers a spacious layout with tall ceilings, beautiful oak hardwood floors, arched doorways, and plenty of room to spread out. The exterior size may looks deceiving, but this home is quite large! The main level features four large bedrooms and three full bathrooms, all conveniently located on one floor. The primary suite offers a large walk-in closet along with sliding glass doors leading directly to the secluded backyard, where you can relax in the hot tub and enjoy your own private outdoor space. There is even an outdoor grilling area! (4th large bed could easily be turned into a formal dining area) The living room features a cozy fireplace, built in cabinets, and stereo speakers in the ceiling. There is also a nice view of the backyard. The kitchen features lots of storage and all appliances are included! Enjoy making your favorite meal with the natural light coming through a sun-tunnel that was added for additional light. The kitchen also features an eat-in breakfast bar that flows to the dining area. Off the kitchen and dining is an easily accessible 2 car attached garage that is well insulated. The direct garage to kitchen entrance makes bringing in groceries convenient, especially during those cold winter months. Laundry is conveniently located on the main level as well that also has additional storage space. Downstairs, the full basement offers a blank canvas with plenty of potential to finish and use however you choose, some drywall is already up! There is also a large former woodworking room (approx 750 sq ft.) with dust-collection vents still in place, making it a great opportunity to bring the workshop back to life or create a hobby space. Additional features include a 2022 boiler and radon mitigation system for added peace of mind. Schedule a showing of this beautiful home today!
Accepting backups
Price cut: $28K (11/3)
$397,000
43 Sandy Ln, Gladstone, MI 49837
4beds
2,187sqft
Single Family Residence
Built in 2000
0.57 Acres Lot
$395,600 Zestimate®
$182/sqft
$-- HOA
What's special
Cozy fireplaceHot tubSecluded backyardOutdoor grilling areaBeautiful oak hardwood floorsArched doorwaysPrivate outdoor space
- 58 days
- 647
- 30
Zillow last checked:
Listing updated:
Listed by:
SAMARA BRUNETTE 906-280-8243,
UPWARDS REAL ESTATE 906-786-8747
Source: MiRealSource,MLS#: 50222809 Originating MLS: Upper Peninsula Assoc of Realtors
Facts & features
Interior
Bedrooms & bathrooms
- Bedrooms: 4
- Bathrooms: 3
- Full bathrooms: 3
- Main level bathrooms: 3
- Main level bedrooms: 4
Bedroom 1
- Level: Main
- Area: 252
- Dimensions: 18 x 14
Bedroom 2
- Level: Main
- Area: 154
- Dimensions: 11 x 14
Bedroom 3
- Level: Main
- Area: 121
- Dimensions: 11 x 11
Bedroom 4
- Level: Main
- Area: 182
- Dimensions: 13 x 14
Bathroom 1
- Level: Main
- Area: 126
- Dimensions: 9 x 14
Bathroom 2
- Level: Main
- Area: 55
- Dimensions: 11 x 5
Bathroom 3
- Level: Main
- Area: 100
- Dimensions: 10 x 10
Heating
- Boiler, Natural Gas
Cooling
- Ceiling Fan(s)
Appliances
- Included: Dishwasher, Disposal, Dryer, Range/Oven, Refrigerator, Washer, Gas Water Heater
Features
- Sump Pump, Walk-In Closet(s), Radon Mitigation System
- Flooring: Hardwood
- Windows: Skylight(s)
- Basement: Block,Full
- Number of fireplaces: 1
- Fireplace features: Living Room
Interior area
- Total structure area: 4,374
- Total interior livable area: 2,187 sqft
- Finished area above ground: 2,187
- Finished area below ground: 0
Property
Parking
- Total spaces: 2
- Parking features: Garage, Driveway, Attached
- Attached garage spaces: 2
Features
- Levels: One
- Stories: 1
- Patio & porch: Patio, Porch
- Exterior features: Built-in Barbecue, Garden
- Has spa: Yes
- Spa features: Spa/Hot Tub
- Waterfront features: None
- Frontage type: Road
- Frontage length: 115
Lot
- Size: 0.57 Acres
- Dimensions: 115 x 205
- Features: Wooded, Subdivision, City Lot
Details
- Additional structures: Shed(s)
- Parcel number: 05246704200
- Zoning: Residential
- Zoning description: Residential
- Special conditions: Private,Standard
Construction
Type & style
- Home type: SingleFamily
- Architectural style: Craftsman
- Property subtype: Single Family Residence
Materials
- Vinyl Siding
- Foundation: Basement
Condition
- New construction: No
- Year built: 2000
Utilities & green energy
- Sewer: Public Sanitary
- Water: Public
- Utilities for property: Cable/Internet Avail., Electricity Connected, Natural Gas Connected
Community & HOA
Community
- Subdivision: Oak Woods
HOA
- Has HOA: No
Location
- Region: Gladstone
Financial & listing details
- Price per square foot: $182/sqft
- Tax assessed value: $350,400
- Annual tax amount: $5,026
- Date on market: 9/24/2026
- Cumulative days on market: 59 days
- Listing agreement: Exclusive Right To Sell
- Listing terms: Cash,Conventional
Estimated market value
$395,600
$376,000 - $415,000
$2,672/mo
Price history
| Date | Event | Price |
|---|---|---|
| 11/3/2026 | Price change | $397,000-6.6%$182/sqft |
Source:  MiRealSource #50222809 Report a problem | ||
| 10/22/2026 | Listed for sale | $425,000$194/sqft |
Source: MiRealSource #50222809 Report a problem | ||
| 10/10/2026 | Contingent | $425,000$194/sqft |
Source: MiRealSource #50222809 Report a problem | ||
| 9/24/2026 | Price change | $425,000-10.5%$194/sqft |
Source: MiRealSource #50222809 Report a problem | ||
| 8/19/2026 | Price change | $475,000-4%$217/sqft |
Source: Owner Report a problem | ||
| 8/13/2026 | Listed for sale | $495,000$226/sqft |
Source: Owner Report a problem | ||
Public tax history
| Year | Property taxes | Tax assessment |
|---|---|---|
| 2026 | $4,485 -10.2% | $175,200 -13.3% |
| 2025 | $4,997 -64.7% | $202,000 +31.8% |
| 2024 | $14,170 +212.9% | $153,300 +27.6% |
| 2023 | $4,528 +2.6% | $120,100 +12.7% |
| 2022 | $4,415 | $106,600 +9.6% |
| 2021 | -- | $97,300 -9.5% |
| 2020 | -- | $107,500 -2.4% |
| 2019 | -- | $110,100 +9.6% |
| 2018 | -- | $100,500 +2.4% |
| 2017 | -- | $98,100 -1.7% |
| 2014 | -- | $99,800 -3.5% |
| 2013 | -- | $103,400 +14.5% |
| 2012 | -- | $90,273 +2.7% |
| 2011 | -- | $87,900 |
Find assessor info on the county website
Monthly payment
Est. payment
Payment breakdown
Explore the cost of this home by adjusting the details. Changes won't be saved.Climate risks
Neighborhood: 49837
Nearby schools
Schools provided by the listing agent
- District: Gladstone Area Schools
Source: MiRealSource. This data may not be complete. We recommend contacting the local school district to confirm school assignments for this home.

Similar homes
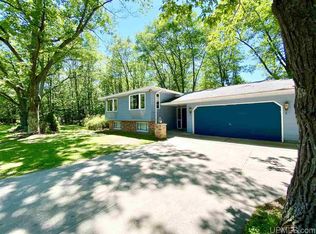
- $345,0003 bd3 ba2.4k sqft25 Sandy Ln, Gladstone, MI 49837For Sale
 MLS ID #50225494, SAMARA BRUNETTE, UPWARDS REAL ESTATE. MiRealSource
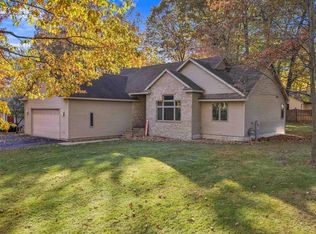
- $399,0004 bd4 ba2.8k sqft709 Loueda St, Gladstone, MI 49837For Sale
 MLS ID #50216937, JAMIE BEAVER, KEY REALTY DELTA COUNTY LLC. MiRealSource
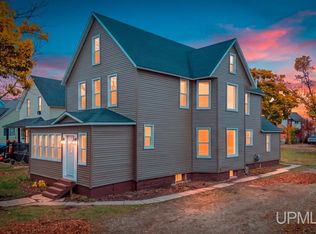
- $369,9004 bd3 ba2.2k sqft1216 Michigan Ave, Gladstone, MI 49837For Sale
 MLS ID #50226271, TAMMY GARLING, KEY REALTY DELTA COUNTY LLC. MiRealSource
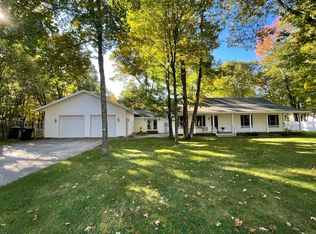
- $395,0003 bd2 ba1.9k sqft2705 9th Ave W, Gladstone, MI 49837For Sale By Owner
- $389,9004 bd3 ba2.2k sqft73 Royal Oak Dr, Gladstone, MI 49837New ConstructionMLS ID #50202058, SAMARA BRUNETTE, UPWARDS REAL ESTATE. MiRealSource
- $400,0003 bd2 ba2.6k sqft3819 County Road 416 Rd #20, Gladstone, MI 49837For SaleMLS ID #50223407, CHRISTINA KING-CARON, UPWARDS REAL ESTATE. MiRealSource
- $369,9004 bd3 ba2k sqft39 Tipperary Rd, Gladstone, MI 49837New ConstructionMLS ID #50220158, SAMARA BRUNETTE, UPWARDS REAL ESTATE. MiRealSource
- $269,9004 bd3 ba2.7k sqft6614 P Rd, Gladstone, MI 49837For SaleMLS ID #50223742, ARTHUR VANDAMME, COLDWELL BANKER SCHMIDT ESCANABA. MiRealSource
- $269,0003 bd2 ba2k sqft5698 25th Rd, Gladstone, MI 49837For SaleMLS ID #50227736, DAVE HARRIS, STATE WIDE REAL ESTATE OF ESCANABA. MiRealSource
- $349,9004 bd3 ba1.8k sqft41 Tipperary Rd, Gladstone, MI 49837New ConstructionMLS ID #50215574, SAMARA BRUNETTE, UPWARDS REAL ESTATE. MiRealSource
- $299,9993 bd2 ba1.6k sqft510 Minnesota Ave, Gladstone, MI 49837For SaleMLS ID #50222487, TAMMY GARLING, KEY REALTY DELTA COUNTY LLC. MiRealSource
- $390,0005 bd3 ba1.9k sqft8960 Cty Rd #513-T, Rapid River, MI 49878For SaleMLS ID #50213716, JAMIE BEAVER, KEY REALTY DELTA COUNTY LLC. MiRealSource
- $379,0004 bd3 ba2.2k sqft429 S 7th St, Escanaba, MI 49829For SaleMLS ID #50227523, SCOTT MOSIER, KEY REALTY DELTA COUNTY LLC. MiRealSource
- $199,9002 bd1 ba1.9k sqft1114 Willow Rd, Gladstone, MI 49837For SaleMLS ID #50217870, KYLE SOLIS, KEY REALTY DELTA COUNTY LLC. MiRealSource
- $350,0003 bd2 ba1.5k sqft7405 Sunset Ln, Rapid River, MI 49878For SaleMLS ID #50227374, Steven Shaw, Great North Real Estate, LLC. MiRealSource
- $499,0003 bd3 ba3k sqft8363 S Lakeside T.5 Dr, Gladstone, MI 49878For SaleMLS ID #50227120, ROBERT J PETERSEN, STATE WIDE REAL ESTATE OF ESCANABA. MiRealSource
- $389,0003 bd2 ba2.1k sqft8499 Co 503 Cc Rd, Rapid River, MI 49878For SaleMLS ID #50224303, LUCAS GESTWICKI, KEY REALTY DELTA COUNTY LLC. MiRealSource
- $389,9003 bd2 ba2.3k sqft3715 1375th Rd, Escanaba, MI 49829For SaleMLS ID #50220516, RENEE KADISH, UPWARDS REAL ESTATE. MiRealSource
- $335,0003 bd3 ba1.4k sqft9637 Y Rd, Rapid River, MI 49878For SaleMLS ID #50227780, WENDY HOLZENKAMP, COLDWELL BANKER SCHMIDT ESCANABA. MiRealSource
- $449,9004 bd2 ba2.2k sqft9904 Us Highway 2, Rapid River, MI 49878For SaleMLS ID #50217400, TAMMY GARLING, KEY REALTY DELTA COUNTY LLC. MiRealSource
