Skip main navigation
Sold for $170,000
  • $170,000

    2128 25th Ave S, Escanaba, MI 49829

    3beds
    1,230sqft
    Single Family Residence
    Built in 1961
    0.31 Acres Lot
    $169,900 Zestimate®
    $138/sqft
    $1,596 Estimated rent

    Home value

    $169,900

    Estimated sales range

    Not available

    $1,596/mo

    Zestimate® history
    Loading
    Loading...

    Owner options

    List your home for rent

    $1,596/mo

    Rent Zestimate®

    Find your next renter with Zillow Rental Manager. Plus, with online applications, you can quickly screen prospective tenants – for free.

    Learn more

    $1,596/mo

    Rent Zestimate®

    Refinance and save

    $1,150/mo

    Est. payment

    Refinancing to a lower rate could help reduce your monthly payments and save thousands over the life of the loan.

    See today's rates

    $1,150/mo

    Est. payment

    Explore your selling options

    Work with a Zillow partner agent

    Leverage their expertise and Zillow's premium Showcase listings to get your home seen by more buyers.

    Get started

    List with your own agent

    Get your home in front of millions of buyers by listing it on Zillow.

    Learn how to do it

    Sell it yourself

    Take full control of how buyers see your home on Zillow by listing For Sale by Owner (FSBO).

    List your home

    What's special

    Fenced backyardComfortable one-level livingSpacious lotNewer flooring throughout
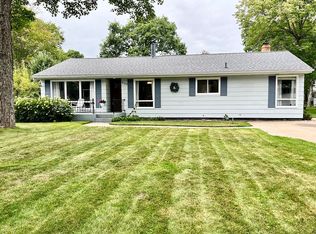
    Welcome home to this charming 3-bedroom, 1-bath ranch located in a desirable Southside neighborhood! Situated on a spacious lot, this home offers the convenience of comfortable one-level living, making it an excellent choice for first-time buyers, those looking to downsize, or anyone seeking low-maintenance living. Step inside to find newer flooring throughoutl. The bright kitchen and dining area overlook the fenced backyard and feature a sliding glass door leading to the deck, perfect for summer barbecues, relaxing evenings, or entertaining. Stay comfortable year-round with the efficient Mitsubishi air conditioning system. The insulated attached garage offers added convenience with overhead doors on both the front and back, providing easy access for lawn equipment, trailers, or backyard projects. All appliances are included, making this home truly move-in ready. Major updates have already been completed, including a new roof in 2011 and a Slant/Fin boiler in 2012, offering added peace of mind. If you're looking for an affordable, move-in-ready home in a fantastic location, this one checks all the boxes. Schedule your private showing today!

    Zillow last checked:

    Listing updated:

    Listed by:

    RENEE KADISH 906-420-6003,

    UPWARDS REAL ESTATE

    Bought with:

    CHRISTINA KING-CARON

    UPWARDS REAL ESTATE

    Source: MiRealSource,MLS#: 50216986MLS LogoOriginating MLS: Upper Peninsula Assoc of Realtors

    Facts & features

    Interior

    Bedrooms & bathrooms
    • Bedrooms: 3
    • Bathrooms: 1
    • Full bathrooms: 1
    Rooms
    • Room types: Family Room, Bedroom, Laundry, Living Room, Bathroom
    Bedroom 1
    • Features: Carpet
    • Level: First
    • Area: 80
    • Dimensions: 10 x 8
    Bedroom 2
    • Level: First
    • Area: 100
    • Dimensions: 10 x 10
    Bedroom 3
    • Level: First
    • Area: 110
    • Dimensions: 11 x 10
    Bathroom 1
    • Level: First
    Family room
    • Level: First
    • Area: 165
    • Dimensions: 15 x 11
    Kitchen
    • Level: First
    • Area: 90
    • Dimensions: 10 x 9
    Living room
    • Level: First
    • Area: 192
    • Dimensions: 16 x 12
    Heating
    • Boiler, Natural Gas
    Cooling
    • Wall/Window Unit(s)
    Appliances
    • Included: Dryer, Range/Oven, Refrigerator, Washer, Gas Water Heater
    • Laundry: First Floor Laundry
    Features
    • Eat-in Kitchen
    • Flooring: Carpet
    • Windows: Bay Window(s)
    • Basement: None,Crawl Space
    • Has fireplace: No
    Interior area
    • Total structure area: 1,230
    • Total interior livable area: 1,230 sqft
    • Finished area above ground: 1,230
    • Finished area below ground: 0

    Property

    Parking
    • Total spaces: 2
    • Parking features: 2 Spaces, Garage, Carport, Detached
    • Garage spaces: 2
    • Has carport: Yes
    Accessibility
    • Accessibility features: Main Floor Laundry
    Features
    • Levels: One
    • Stories: 1
    • Patio & porch: Deck
    • Fencing: Fenced,Fence Owned
    • Has view: Yes
    • View description: Rural View
    • Waterfront features: None
    • Body of water: n/a
    • Frontage type: Road
    • Frontage length: 70
    Lot
    • Size: 0.31 Acres
    • Dimensions: 70 x 195
    • Features: Deep Lot - 150+ Ft., Large Lot - 65+ Ft., City Lot
    Details
    • Additional structures: Shed(s)
    • Parcel number: 0513003606156013
    • Special conditions: Private,Standard

    Construction

    Type & style
    • Home type: SingleFamily
    • Architectural style: Ranch
    • Property subtype: Single Family Residence
    Materials
    • Vinyl Siding
    Condition
    • New construction: No
    • Year built: 1961

    Utilities & green energy

    • Electric: Circuit Breakers
    • Sewer: Public Sanitary
    • Water: Public
    • Utilities for property: Cable/Internet Avail., Cable Available, Electricity Connected, Natural Gas Connected, Phone Available, Sewer Connected, Water Connected, Internet DSL Available

    Community & HOA

    Community
    • Subdivision: N/A
    HOA
    • Has HOA: No
    Location
    • Region: Escanaba

    Financial & listing details

    • Price per square foot: $138/sqft
    • Tax assessed value: $170,400
    • Annual tax amount: $4,145
    • Date on market: 8/1/2026
    • Cumulative days on market: 12 days
    • Listing agreement: Exclusive Right To Sell
    • Listing terms: Cash,Conventional,FHA,VA Loan,USDA Loan
    • Road surface type: Paved

    Price history

    DateEventPrice
    9/4/2026Sold$170,000-3.4%$138/sqft
    Source: MiRealSource #50216986 Report a problem
    8/13/2026Pending sale$176,000$143/sqft
    Source: MiRealSource #50216986 Report a problem
    8/10/2026Price change$176,000-3.3%$143/sqft
    Source: MiRealSource #50216986 Report a problem
    8/1/2026Listed for sale$182,000+51.8%$148/sqft
    Source: MiRealSource #50216986 Report a problem
    7/19/2019Listing removed$119,900$97/sqft
    Source: PREMIER REAL ESTATE, INC. #1115772 Report a problem
    7/8/2019Pending sale$119,900$97/sqft
    Source: PREMIER REAL ESTATE, INC. #1115772 Report a problem
    6/29/2019Listed for sale$119,900+9%$97/sqft
    Source: PREMIER REAL ESTATE, INC. #1115772 Report a problem
    3/8/2006Sold$110,000$89/sqft
    Source: Agent Provided Report a problem

    Public tax history

    YearProperty taxesTax assessment
    2025$4,044 -64.9%$85,200 +7.2%
    2024$11,507 +214.3%$79,500 +12.4%
    2023$3,661 +3.6%$70,700 +11.3%
    2022$3,533 $63,500 +7.4%
    2021-- $59,100 -2%
    2020-- $60,300 +4.1%
    2019-- $57,900 +6.8%
    2018-- $54,200 +0.9%
    2017-- $53,743 +5.6%
    2016-- $50,890 +8.2%
    2014-- $47,037 +2.8%
    2013$1,427 -1.7%$45,762 -1.7%
    2012$1,452 +0.3%$46,555 -0.7%
    2011$1,448 $46,883
    Find assessor info on the county website

    Neighborhood: 49829

    Nearby schools

    GreatSchools rating
    Schools provided by the listing agent
    • District: Escanaba Area Public Schools

    Source: MiRealSource. This data may not be complete. We recommend contacting the local school district to confirm school assignments for this home.

    Get pre-qualified for a loan
    At Zillow Home Loans, we can pre-qualify you in as little as 5 minutes with no impact to your credit score.

    An equal housing lender. NMLS #10287.