This two-bedroom ranch home offers a spacious layout, practical features, and nearly an acre of property just a short drive from Escanaba. Inside, the home features a large living room, separate dining area, kitchen, and family room, creating multiple spaces for relaxing, gathering, and everyday living. Both bedrooms and bathrooms are located on the main floor, providing the convenience of single-level living. The layout offers flexibility for a variety of needs, whether you're looking for comfortable living space, room to entertain, or the opportunity to make updates and add your own personal touches over time. The home also features a reverse osmosis system for clean drinking water, and the roof was redone in 2016. Outside, there is an attached back deck, paved driveway, attached one-car garage, and a second storage building that provides extra room for vehicles, tools, toys, or equipment. Power is provided by UPPCO. Located a short drive from Escanaba, this home offers the opportunity to enjoy a little extra space while remaining within reach of local shopping, dining, schools, and other amenities. Whether you're looking for a home with room to personalize or a property with additional garage space and outdoor room to spread out, this home is a great option!
For sale
$249,900
3064 18th Rd, Escanaba, MI 49829
2beds
1,506sqft
Single Family Residence
Built in 1956
0.97 Acres Lot
$208,900 Zestimate®
$166/sqft
$-- HOA
What's special
Attached one-car garageAttached back deckFamily roomSeparate dining areaPaved drivewaySpacious layout
- 4 days
- 567
- 27
Zillow last checked:
Listing updated:
Listed by:
ROB A SULLIVAN 906-236-5806,
NORTHERN MICHIGAN LAND BROKERS 906-225-5263
Source: MiRealSource,MLS#: 50225852 Originating MLS: Upper Peninsula Assoc of Realtors
Facts & features
Interior
Bedrooms & bathrooms
- Bedrooms: 2
- Bathrooms: 2
- Full bathrooms: 1
- 1/2 bathrooms: 1
- Main level bathrooms: 1
- Main level bedrooms: 2
Rooms
- Room types: Entry, Bedroom, Laundry, Living Room
Bedroom 1
- Features: Carpet
- Level: Main
- Area: 180
- Dimensions: 15 x 12
Bedroom 2
- Features: Carpet
- Level: Main
- Area: 143
- Dimensions: 11 x 13
Bathroom 1
- Features: Tile
- Level: Main
- Area: 88
- Dimensions: 8 x 11
Dining room
- Features: Vinyl
- Level: Main
- Area: 80
- Dimensions: 8 x 10
Family room
- Features: Carpet
- Level: Main
- Area: 143
- Dimensions: 11 x 13
Kitchen
- Features: Vinyl
- Level: Main
- Area: 165
- Dimensions: 15 x 11
Living room
- Features: Carpet
- Level: Main
- Area: 231
- Dimensions: 21 x 11
Heating
- Forced Air, Propane
Cooling
- Central Air
Appliances
- Included: Dishwasher, Dryer, Microwave, Range/Oven, Refrigerator, Washer, Gas Water Heater
- Laundry: First Floor Laundry
Features
- High Ceilings
- Flooring: Vinyl, Carpet
- Basement: Block,Full
- Number of fireplaces: 1
- Fireplace features: Living Room
Interior area
- Total structure area: 1,506
- Total interior livable area: 1,506 sqft
- Finished area above ground: 1,506
- Finished area below ground: 0
Video & virtual tour
Property
Parking
- Total spaces: 1.5
- Parking features: Driveway, Garage, Attached
- Attached garage spaces: 1.5
Accessibility
- Accessibility features: Accessible Washer/Dryer, Access Main Flr Half-Bath
Features
- Levels: One
- Stories: 1
- Patio & porch: Deck
- Waterfront features: None
- Frontage type: Road
- Frontage length: 206
Lot
- Size: 0.97 Acres
- Dimensions: 206 x 241
- Features: Rural
Details
- Additional structures: Shed(s), Second Garage
- Parcel number: 01411201400
- Zoning: Residential
- Zoning description: Residential
- Special conditions: Private,Standard
Construction
Type & style
- Home type: SingleFamily
- Architectural style: Ranch
- Property subtype: Single Family Residence
Materials
- Brick
- Foundation: Basement
Condition
- Year built: 1956
Utilities & green energy
- Electric: 100 Amp Service
- Sewer: Septic Tank
- Water: Private Well, Drilled Well
- Utilities for property: Electricity Connected, Propane
Community & HOA
Community
- Subdivision: None
HOA
- Has HOA: No
Location
- Region: Escanaba
Financial & listing details
- Price per square foot: $166/sqft
- Tax assessed value: $155,600
- Date on market: 10/23/2026
- Cumulative days on market: 7 days
- Listing agreement: Exclusive Right To Sell
- Listing terms: Cash,Conventional
- Road surface type: Paved
Estimated market value
$208,900
$173,000 - $240,000
$1,583/mo
Price history
| Date | Event | Price |
|---|---|---|
| 10/23/2026 | Listed for sale | $249,900$166/sqft |
Source:  MiRealSource #50225852 Report a problem | ||
Public tax history
| Year | Property taxes | Tax assessment |
|---|---|---|
| 2026 | -- | $77,800 +5.4% |
| 2025 | -- | $73,800 +10% |
| 2024 | -- | $67,100 +11.5% |
| 2023 | -- | $60,200 +4.7% |
| 2022 | -- | $57,500 +14.3% |
| 2021 | -- | $50,300 -1.8% |
| 2020 | -- | $51,200 |
| 2019 | -- | $51,200 +12.8% |
| 2018 | -- | $45,400 |
| 2017 | -- | $45,400 +2% |
| 2016 | -- | $44,500 +0.1% |
| 2014 | -- | $44,463 |
| 2013 | -- | $44,463 |
| 2012 | -- | $44,463 +3.8% |
| 2011 | -- | $42,832 |
Find assessor info on the county website
Monthly payment
Est. payment
Payment breakdown
Explore the cost of this home by adjusting the details. Changes won't be saved.Climate risks
Neighborhood: 49829
Nearby schools
Schools provided by the listing agent
- District: Escanaba Area Public Schools
Source: MiRealSource. This data may not be complete. We recommend contacting the local school district to confirm school assignments for this home.

Similar homes
- $290,0004 bd2 ba1.8k sqft4615 Jason 16.8 Dr, Escanaba, MI 49829For Sale
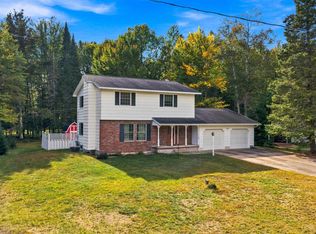
 MLS ID #50223454, LORI J RYMKOS, PREMIER REAL ESTATE, INC.. MiRealSource
- $239,0003 bd2 ba1.4k sqft2801 5th Ave S, Escanaba, MI 49829For Sale
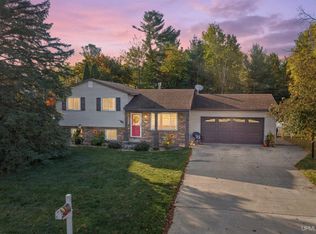 MLS ID #50224629, JENNIFER LACHANCE, PREMIER REAL ESTATE, INC.. MiRealSource
- $289,9003 bd2 ba2k sqft6844 M Rd, Escanaba, MI 49829For Sale
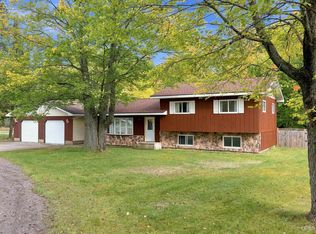 MLS ID #50223490, CHRISTINA KING-CARON, UPWARDS REAL ESTATE. MiRealSource
- $214,9003 bd2 ba1.5k sqft1210 S 16th St, Escanaba, MI 49829For Sale
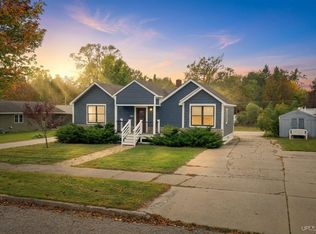 MLS ID #50224464, LORI J RYMKOS, PREMIER REAL ESTATE, INC.. MiRealSource
- $370,0003 bd2 ba1.9k sqftE4599 State M 35, Escanaba, MI 49829For SaleMLS ID #50225789, CHRISTINA KING-CARON, UPWARDS REAL ESTATE. MiRealSource
- $289,9004 bd2 ba2.1k sqft909 S 6th St, Escanaba, MI 49829For SaleMLS ID #50225788, TAMMY GARLING, KEY REALTY DELTA COUNTY LLC. MiRealSource
- $180,0005 bd2 ba1.9k sqft302 N 12th St, Escanaba, MI 49829For SaleMLS ID #50226041, CHRISTINA KING-CARON, UPWARDS REAL ESTATE. MiRealSource
- $249,0003 bd2 ba1.2k sqft7792 Lake Bluff 19.4 Rd, Gladstone, MI 49837For SaleMLS ID #50224285, AMY SCHIEDING, RE/MAX SUPERIORLAND. MiRealSource
- $309,0004 bd2 ba2.1k sqft7511 Lake Bluff 19.4 Rd, Gladstone, MI 49837For SaleMLS ID #50226074, SCOTT MOSIER, KEY REALTY DELTA COUNTY LLC. MiRealSource
- $279,9004 bd2 ba2.1k sqft706 Bay St, Escanaba, MI 49829For SaleMLS ID #50221404, TAMMY GARLING, KEY REALTY DELTA COUNTY LLC. MiRealSource
- $229,9003 bd1 ba960 sqft9450 Co 416 Rd, Cornell, MI 49818For SaleMLS ID #50218799, DAVE HARRIS, STATE WIDE REAL ESTATE OF ESCANABA. MiRealSource
- $213,0005 bd1 ba1.9k sqft1725 1st Ave S, Escanaba, MI 49829For SaleMLS ID #50218017, CHRISTINA KING-CARON, UPWARDS REAL ESTATE. MiRealSource
- $249,500-- bd-- ba1.5k sqft3848 County Road 426 Rd #24, Cornell, MI 49818For SaleMLS ID #50208002, TIM GEORGE, NORTHERN MICHIGAN LAND BROKERS - ESCANABA. MiRealSource
- $165,0003 bd2 ba1.4k sqft1011 S 30th St, Escanaba, MI 49829For SaleMLS ID #50224472, JACOB HANSEN, PREMIER REAL ESTATE, INC.. MiRealSource
- $199,0003 bd2 ba1.1k sqft5971 Oak 2275 Ln, Gladstone, MI 49837For SaleMLS ID #50226034, JAMIE BEAVER, KEY REALTY DELTA COUNTY LLC. MiRealSource
- $164,9003 bd1 ba1k sqft2720 7th Pl, Escanaba, MI 49829For SaleMLS ID #50224102, TAMMY GARLING, KEY REALTY DELTA COUNTY LLC. MiRealSource
- $179,0004 bd2 ba1.5k sqft804 S 18th St, Escanaba, MI 49829For SaleMLS ID #50216297, SCOTT MOSIER, KEY REALTY DELTA COUNTY LLC. MiRealSource
