A great opportunity for those seeking space, updates, and a convenient downtown location. Spacious 5-bedroom, 2-full-bath home conveniently located on a corner lot. Offering a full basement, attached garage, and a full bathroom on each level, this home provides plenty of space and functionality.The main-floor laundry is conveniently located off the kitchen, which also features a garbage disposal. Enjoy the covered front porch, perfect for summer gatherings, along with a side porch and patio area for outdoor enjoyment. Major updates include electrical 220 Amp, furnace, central air, newer appliances, PEX water lines, and replacement of the exterior water line with copper. Blown insulation added in 2024. New sidewalks and driveway were completed last year. The roof was replaced in 2013.
For sale
$180,000
302 N 12th St, Escanaba, MI 49829
5beds
1,928sqft
Single Family Residence
Built in 1905
4,791 Square Feet Lot
$127,700 Zestimate®
$93/sqft
$-- HOA
What's special
Attached garageCorner lotCentral airNew sidewalks and drivewayNewer appliances
- 8 days
- 530
- 29
Zillow last checked:
Listing updated:
Listed by:
CHRISTINA KING-CARON 906-241-2263,
UPWARDS REAL ESTATE 906-786-8747
Source: MiRealSource,MLS#: 50226041 Originating MLS: Upper Peninsula Assoc of Realtors
Facts & features
Interior
Bedrooms & bathrooms
- Bedrooms: 5
- Bathrooms: 2
- Full bathrooms: 2
- Main level bathrooms: 1
- Main level bedrooms: 1
Bedroom 1
- Features: Carpet
- Level: Lower
- Area: 195
- Dimensions: 15 x 13
Bedroom 2
- Level: Main
- Area: 90
- Dimensions: 10 x 9
Bedroom 3
- Level: Second
- Area: 195
- Dimensions: 15 x 13
Bedroom 4
- Level: Upper
- Area: 195
- Dimensions: 15 x 13
Bedroom 5
- Level: Upper
- Area: 195
- Dimensions: 15 x 13
Bathroom 1
- Level: Main
Bathroom 2
- Level: Second
Dining room
- Level: Main
- Area: 143
- Dimensions: 13 x 11
Kitchen
- Level: Main
- Area: 143
- Dimensions: 13 x 11
Living room
- Features: Carpet
- Level: Main
- Area: 270
- Dimensions: 18 x 15
Heating
- Forced Air, Natural Gas
Cooling
- Central Air
Appliances
- Included: Dishwasher, Disposal, Dryer, Range/Oven, Refrigerator, Washer, Gas Water Heater
- Laundry: Main Level
Features
- High Ceilings
- Flooring: Carpet
- Basement: Full
- Has fireplace: No
Interior area
- Total structure area: 3,074
- Total interior livable area: 1,928 sqft
- Finished area above ground: 1,928
- Finished area below ground: 0
Video & virtual tour
Property
Parking
- Total spaces: 1
- Parking features: Attached
- Attached garage spaces: 1
Features
- Levels: One and One Half
- Stories: 1.5
- Patio & porch: Patio, Porch
- Waterfront features: None
- Frontage type: Road
- Frontage length: 92
Lot
- Size: 4,791 Square Feet
- Dimensions: 92 x 50
Details
- Additional structures: None
- Parcel number: 210510102930276010
- Special conditions: Private,Standard
Construction
Type & style
- Home type: SingleFamily
- Architectural style: Conventional Frame
- Property subtype: Single Family Residence
Materials
- Hard Board
- Foundation: Basement
Condition
- Year built: 1905
Utilities & green energy
- Electric: 200+ Amp Service
- Sewer: Public Sanitary
- Water: Public
- Utilities for property: Electricity Connected, Natural Gas Connected, Internet Spectrum
Community & HOA
Community
- Subdivision: The Original - City Of Escanaba
HOA
- Has HOA: No
Location
- Region: Escanaba
Financial & listing details
- Price per square foot: $93/sqft
- Tax assessed value: $120,400
- Date on market: 10/27/2026
- Cumulative days on market: 10 days
- Listing agreement: Exclusive Right To Sell
- Listing terms: Cash,Conventional,Conventional Blend,FHA,VA Loan,USDA Loan
Estimated market value
$127,700
$93,000 - $163,000
$1,800/mo
Price history
| Date | Event | Price |
|---|---|---|
| 10/27/2026 | Listed for sale | $180,000$93/sqft |
Source:  MiRealSource #50226041 Report a problem | ||
Public tax history
| Year | Property taxes | Tax assessment |
|---|---|---|
| 2026 | -- | $60,200 +13.4% |
| 2025 | -- | $53,100 +13.7% |
| 2024 | -- | $46,700 +22.3% |
| 2023 | -- | $38,200 +13.4% |
| 2022 | -- | $33,700 -0.3% |
| 2021 | -- | $33,800 -2% |
| 2020 | -- | $34,500 +1.2% |
| 2019 | -- | $34,100 +2.1% |
| 2018 | -- | $33,400 +1.5% |
| 2017 | -- | $32,921 -0.1% |
| 2016 | -- | $32,947 +1.6% |
| 2014 | -- | $32,434 +0% |
| 2013 | $1,001 +2.4% | $32,429 +3.4% |
| 2012 | $978 -0.4% | $31,350 -1.4% |
| 2011 | $981 | $31,782 |
Find assessor info on the county website
Monthly payment
Est. payment
Payment breakdown
Explore the cost of this home by adjusting the details. Changes won't be saved.Climate risks
Neighborhood: 49829
Nearby schools
Schools provided by the listing agent
- District: Escanaba Area Public Schools
Source: MiRealSource. This data may not be complete. We recommend contacting the local school district to confirm school assignments for this home.
Similar homes
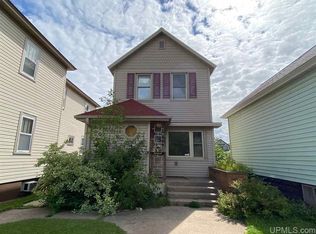
- $179,0004 bd2 ba1.5k sqft804 S 18th St, Escanaba, MI 49829For Sale

 MLS ID #50216297, SCOTT MOSIER, KEY REALTY DELTA COUNTY LLC. MiRealSource
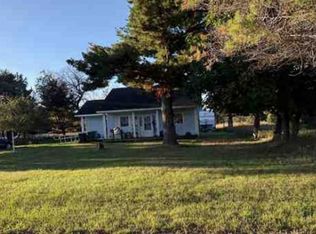
- $--3 bd1 ba976 sqft3125 14th Ave S, Escanaba, MI 49829Auction
 Xome
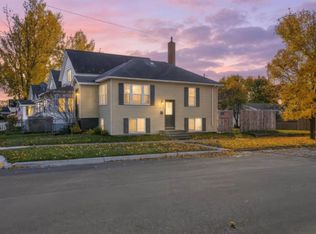
- $150,0002 bd1 ba1.2k sqft227 N 19th St, Escanaba, MI 49829For Sale
 MLS ID #50226464, SAMANTHA KLEIKAMP, UPWARDS REAL ESTATE. MiRealSource
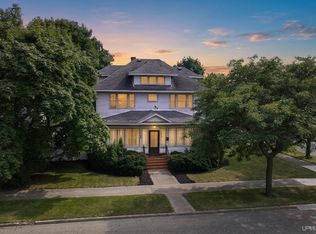
- $213,0005 bd1 ba1.9k sqft1725 1st Ave S, Escanaba, MI 49829For Sale
 MLS ID #50218017, CHRISTINA KING-CARON, UPWARDS REAL ESTATE. MiRealSource
- $124,5004 bd2 ba1k sqft400 S 16th St, Escanaba, MI 49829For SaleMLS ID #50224594, Scott Fader, Joseph Walter Realty LLC. MiRealSource
- $214,9003 bd2 ba1.5k sqft1210 S 16th St, Escanaba, MI 49829For SaleMLS ID #50224464, LORI J RYMKOS, PREMIER REAL ESTATE, INC.. MiRealSource
- $165,0003 bd2 ba1.4k sqft1011 S 30th St, Escanaba, MI 49829For SaleMLS ID #50224472, JACOB HANSEN, PREMIER REAL ESTATE, INC.. MiRealSource
- $151,0003 bd1 ba1.1k sqft219 N 20th St, Escanaba, MI 49829New ConstructionMLS ID #50212060, TAMMY GARLING, KEY REALTY DELTA COUNTY LLC. MiRealSource
- $155,0003 bd1 ba1k sqft2720 7th Pl, Escanaba, MI 49829For SaleMLS ID #50224102, TAMMY GARLING, KEY REALTY DELTA COUNTY LLC. MiRealSource
- $239,5006 bd5 ba2.2k sqft321 S 13th St, Escanaba, MI 49829For SaleMLS ID #50218479, LUCAS GESTWICKI, KEY REALTY DELTA COUNTY LLC. MiRealSource
- $239,0003 bd2 ba1.4k sqft2801 5th Ave S, Escanaba, MI 49829For SaleMLS ID #50224629, JENNIFER LACHANCE, PREMIER REAL ESTATE, INC.. MiRealSource
- $140,0003 bd2 ba1.2k sqft509 S 10th St, Escanaba, MI 49829For SaleMLS ID #50193965, CHRISTOPHER GERMAIN, PREMIER REAL ESTATE, INC.. MiRealSource
- $129,9004 bd2 ba1.6k sqft310 N 18th St, Escanaba, MI 49829For SaleMLS ID #50203727, JEAN FULTON, COLDWELL BANKER SCHMIDT ESCANABA. MiRealSource
- $119,0003 bd2 ba1.1k sqft1010 5th Ave S, Escanaba, MI 49829For SaleMLS ID #50223774, CHRISTINA KING-CARON, UPWARDS REAL ESTATE. MiRealSource
- $249,9002 bd2 ba1.5k sqft3064 18th Rd, Escanaba, MI 49829For SaleMLS ID #50225852, ROB A SULLIVAN, NORTHERN MICHIGAN LAND BROKERS. MiRealSource
- $150,0003 bd2 ba1.2k sqft1620 Willow Creek Rd Lot 2, Escanaba, MI 49829For SaleMLS ID #50211913, TAMMY GARLING, KEY REALTY DELTA COUNTY LLC. MiRealSource
- $269,9004 bd3 ba2.7k sqft6614 P Rd, Gladstone, MI 49837For SaleMLS ID #50223742, ARTHUR VANDAMME, COLDWELL BANKER SCHMIDT ESCANABA. MiRealSource
