Charming Lake Michigan cottage on beautiful Little Bay de Noc with 100 feet of waterfront frontage and breathtaking views! This cozy and functional 3-bedroom, 1-bath home has been well maintained and features a maintenance-free exterior, a very recent new roof, seamless gutters, and warm hickory cabinetry. All appliances are included, making this property move-in ready. The spacious lot offers plenty of room to park vehicles, boats, campers, and other recreational equipment, while the two-car detached garage provides additional storage and convenience. Currently used as a seasonal residence, this cottage is suitable for year-round living as well. Most furnishings are negotiable, giving buyers the opportunity to enjoy a turnkey waterfront retreat. Whether you're looking for a peaceful getaway, a fishing cabin, or a year-round home on the shores of Lake Michigan's Little Bay de Noc, this property is one you won't want to miss!
Accepting backups
$294,900
4301 Deerfield T Ln, Rapid River, MI 49878
3beds
1,328sqft
:
Get pre-qualified$2,002/mo
Single Family Residence
Built in 1960
0.57 Acres Lot
$290,800 Zestimate®
$222/sqft
$-- HOA
What's special
Maintenance-free exteriorSeamless guttersWarm hickory cabinetryVery recent new roofBreathtaking views
- 20 days |
- 2,003 |
- 147 |
Likely to sell faster than
Zillow last checked:
Listing updated:
Listed by:
SCOTT MOSIER 906-280-0903,
KEY REALTY DELTA COUNTY LLC 906-233-7455
Source: MiRealSource,MLS#: 50216098 Originating MLS: Upper Peninsula Assoc of Realtors
Originating MLS: Upper Peninsula Assoc of RealtorsFacts & features
Interior
Bedrooms & bathrooms
- Bedrooms: 3
- Bathrooms: 1
- Full bathrooms: 1
- Main level bathrooms: 1
- Main level bedrooms: 3
Rooms
- Room types: Entry, Bedroom, Laundry, Living Room, Bathroom
Bedroom 1
- Features: Luxury Vinyl
- Level: Main
- Area: 100
- Dimensions: 10 x 10
Bedroom 2
- Features: Carpet
- Level: Main
- Area: 221
- Dimensions: 17 x 13
Bedroom 3
- Features: Carpet
- Level: Main
- Area: 90
- Dimensions: 10 x 9
Bathroom 1
- Features: Carpet
- Level: Main
- Area: 117
- Dimensions: 13 x 9
Dining room
- Features: Laminate
- Level: Main
- Area: 110
- Dimensions: 11 x 10
Kitchen
- Features: Laminate
- Level: Main
- Area: 90
- Dimensions: 10 x 9
Living room
- Features: Laminate
- Level: Main
- Area: 234
- Dimensions: 18 x 13
Heating
- Forced Air, Propane
Cooling
- Ceiling Fan(s)
Appliances
- Included: Dryer, Microwave, Range/Oven, Refrigerator, Washer, Water Softener Owned, Electric Water Heater
- Laundry: First Floor Laundry, Main Level
Features
- Sump Pump, Eat-in Kitchen
- Flooring: Carpet, Laminate
- Basement: None,Crawl Space
- Has fireplace: No
Interior area
- Total structure area: 1,328
- Total interior livable area: 1,328 sqft
- Finished area above ground: 1,328
- Finished area below ground: 0
Property
Parking
- Total spaces: 3
- Parking features: 3 or More Spaces, Garage, Unassigned, Detached, Electric in Garage, Garage Door Opener
- Garage spaces: 2
Accessibility
- Accessibility features: Main Floor Laundry
Features
- Levels: One
- Stories: 1
- Patio & porch: Deck, Patio
- Has view: Yes
- View description: Water, Lake
- Has water view: Yes
- Water view: Water,Lake
- Waterfront features: All Sports Lake, Lake Front, Waterfront, Great Lake
- Body of water: Lake Michigan
- Frontage length: 100
Lot
- Size: 0.57 Acres
- Dimensions: 100 x 250
- Features: Deep Lot - 150+ Ft., Rural
Details
- Additional structures: Garage(s)
- Parcel number: 00350204600
- Special conditions: Trust,Standard
Construction
Type & style
- Home type: SingleFamily
- Architectural style: Ranch,Cottage
- Property subtype: Single Family Residence
Materials
- Vinyl Siding
Condition
- Year built: 1960
Utilities & green energy
- Sewer: Septic Tank
- Water: Private Well
- Utilities for property: Electricity Connected, Phone Available, Water Connected, Propane Tank Leased
Green energy
- Energy efficient items: Appliances, Doors, HVAC, Windows
- Water conservation: Low-Flow Fixtures
Community & HOA
Community
- Subdivision: Skaug Brothers Subd #2.
HOA
- Has HOA: No
Location
- Region: Rapid River
Financial & listing details
- Price per square foot: $222/sqft
- Tax assessed value: $191,400
- Annual tax amount: $3,002
- Date on market: 7/24/2026
- Cumulative days on market: 21 days
- Listing agreement: Exclusive Right To Sell
- Listing terms: Cash,Conventional,Conventional Blend,FHA,VA Loan,USDA Loan
- Ownership: Trust
Estimated market value
$290,800
$276,000 - $305,000
$1,464/mo
Price history
| Date | Event | Price |
|---|---|---|
| 7/24/2026 | Listed for sale | $294,900$222/sqft |
Source:  MiRealSource #50216098 Report a problem MiRealSource #50216098 Report a problem | ||
Public tax history
| Year | Property taxes | Tax assessment |
|---|---|---|
| 2025 | $2,918 -64.7% | $95,700 +18.4% |
| 2024 | $8,257 +213.8% | $80,800 +15.9% |
| 2023 | $2,631 +3.3% | $69,700 +26.3% |
| 2022 | $2,547 -7.6% | $55,200 +4.5% |
| 2021 | $2,756 | $52,800 -8.2% |
| 2020 | -- | $57,500 +0.3% |
| 2019 | -- | $57,300 +0.9% |
| 2018 | -- | $56,800 -2.2% |
| 2017 | -- | $58,100 -7.6% |
| 2016 | -- | $62,900 +1.8% |
| 2014 | -- | $61,800 +0.6% |
| 2013 | -- | $61,433 +1.1% |
| 2012 | -- | $60,748 +114.8% |
| 2011 | -- | $28,281 |
Find assessor info on the county website
Monthly payment
Est. payment
Payment breakdown
Explore the cost of this home by adjusting the details. Changes won't be saved.Climate risks
Neighborhood: 49878
Nearby schools
GreatSchools rating
- 6/10Tri-Township SchoolGrades: K-12Distance: 15.1 mi
Schools provided by the listing agent
- District: Rapid River Public Schools
Source: MiRealSource. This data may not be complete. We recommend contacting the local school district to confirm school assignments for this home.
- $177,400-- bd-- ba-- sqft4309 Deerfield T Ln, Rapid River, MI 49878Off Market
- $212,600-- bd-- ba-- sqft4293 Deerfield T Ln, Rapid River, MI 49878Off Market
- $29,2003 bd1 ba1.6k sqft4285 Deerfield T Ln, Rapid river, MI 49878Off Market
- $29,200-- bd-- ba-- sqft4285 Deerfield T Ln, Rapid river, MI 49878Off Market
- $91,0002.28 acres4323 Deerfield T Ln, Rapid River, MI 49878Off Market
- $247,300-- bd-- ba-- sqft4285 Deerfield T Ln, Rapid River, MI 49878Off Market
- $165,0002 bd-- ba640 sqft4337 Deerfield T Ln, Rapid River, MI 49878Off Market
- $187,100-- bd-- ba-- sqft4279 Deerfield T Ln, Rapid River, MI 49878Off Market
A local agent can set up tours, give advice and negotiate with sellers.
A local lender can help you make sure your offer is ready when you are.
Similar homes
- $350,0003 bd2 ba1.5k sqft7405 Sunset Ln S #75, Rapid River, MI 49878For Sale
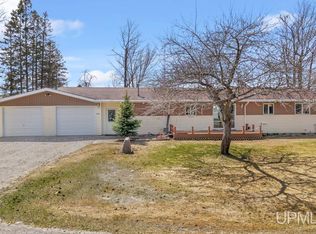
 MLS ID #50204941, TAMMY GARLING, KEY REALTY DELTA COUNTY LLC. MiRealSource
 - $289,9003 bd2 ba1.3k sqft1825 3rd Ave S, Escanaba, MI 49829For Sale By Owner
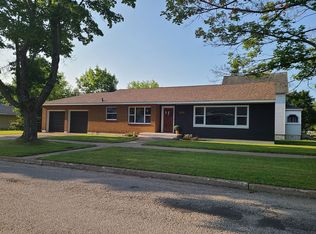
- $285,0001 bd1 ba1k sqft10844 Finn 18.5 Rd, Rapid River, MI 49878For Sale
 MLS ID #50216325, CHRISTINA KING-CARON, UPWARDS REAL ESTATE. MiRealSource
 - $319,9002 bd1 ba1.7k sqft1620 16th Ave S, Escanaba, MI 49829For Sale
 MLS ID #50208197, RENEE KADISH, UPWARDS REAL ESTATE. MiRealSource
 - $279,9003 bd1 ba1.4k sqft1824 9th Ave S, Escanaba, MI 49829For SaleMLS ID #50200836, LORI J RYMKOS, PREMIER REAL ESTATE, INC.. MiRealSource
- $405,0005 bd3 ba1.9k sqft8960 Cty Rd #513-T, Rapid River, MI 49878For SaleMLS ID #50213716, ANDREA SARASIN, KEY REALTY DELTA COUNTY LLC. MiRealSource
- $340,0003 bd3 ba1.8k sqft9 Weston Ave, Gladstone, MI 49837For SaleMLS ID #50216221, WENDY HOLZENKAMP, COLDWELL BANKER SCHMIDT ESCANABA. MiRealSource
- $389,9992 bd2 ba1.1k sqft9157 County Road 513 Rd, Rapid River, MI 49878For SaleMLS ID #50202793, SARA ANDERSON, GROVER REAL ESTATE. MiRealSource
- $147,5003 bd1 ba1k sqft9744 Us Highway 2, Rapid River, MI 49878For SaleMLS ID #50213765, TRAVIS WOOD, GROVER REAL ESTATE. MiRealSource
- $249,9003 bd1 ba1.1k sqft13465 10th Rd, Garden, MI 49835For SaleMLS ID #50213653, DAVID BLEAU, GROVER REAL ESTATE. MiRealSource
- $275,0005 bd3 ba1.9k sqft2601 2nd Ave W, Gladstone, MI 49837For SaleMLS ID #50327061, Roxanne B Strauss. RANW as distributed by MLS GRID
- $170,0002 bd1 ba820 sqft8391 U6 Ln, Rapid River, MI 49878For SaleMLS ID #50209672, LUCAS GESTWICKI, KEY REALTY DELTA COUNTY LLC. MiRealSource
- $345,0002 bd1 ba1.1k sqft8166 N 3rd Ln, Gladstone, MI 49837For SaleMLS ID #50208136, SCOTT MOSIER, KEY REALTY DELTA COUNTY LLC. MiRealSource
- $235,0003 bd2 ba1.8k sqft4316 D Rd, Bark River, MI 49807For SaleMLS ID #50214588, MELISSA MIKUS, UPWARDS REAL ESTATE. MiRealSource
- $179,0004 bd2 ba1.5k sqft804 S 18th St, Escanaba, MI 49829For SaleMLS ID #50216297, SCOTT MOSIER, KEY REALTY DELTA COUNTY LLC. MiRealSource
- $390,0003 bd2 ba1.2k sqft8168 N 3rd Ln, Gladstone, MI 49837For SaleMLS ID #50208258, SCOTT MOSIER, KEY REALTY DELTA COUNTY LLC. MiRealSource
- $165,0004 bd1 ba1.7k sqft7149 County Road 426, Gladstone, MI 49837For SaleMLS ID #50217617, TAMMY GARLING, KEY REALTY DELTA COUNTY LLC. MiRealSource
- $192,5002 bd1 ba900 sqftOff 27.5 Rd, Gladstone, MI 49837For SaleMLS ID #50217673, TIM GEORGE, NORTHERN MICHIGAN LAND BROKERS - ESCANABA. MiRealSource
- $149,0004 bd2 ba1.3k sqft514-516 S 15th St, Escanaba, MI 49829For SaleMLS ID #50217873, KYLE SOLIS, KEY REALTY DELTA COUNTY LLC. MiRealSource
- $179,9002 bd3 ba1.1k sqft701 S Lincoln Rd, Escanaba, MI 49829For SaleMLS ID #50210110, MIKE HARRIS, STATE WIDE REAL ESTATE OF ESCANABA. MiRealSource
