!UPDATED, SPACIOUS & MOVE-IN READY IN WELLS TOWNSHIP! This is the one you've been waiting for! Step inside this inviting 4-bedroom home and you'll immediately appreciate the updates, spacious layout, and comfortable open-concept design. So much has already been done, allowing you to move in and start enjoying your new home! The updated kitchen opens beautifully into the living room, creating the perfect space for entertaining, family gatherings, or simply relaxing at the end of the day. The home features a large updated bathroom and the convenience of main-floor laundry, making everyday living that much easier. With four bedrooms, there's plenty of room for everyone, plus space for a home office, guest room, playroom, or hobbies. The home has also been updated with newer siding, along with updates throughout many of the rooms. And there's another big bonus—this home is located in Wells Township, offering the potential for lower property taxes compared with many nearby city properties!? 4 Bedrooms? Large Updated Bathroom? Updated Kitchen? Open-Concept Living Area, Main-Floor Laundry, Updated Throughout, Newer Siding, Wells Township – Lower Taxes Whether you're a first-time buyer, growing family, or simply looking for more space without taking on a major renovation project, this home deserves to be at the top of your list! Come take a look—you may just fall in love!
For sale
$165,000
7149 County Road 426, Gladstone, MI 49837
4beds
1,736sqft
:
Get pre-qualified$1,248/mo
Single Family Residence
Built in 1900
0.34 Acres Lot
$-- Zestimate®
$95/sqft
$-- HOA
What's special
Newer sidingMain-floor laundryLarge updated bathroomPerfect space for entertainingUpdated kitchenFour bedrooms
- 3 days |
- 553 |
- 26 |
Zillow last checked:
Listing updated:
Listed by:
TAMMY GARLING 906-280-1169,
KEY REALTY DELTA COUNTY LLC 906-233-7455
Source: MiRealSource,MLS#: 50217617 Originating MLS: Upper Peninsula Assoc of Realtors
Originating MLS: Upper Peninsula Assoc of RealtorsFacts & features
Interior
Bedrooms & bathrooms
- Bedrooms: 4
- Bathrooms: 1
- Full bathrooms: 1
Bedroom 1
- Features: Laminate
- Level: Second
- Area: 144
- Dimensions: 9 x 16
Bedroom 2
- Features: Laminate
- Level: Second
- Area: 91
- Dimensions: 7 x 13
Bedroom 3
- Features: Laminate
- Level: Second
- Area: 90
- Dimensions: 9 x 10
Bedroom 4
- Features: Laminate
- Level: Second
- Area: 120
- Dimensions: 10 x 12
Bathroom 1
- Features: Laminate
- Level: First
Kitchen
- Features: Laminate
- Level: First
- Area: 156
- Dimensions: 12 x 13
Living room
- Features: Laminate
- Level: First
- Area: 156
- Dimensions: 12 x 13
Heating
- Forced Air, Natural Gas
Cooling
- Ceiling Fan(s)
Appliances
- Included: Dryer, Range/Oven, Refrigerator, Washer, Electric Water Heater
Features
- High Ceilings
- Flooring: Laminate
- Basement: Block,Full
- Has fireplace: No
Interior area
- Total structure area: 2,418
- Total interior livable area: 1,736 sqft
- Finished area above ground: 1,736
- Finished area below ground: 0
Property
Features
- Levels: Two
- Stories: 2
- Patio & porch: Porch
- Waterfront features: None
- Frontage type: Road
- Frontage length: 100
Lot
- Size: 0.34 Acres
- Dimensions: 100 x 150
- Features: Rural
Details
- Additional structures: None
- Parcel number: 01405102500
- Zoning: Residential
- Special conditions: Private,Standard
Construction
Type & style
- Home type: SingleFamily
- Architectural style: Conventional Frame
- Property subtype: Single Family Residence
Materials
- Vinyl Siding
- Foundation: Basement
Condition
- New construction: No
- Year built: 1900
Utilities & green energy
- Sewer: Septic Tank
- Water: Private Well, Shared Private Well
- Utilities for property: Cable Available, Electricity Connected, Natural Gas Connected, Phone Available, Sewer Connected, Water Connected
Community & HOA
Community
- Subdivision: None
HOA
- Has HOA: No
Location
- Region: Gladstone
Financial & listing details
- Price per square foot: $95/sqft
- Annual tax amount: $644
- Date on market: 8/6/2026
- Cumulative days on market: 4 days
- Listing agreement: Exclusive Right To Sell
- Listing terms: Cash,Conventional,FHA,VA Loan,USDA Loan,MIStateHsDevAuthority
Estimated market value
Not available
Estimated sales range
Not available
Not available
Price history
| Date | Event | Price |
|---|---|---|
| 8/6/2026 | Listed for sale | $165,000$95/sqft |
Source:  MiRealSource #50217617 Report a problem MiRealSource #50217617 Report a problem | ||
Public tax history
Tax history is unavailable.
Monthly payment
Est. payment
Payment breakdown
Explore the cost of this home by adjusting the details. Changes won't be saved.Climate risks
Neighborhood: 49837
Nearby schools
GreatSchools rating
- NAWebster Elementary SchoolGrades: KDistance: 3.4 mi
- 8/10Escanaba Area Public High SchoolGrades: 6-12Distance: 4.6 mi
- 7/10Escanaba Middle SchoolGrades: 3-5Distance: 4.4 mi
Schools provided by the listing agent
- District: Gladstone Area Schools
Source: MiRealSource. This data may not be complete. We recommend contacting the local school district to confirm school assignments for this home.
- $112,400-- bd-- ba-- sqft7191 County Road 426 Rd #M5, Gladstone, MI 49837Off Market
- $161,600-- bd-- ba-- sqft7191 County Road 426 Rd #M5, Gladstone, MI 49837Off Market
- $160,500-- bd-- ba-- sqft7283 County Road 426 Rd #M5, Gladstone, MI 49837Off Market
- $217,100-- bd-- ba-- sqft7255 County Road 426 Rd #M5, Gladstone, MI 49837Off Market
- $42,800-- bd-- ba-- sqft7119 County Road 426 Rd #M5, Gladstone, MI 49837Off Market
- $370,900-- bd-- ba-- sqft7119 County Road 426 Rd #M5, Gladstone, MI 49837Off Market
- $4,200-- bd-- ba-- sqft7191 County Road 426 Rd #M5, Gladstone, MI 49837Off Market
- $253,200-- bd-- ba-- sqft4918 County Road 426 Rd #21, Gladstone, MI 49837Off Market
A local agent can set up tours, give advice and negotiate with sellers.
Similar homes
- $174,9003 bd2 ba1.2k sqft2109 12th Ave S, Escanaba, MI 49829For Sale
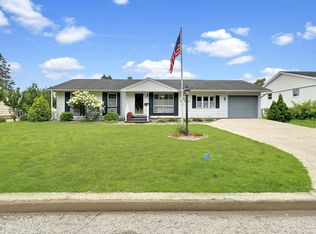
 MLS ID #50217226, CHRISTOPHER GESTWICKI, STATE WIDE REAL ESTATE OF ESCANABA. MiRealSource
 - $192,5002 bd1 ba900 sqftOff 27.5 Rd, Gladstone, MI 49837For Sale
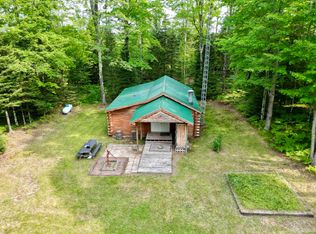 MLS ID #50217673, TIM GEORGE, NORTHERN MICHIGAN LAND BROKERS - ESCANABA. MiRealSource
 - $179,0004 bd2 ba1.5k sqft804 S 18th St, Escanaba, MI 49829For Sale
 MLS ID #50216297, SCOTT MOSIER, KEY REALTY DELTA COUNTY LLC. MiRealSource
 - $149,0004 bd2 ba1.3k sqft514-516 S 15th St, Escanaba, MI 49829For Sale
 MLS ID #50217873, KYLE SOLIS, KEY REALTY DELTA COUNTY LLC. MiRealSource
 - $182,0003 bd1 ba1.2k sqft2128 25th Ave S, Escanaba, MI 49829For SaleMLS ID #50216986, RENEE KADISH, UPWARDS REAL ESTATE. MiRealSource
- $225,0002 bd1 ba2.2k sqft8589 M.5 Rd, Gladstone, MI 49837For SaleMLS ID #50217188, SAMANTHA KLEIKAMP, UPWARDS REAL ESTATE. MiRealSource
- $189,9002 bd2 ba1.4k sqft1417 Michigan Ave, Gladstone, MI 49837For SaleMLS ID #50215831, RON LANTAGNE, KEY REALTY DELTA COUNTY LLC. MiRealSource
- $199,0003 bd2 ba1.2k sqft607 N 7th St, Gladstone, MI 49837For SaleMLS ID #50195009, SCOTT MOSIER, KEY REALTY DELTA COUNTY LLC. MiRealSource
- $159,9003 bd2 ba1.4k sqft16 Kenneally Blvd, Gladstone, MI 49837For SaleMLS ID #50211172, SCOTT MOSIER, KEY REALTY DELTA COUNTY LLC. MiRealSource
- $128,9003 bd2 ba1.1k sqft308 S 8th St, Escanaba, MI 49829For SaleMLS ID #50216528, MIKE HARRIS, STATE WIDE REAL ESTATE OF ESCANABA. MiRealSource
- $142,9004 bd1 ba1.8k sqft7865 Michigan St, Rapid River, MI 49878For SaleMLS ID #50214147, LORI J RYMKOS, PREMIER REAL ESTATE, INC.. MiRealSource
- $164,9003 bd2 ba1.2k sqft1620 Willow Creek Rd Lot 2, Escanaba, MI 49829For SaleMLS ID #50211913, TAMMY GARLING, KEY REALTY DELTA COUNTY LLC. MiRealSource
- $99,0003 bd1 ba1.3k sqft1225 Washington Ave, Escanaba, MI 49829For SaleMLS ID #50216813, JAMES LILLY, NEXTHOME SUPERIOR LIVING. MiRealSource
- $179,9002 bd3 ba1.1k sqft701 S Lincoln Rd, Escanaba, MI 49829For SaleMLS ID #50210110, MIKE HARRIS, STATE WIDE REAL ESTATE OF ESCANABA. MiRealSource
- $147,5003 bd1 ba1k sqft9744 Us Highway 2, Rapid River, MI 49878For SaleMLS ID #50213765, TRAVIS WOOD, GROVER REAL ESTATE. MiRealSource
- $129,9004 bd2 ba1.6k sqft310 N 18th St, Escanaba, MI 49829For SaleMLS ID #50203727, JEAN FULTON, COLDWELL BANKER SCHMIDT ESCANABA. MiRealSource
- $139,9003 bd2 ba1.3k sqft26 Kenneally Blvd, Gladstone, MI 49837For SaleMLS ID #50212866, JENNIFER LACHANCE, PREMIER REAL ESTATE, INC.. MiRealSource
- $140,0003 bd2 ba1.2k sqft509 S 10th St, Escanaba, MI 49829For SaleMLS ID #50193965, CHRISTOPHER GERMAIN, PREMIER REAL ESTATE, INC.. MiRealSource
- $82,5003 bd2 ba1.1k sqft155 29th St, Gladstone, MI 49837For SaleMLS ID #50217158, LORI J RYMKOS, PREMIER REAL ESTATE, INC.. MiRealSource
- $125,0003 bd1 ba1.2k sqft1274 12th Rd, Bark River, MI 49807For SaleMLS ID #50213106, ANDREW HARRIS, STATE WIDE REAL ESTATE OF ESCANABA. MiRealSource
