Welcome to your riverside retreat featuring 100' of frontage on the Whitefish River! This 2 bed, 1 bath cottage features 820 sqft, a well and septic, a detached garage with a carport attached to, and an expansive lawn between the cottage and the river. Located down river of the US-2 Whitefish river bridge, this stretch of river is calm and perfect for kayaking, paddle boarding, duck/goose hunting, and of course fishing! The cottage is within a mile of where the river enters Lake Michigan, and neighboring properties have brought their walleye boats right to their property from the lake. There is a concrete boat ramp located on the property perfect for launching your vessel. The cottage was recently renovated featuring new vinyl flooring throughout, a new bathroom, light fixtures, trim, interior and exterior doors. Furnishings negotiable. Seller is a licensed real estate agent.
Pending
Price cut: $5K (6/30)
$170,000
8391 U6 Ln, Rapid River, MI 49878
2beds
820sqft
Single Family Residence
Built in 1961
2.92 Acres Lot
$210,600 Zestimate®
$207/sqft
$-- HOA
What's special
- 50 days |
- 834 |
- 48 |
Zillow last checked:
Listing updated:
Listed by:
LUCAS GESTWICKI 906-280-0570,
KEY REALTY DELTA COUNTY LLC 906-233-7455
Source: MiRealSource,MLS#: 50209672 Originating MLS: Upper Peninsula Assoc of Realtors
Originating MLS: Upper Peninsula Assoc of RealtorsFacts & features
Interior
Bedrooms & bathrooms
- Bedrooms: 2
- Bathrooms: 1
- Full bathrooms: 1
- Main level bathrooms: 1
- Main level bedrooms: 2
Rooms
- Room types: Bedroom, Laundry, Utility/Laundry Room, Bathroom
Bedroom 1
- Level: Main
- Area: 121
- Dimensions: 11 x 11
Bedroom 2
- Level: Main
- Area: 99
- Dimensions: 11 x 9
Bathroom 1
- Level: Main
Kitchen
- Level: Main
- Area: 208
- Dimensions: 13 x 16
Living room
- Level: Main
- Area: 192
- Dimensions: 16 x 12
Heating
- None, Propane
Cooling
- Ceiling Fan(s)
Appliances
- Included: Range/Oven, Refrigerator, Gas Water Heater
- Laundry: First Floor Laundry, Laundry Room
Features
- None, Eat-in Kitchen
- Basement: None,Crawl Space
- Has fireplace: No
Interior area
- Total structure area: 820
- Total interior livable area: 820 sqft
- Finished area above ground: 820
- Finished area below ground: 0
Property
Parking
- Total spaces: 3
- Parking features: 3 or More Spaces, Garage, Carport, Detached
- Garage spaces: 1
- Has carport: Yes
Features
- Levels: One
- Stories: 1
- Exterior features: None
- Has view: Yes
- View description: River
- Has water view: Yes
- Water view: River
- Waterfront features: Lake/River Access, Waterfront
- Body of water: Whitefish River
- Frontage length: 100
Lot
- Size: 2.92 Acres
- Dimensions: 100 x 350
- Features: Deep Lot - 150+ Ft., Large Lot - 65+ Ft.
Details
- Additional structures: Garage(s)
- Parcel number: 01217803900
- Zoning description: Residential
- Special conditions: Private,Standard
Construction
Type & style
- Home type: SingleFamily
- Architectural style: Conventional Frame
- Property subtype: Single Family Residence
Materials
- Vinyl Siding, Vinyl Trim
Condition
- New construction: No
- Year built: 1961
Utilities & green energy
- Electric: 100 Amp Service, Circuit Breakers
- Sewer: Septic Tank
- Water: Drilled Well
- Utilities for property: Electricity Connected, Sewer Connected, Water Connected
Community & HOA
Community
- Subdivision: N/A
HOA
- Has HOA: No
Location
- Region: Rapid River
Financial & listing details
- Price per square foot: $207/sqft
- Annual tax amount: $2,085
- Date on market: 6/1/2026
- Cumulative days on market: 225 days
- Listing agreement: Exclusive Right To Sell
- Listing terms: Cash,Conventional
Estimated market value
$210,600
$162,000 - $267,000
$1,192/mo
Price history
| Date | Event | Price |
|---|---|---|
| 7/12/2026 | Pending sale | $170,000$207/sqft |
Source:  MiRealSource #50209672 Report a problem MiRealSource #50209672 Report a problem | ||
| 6/30/2026 | Price change | $170,000-2.9%$207/sqft |
Source: MiRealSource #50209672 Report a problem | ||
| 6/1/2026 | Listed for sale | $175,000-5.4%$213/sqft |
Source: MiRealSource #50209672 Report a problem | ||
| 6/1/2026 | Listing removed | $185,000$226/sqft |
Source: MiRealSource #50187965 Report a problem | ||
| 4/29/2026 | Listed for sale | $185,000$226/sqft |
Source: MiRealSource #50187965 Report a problem | ||
| 1/30/2026 | Listing removed | $185,000$226/sqft |
Source:  Upper Peninsula AOR #50187965 Report a problem Upper Peninsula AOR #50187965 Report a problem | ||
| 9/10/2025 | Price change | $185,000+23.3%$226/sqft |
Source: Upper Peninsula AOR #50187965 Report a problem | ||
| 5/21/2024 | Pending sale | $150,000$183/sqft |
Source: Upper Peninsula AOR #50142160 Report a problem | ||
| 5/16/2024 | Listed for sale | $150,000$183/sqft |
Source: Upper Peninsula AOR #50142160 Report a problem | ||
Public tax history
Tax history is unavailable.
Monthly payment
Est. payment
Payment breakdown
Explore the cost of this home by adjusting the details. Changes won't be saved.Climate risks
Neighborhood: 49878
Nearby schools
GreatSchools rating
- 6/10Tri-Township SchoolGrades: K-12Distance: 1 mi
Schools provided by the listing agent
- District: Rapid River Public Schools
Source: MiRealSource. This data may not be complete. We recommend contacting the local school district to confirm school assignments for this home.
- $24,400-- bd-- ba-- sqft406-49878 406, Rapid River, MI 49878Off Market
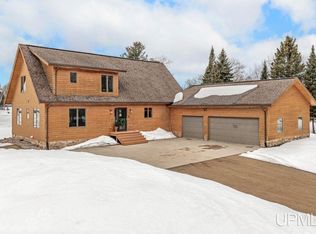
- $495,0003 bd3 ba1.9k sqft8397 U.6 Ln, Rapid River, MI 49878Sold
- $80,0001 bd1 ba440 sqft10304 U.4 Ln, Rapid river, MI 49878Off Market
- $190,9003 bd3 ba1.8k sqft10342 U.4 Ln, Rapid River, MI 49878Off Market
- $174,3004 bd2 ba1.8k sqft10296 U.4 Ln, Rapid River, MI 49878Off Market
- $20,000-- bd-- ba-- sqft267 Lane, Rapid River, MI 49878Off Market
- $--2 bd2 ba950 sqft10282 U.4 Ln, Rapid River, MI 49878Off Market
- $19,400-- bd-- ba-- sqftU4 Road, Rapid River, MI 49878Off Market
A local agent can set up tours, give advice and negotiate with sellers.
Similar homes
- $155,0003 bd1 ba1k sqft9744 Us Highway 2, Rapid River, MI 49878For Sale
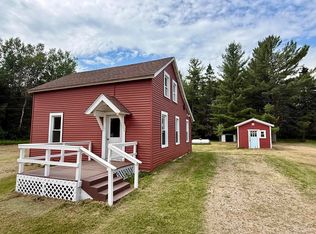
 MLS ID #50213765, TRAVIS WOOD, GROVER REAL ESTATE. MiRealSource
 - $115,0002 bd2 ba1.1k sqft6038 29th Ln, Gladstone, MI 49837For Sale
 MLS ID #50210761, CHRISTINA KING-CARON, UPWARDS REAL ESTATE. MiRealSource
 - $--2 bd1 ba826 sqft318 N 13th St, Escanaba, MI 49829Auction
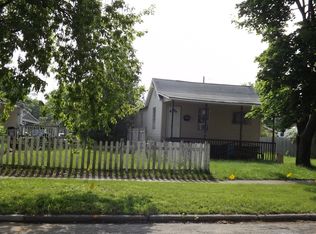 ServiceLink Auction
 - $130,0002 bd1 ba983 sqft7403 Us Highway 2 & 41 Hwy #&m-35, Gladstone, MI 49837For Sale
 MLS ID #50211280, MELISSA MIKUS, UPWARDS REAL ESTATE. MiRealSource
 - $151,0003 bd1 ba1.1k sqft219 N 20th St, Escanaba, MI 49829New ConstructionMLS ID #50212060, TAMMY GARLING, KEY REALTY DELTA COUNTY LLC. MiRealSource
- $249,9001 bd1 ba480 sqft3962 New Wilsey Bay U.25 Rd, Rapid River, MI 49878For SaleMLS ID #50210386, TAMMY GARLING, KEY REALTY DELTA COUNTY LLC. MiRealSource
- $194,9002 bd3 ba1.1k sqft701 S Lincoln Rd, Escanaba, MI 49829For SaleMLS ID #50210110, MIKE HARRIS, STATE WIDE REAL ESTATE OF ESCANABA. MiRealSource
- $199,0002 bd2 ba1k sqft2000 Lake Shore Dr #N, Gladstone, MI 49837For SaleMLS ID #50202568, WENDY HOLZENKAMP, COLDWELL BANKER SCHMIDT ESCANABA. MiRealSource
- $104,9001 bd1 ba600 sqft12451 155th Rd, Wetmore, MI 49895For SaleMLS ID #50205925, HOLLY CERVANTES, KEY REALTY DELTA COUNTY LLC. MiRealSource
- $249,0001 bd1 ba866 sqft11573 42nd Rd, Wetmore, MI 49895For SaleMLS ID #50191151, STACEY MASTERS, RE/MAX SUPERIORLAND. MiRealSource
