Gorgeous riverfront home with 17 acres and almost 300' of Whitefish river frontage. A perfect blend of serenity and proximity to both Rapid River and Escanaba. Not only is this home located on the beautiful Whitefish River, but it's near the Whitefish Basin, providing direct access to Lake Michigan. No need to dock your boat anywhere but your backyard! This solidly built home has an open concept layout with river views from every room. The updated kitchen has all stainless appliances, granite counters with a large island with bar seating. The main living area has gorgeous cathedral ceilings and a stunning floor to ceiling stone fireplace with custom mantel. Right off the main living area is a darling 3 season room with access to the back deck. Finishing off the main level are two bedrooms with a jack and jill bathroom, a mudroom with laundry, half bath and access to the attached 3 car, heated garage. Upstairs is a spacious primary suite with large private bathroom and a huge walk in closet. Hardwood flooring throughout with custom log staircase and railings. The finished crawl space is a huge bonus providing easy access to loads of storage space. The home is equipped with a back up Generac generator. Recent updates include central air, newer furnace, granite counters and new ceiling fans. There is also a detached garage for extra storage. Don't miss out on this amazing opportunity to own your own slice of riverfront paradise.
Sold for $495,000
$495,000
8397 U.6 Ln, Rapid River, MI 49878
3beds
1,924sqft
Single Family Residence
Built in 2005
17.8 Acres Lot
$477,000 Zestimate®
$257/sqft
$2,564 Estimated rent
Home value
$477,000
$453,000 - $501,000
$2,564/mo
Zestimate® history
Owner options
List your home for rent
$2,564/mo
Rent Zestimate®
Find your next renter with Zillow Rental Manager. Plus, with online applications, you can quickly screen prospective tenants – for free.
$2,564/mo
Rent Zestimate®
Refinance and save
$3,196/mo
Est. payment
Refinancing to a lower rate could help reduce your monthly payments and save thousands over the life of the loan.
$3,196/mo
Est. payment
Explore your selling options
Work with a Zillow partner agent
Leverage their expertise and Zillow's premium Showcase listings to get your home seen by more buyers.
Get startedList with your own agent
Get your home in front of millions of buyers by listing it on Zillow.
Learn how to do itSell it yourself
Take full control of how buyers see your home on Zillow by listing For Sale by Owner (FSBO).
List your homeWhat's special
Zillow last checked:
Listing updated:
Listed by:
JENNIFER HARDING 708-860-7800,
COLDWELL BANKER SCHMIDT ESCANABA
Bought with:
JAMIE BEAVER, 6502370675
KEY REALTY DELTA COUNTY LLC
Source: MiRealSource,MLS#: 50202645 Originating MLS: Upper Peninsula Assoc of Realtors
Originating MLS: Upper Peninsula Assoc of RealtorsFacts & features
Interior
Bedrooms & bathrooms
- Bedrooms: 3
- Bathrooms: 3
- Full bathrooms: 2
- 1/2 bathrooms: 1
Rooms
- Room types: Bedroom, Laundry, Sun/Florida Room, Utility/Laundry Room, Master Bedroom, Master Bathroom, First Flr Lavatory, Bathroom, Second Flr Full Bathroom
Bedroom 1
- Features: Wood
- Level: Second
- Area: 255
- Dimensions: 17 x 15
Bedroom 2
- Features: Wood
- Level: First
- Area: 195
- Dimensions: 15 x 13
Bedroom 3
- Features: Wood
- Level: First
- Area: 195
- Dimensions: 15 x 13
Bathroom 1
- Features: Tile
- Level: Second
Bathroom 2
- Features: Tile
- Level: First
Dining room
- Features: Wood
- Level: First
- Area: 210
- Dimensions: 15 x 14
Kitchen
- Features: Wood
- Level: First
- Area: 264
- Dimensions: 22 x 12
Living room
- Features: Wood
- Level: First
- Area: 270
- Dimensions: 18 x 15
Heating
- Forced Air, Propane
Cooling
- Central Air
Appliances
- Included: Dishwasher, Dryer, Microwave, Range/Oven, Refrigerator, Washer, Water Heater
- Laundry: First Floor Laundry, Laundry Room
Features
- Cathedral/Vaulted Ceiling, Pantry
- Flooring: Hardwood, Wood
- Windows: Window Treatments, Storms/Screens
- Basement: Block,Crawl Space
- Number of fireplaces: 1
- Fireplace features: Living Room, Wood Burning
Interior area
- Total structure area: 1,924
- Total interior livable area: 1,924 sqft
- Finished area above ground: 1,924
- Finished area below ground: 0
Property
Parking
- Total spaces: 3
- Parking features: 3 or More Spaces, Garage, Attached
- Attached garage spaces: 3
Features
- Levels: One and One Half
- Stories: 1.5
- Patio & porch: Deck
- Has view: Yes
- View description: Water, River
- Has water view: Yes
- Water view: Water,River
- Waterfront features: Lake/River Access, River Front, Waterfront
- Body of water: Whitefish River
- Frontage length: 295
Lot
- Size: 17.8 Acres
- Features: Wooded
Details
- Additional structures: Second Garage
- Parcel number: 2101217804400
- Zoning description: Residential
- Special conditions: Private,Standard
Construction
Type & style
- Home type: SingleFamily
- Architectural style: Cape Cod
- Property subtype: Single Family Residence
Materials
- Cedar
Condition
- New construction: No
- Year built: 2005
Utilities & green energy
- Sewer: Septic Tank
- Water: Private Well
- Utilities for property: Electricity Connected, Propane
Community & HOA
Community
- Subdivision: N/A
HOA
- Has HOA: No
Location
- Region: Rapid River
Financial & listing details
- Price per square foot: $257/sqft
- Annual tax amount: $5,096
- Date on market: 3/27/2026
- Cumulative days on market: 34 days
- Listing agreement: Exclusive Right To Sell
- Listing terms: Cash,Conventional,VA Loan
Price history
| Date | Event | Price |
|---|---|---|
| 5/4/2026 | Sold | $495,000+1%$257/sqft |
Source:  MiRealSource #50202645 Report a problem MiRealSource #50202645 Report a problem | ||
| 5/1/2026 | Pending sale | $490,000$255/sqft |
Source: MiRealSource #50202645 Report a problem | ||
| 4/29/2026 | Contingent | $490,000$255/sqft |
Source: MiRealSource #50202645 Report a problem | ||
| 3/27/2026 | Listed for sale | $490,000$255/sqft |
Source:  Upper Peninsula AOR #50202645 Report a problem Upper Peninsula AOR #50202645 Report a problem | ||
Public tax history
Tax history is unavailable.
Neighborhood: 49878
Nearby homes
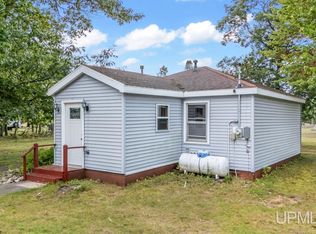
- $170,0002 bd1 ba820 sqft8391 U6 Ln, Rapid River, MI 49878Pending
- $188,7003 bd3 ba1.8k sqft10342 U.4 Ln, Rapid River, MI 49878Off Market
- $20,000-- bd-- ba-- sqft267 Lane, Rapid River, MI 49878Off Market
- $24,400-- bd-- ba-- sqft406-49878 406, Rapid River, MI 49878Off Market
- $221,2003 bd2 ba1.2k sqft8256 267th Ln, Rapid River, MI 49878Off Market
- $350,3004 bd3 ba2.6k sqft8243 Us Highway 2, Rapid River, MI 49878Off Market
- $220,300-- bd-- ba-- sqft8255 267th Ln, Rapid River, MI 49878Off Market
- $34,200-- bd-- ba-- sqft8255 267th Ln, Rapid River, MI 49878Off Market
Nearby schools
GreatSchools rating
- 6/10Tri-Township SchoolGrades: K-12Distance: 1 mi
Schools provided by the listing agent
- District: Rapid River Public Schools
Source: MiRealSource. This data may not be complete. We recommend contacting the local school district to confirm school assignments for this home.


Get pre-qualified for a loan
At Zillow Home Loans, we can pre-qualify you in as little as 5 minutes with no impact to your credit score.An equal housing lender. NMLS #10287.
- Michigan
- Delta County
- Rapid River
- 49878
- 8397 U.6 Ln
Nearby cities
Nearby neighborhoods
Nearby zip codes
Other Rapid River Topics
