Welcome to this 2-bedroom raised ranch located in highly sought-after Ford River Township! Situated on just under an acre, this property offers the perfect combination of country living, incredible outbuildings, and endless potential. The home features a desirable primary bedroom with a private ensuite bath, central air, a spacious wraparound deck, 200-amp electrical service, a newer metal roof, and all appliances are included, making your move even easier. Enjoy the flexibility of heating with either propane or wood, while natural gas has already been run to the home for future convenience. The unfinished lower level is a blank canvas waiting for your vision. With an egress window already in place, there's excellent potential to add a third bedroom along with additional living space, a family room, home office, or recreation area. Outside, you'll find an impressive 30x60 pole building heated by a wood boiler, perfect for hobbyists, mechanics, storing recreational vehicles, or anyone needing exceptional workspace. A heated detached garage adds even more year-round functionality. Whether you're looking for extra space, room for your hobbies, or a home you can customize to fit your needs, this Ford River Township property offers a rare opportunity you won't want to miss. Schedule your private showing today!
Pending
$250,000
4355 M Rd, Escanaba, MI 49829
2beds
1,040sqft
Single Family Residence
Built in 2003
0.79 Acres Lot
$241,400 Zestimate®
$240/sqft
$-- HOA
What's special
Heated detached garageSpacious wraparound deckNewer metal roofCentral airAll appliances are included
- 59 days
- 95
- 0
Zillow last checked:
Listing updated:
Listed by:
RENEE KADISH 906-420-6003,
UPWARDS REAL ESTATE 906-786-8747
Source: MiRealSource,MLS#: 50215980 Originating MLS: Upper Peninsula Assoc of Realtors
Originating MLS: Upper Peninsula Assoc of RealtorsFacts & features
Interior
Bedrooms & bathrooms
- Bedrooms: 2
- Bathrooms: 2
- Full bathrooms: 2
- Main level bathrooms: 2
- Main level bedrooms: 2
Rooms
- Room types: Living Room, Laundry, Master Bedroom, Master Bathroom
Bedroom 1
- Level: Main
- Area: 90
- Dimensions: 9 x 10
Bedroom 2
- Level: Main
- Area: 169
- Dimensions: 13 x 13
Bathroom 1
- Level: Main
Bathroom 2
- Level: Main
Kitchen
- Level: Main
- Area: 264
- Dimensions: 12 x 22
Living room
- Level: Main
- Area: 221
- Dimensions: 13 x 17
Heating
- Forced Air, Natural Gas, Propane, Wood
Cooling
- Central Air
Appliances
- Included: Dishwasher, Dryer, Range/Oven, Refrigerator, Washer, Water Heater
- Laundry: Lower Level
Features
- Windows: Window Treatments, Skylight(s)
- Basement: Block,Full
- Has fireplace: No
Interior area
- Total structure area: 2,080
- Total interior livable area: 1,040 sqft
- Finished area above ground: 1,040
- Finished area below ground: 0
Property
Parking
- Total spaces: 3
- Parking features: 3 or More Spaces, Garage, Detached, Electric in Garage, Garage Door Opener, Heated Garage
- Garage spaces: 2
Features
- Levels: One
- Stories: 1
- Patio & porch: Deck
- Has view: Yes
- View description: Rural View
- Waterfront features: None
- Frontage type: Road
- Frontage length: 149
Lot
- Size: 0.79 Acres
- Dimensions: 149 x 233
- Features: Deep Lot - 150+ Ft., Large Lot - 65+ Ft., Rural
Details
- Additional structures: Pole Barn
- Parcel number: 00906001400
- Special conditions: Private,Standard
Construction
Type & style
- Home type: SingleFamily
- Architectural style: Raised Ranch
- Property subtype: Single Family Residence
Materials
- Vinyl Siding
- Foundation: Basement
Condition
- Year built: 2003
Utilities & green energy
- Electric: 200+ Amp Service, Circuit Breakers
- Sewer: Septic Tank
- Water: Private Well, Drilled Well
- Utilities for property: Cable/Internet Avail., Cable Connected, Electricity Connected, Natural Gas Available, Sewer Connected, Water Connected, Propane Tank Leased
Community & HOA
Community
- Subdivision: N/A
HOA
- Has HOA: No
Location
- Region: Escanaba
Financial & listing details
- Price per square foot: $240/sqft
- Tax assessed value: $199,800
- Annual tax amount: $1,692
- Date on market: 7/23/2026
- Cumulative days on market: 58 days
- Listing agreement: Exclusive Right To Sell
- Listing terms: Cash,Conventional
- Road surface type: Paved
Estimated market value
$241,400
$229,000 - $253,000
$1,322/mo
Price history
| Date | Event | Price |
|---|---|---|
| 8/23/2026 | Pending sale | $250,000$240/sqft |
Source:  MiRealSource #50215980 Report a problem MiRealSource #50215980 Report a problem | ||
| 7/28/2026 | Contingent | $250,000$240/sqft |
Source: MiRealSource #50215980 Report a problem | ||
| 7/23/2026 | Listed for sale | $250,000$240/sqft |
Source: MiRealSource #50215980 Report a problem | ||
Public tax history
| Year | Property taxes | Tax assessment |
|---|---|---|
| 2025 | $1,653 -65% | $99,900 +10.4% |
| 2024 | $4,730 +213.3% | $90,500 +8.1% |
| 2023 | $1,510 +2.2% | $83,700 +3.1% |
| 2022 | $1,477 +0.7% | $81,200 +13.4% |
| 2021 | $1,467 | $71,600 -3.5% |
| 2020 | -- | $74,200 +2.6% |
| 2019 | -- | $72,300 +1.3% |
| 2018 | -- | $71,400 +12.6% |
| 2017 | -- | $63,400 +4.4% |
| 2016 | -- | $60,700 +43.8% |
| 2014 | -- | $42,200 -1.2% |
| 2013 | -- | $42,700 +8% |
| 2012 | -- | $39,539 +2.7% |
| 2011 | -- | $38,500 |
Find assessor info on the county website
Monthly payment
Est. payment
Payment breakdown
Explore the cost of this home by adjusting the details. Changes won't be saved.Climate risks
Neighborhood: 49829
Nearby schools
Schools provided by the listing agent
- District: Escanaba Area Public Schools
Source: MiRealSource. This data may not be complete. We recommend contacting the local school district to confirm school assignments for this home.
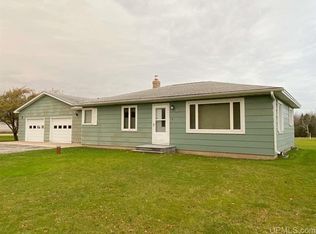
Similar homes
- $179,0003 bd1 ba1k sqft5328 12th Rd, Escanaba, MI 49829For Sale

 MLS ID #50219515, SCOTT MOSIER, KEY REALTY DELTA COUNTY LLC. MiRealSource
 - $178,0003 bd2 ba1.3k sqft1516 N 16th St, Escanaba, MI 49829For Sale
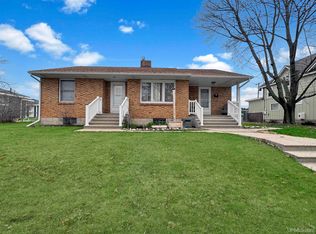 MLS ID #50221224, DAVE HARRIS, STATE WIDE REAL ESTATE OF ESCANABA. MiRealSource
 - $179,0004 bd2 ba1.5k sqft804 S 18th St, Escanaba, MI 49829For Sale
 MLS ID #50216297, SCOTT MOSIER, KEY REALTY DELTA COUNTY LLC. MiRealSource
 - $140,0003 bd2 ba1.2k sqft509 S 10th St, Escanaba, MI 49829For Sale
 MLS ID #50193965, CHRISTOPHER GERMAIN, PREMIER REAL ESTATE, INC.. MiRealSource
 - $150,0003 bd2 ba1.2k sqft1620 Willow Creek Rd Lot 2, Escanaba, MI 49829For SaleMLS ID #50211913, TAMMY GARLING, KEY REALTY DELTA COUNTY LLC. MiRealSource
- $151,0003 bd1 ba1.1k sqft219 N 20th St, Escanaba, MI 49829New ConstructionMLS ID #50212060, TAMMY GARLING, KEY REALTY DELTA COUNTY LLC. MiRealSource
- $237,5003 bd1 ba960 sqft9450 Co 416 Rd, Cornell, MI 49818For SaleMLS ID #50218799, DAVE HARRIS, STATE WIDE REAL ESTATE OF ESCANABA. MiRealSource
- $192,5002 bd1 ba900 sqftOff 27.5 Rd, Gladstone, MI 49837For SaleMLS ID #50217673, TIM GEORGE, NORTHERN MICHIGAN LAND BROKERS - ESCANABA. MiRealSource
- $345,0002 bd1 ba1.1k sqft8166 N 3rd Ln, Gladstone, MI 49837For SaleMLS ID #50208136, SCOTT MOSIER, KEY REALTY DELTA COUNTY LLC. MiRealSource
- $350,0003 bd2 ba1.5k sqft7405 Sunset Ln S #75, Rapid River, MI 49878For SaleMLS ID #50204941, TAMMY GARLING, KEY REALTY DELTA COUNTY LLC. MiRealSource
- $175,0003 bd2 ba1.4k sqft2600 S Hill Rd Lot 41, Gladstone, MI 49837For SaleMLS ID #50220638, SCOTT MOSIER, KEY REALTY DELTA COUNTY LLC. MiRealSource
- $159,9003 bd2 ba1.4k sqft16 Kenneally Blvd, Gladstone, MI 49837For SaleMLS ID #50211172, SCOTT MOSIER, KEY REALTY DELTA COUNTY LLC. MiRealSource
- $139,9003 bd2 ba1.3k sqft26 Kenneally Blvd, Gladstone, MI 49837For SaleMLS ID #50212866, JENNIFER LACHANCE, PREMIER REAL ESTATE, INC.. MiRealSource
