Welcome home to this spacious and well-designed 3-bedroom, 3-bath property with attached 2-car garage located in a desirable subdivision perfectly situated between Gladstone and Escanaba. With affordable township taxes and an abundance of living space, this home offers the flexibility and comfort today’s buyers are looking for. The main level features a welcoming living room, separate family room, dining room, and an eat-in kitchen with pantry, creating plenty of space for everyday living and entertaining. The primary suite includes its own private full bathroom. Downstairs, you’ll discover even more possibilities. The finished basement includes a non-conforming bedroom, a full bathroom, a bonus room warmed by a natural gas fireplace, and an entertaining area complete with a wet bar and full-size refrigerator. Whether you envision a home theater, game room, guest suite, workout area, hobby space, or the ultimate entertaining spot, this versatile lower level is ready to fit your lifestyle. Make your way outside and enjoy the large, fenced backyard featuring decks off both the family room and the primary bedroom, a natural gas hookup for your grill, and a hot tub—perfect for relaxing or hosting gatherings. Built with efficiency and comfort in mind, this home features 6-inch exterior walls and insulated interior walls to help reduce sound throughout the home. All appliances are included, making your move even easier. As an added bonus, with the right offer, the seller is offering a credit toward replacing the kitchen countertops, giving you the opportunity to add your own personal style. With generous living space, thoughtful features, and a fantastic location, this home is ready for its next owners. Schedule your private showing today!
For sale
Price cut: $11K (7/17)
$269,000
5751 Pine 25 St, Gladstone, MI 49837
3beds
2,303sqft
:
Get pre-qualified$1,947/mo
Single Family Residence
Built in 1989
0.36 Acres Lot
$268,800 Zestimate®
$117/sqft
$-- HOA
What's special
Hot tubLarge fenced backyardFinished basementSeparate family roomDining roomEat-in kitchen with pantryGenerous living space
- 18 days |
- 1,060 |
- 60 |
Likely to sell faster than
Zillow last checked:
Listing updated:
Listed by:
AMBER CARLSON 906-420-2806,
UPWARDS REAL ESTATE 906-786-8747
Source: MiRealSource,MLS#: 50214236 Originating MLS: Upper Peninsula Assoc of Realtors
Originating MLS: Upper Peninsula Assoc of RealtorsFacts & features
Interior
Bedrooms & bathrooms
- Bedrooms: 3
- Bathrooms: 3
- Full bathrooms: 3
Rooms
- Room types: Family Room, Bedroom, Master Bedroom, Living Room, Laundry, Master Bathroom, Bonus Room, Basement Full Bath, Bathroom, Dining Room
Primary bedroom
- Level: First
Bedroom 1
- Features: Vinyl
- Level: First
- Area: 154
- Dimensions: 14 x 11
Bedroom 2
- Features: Vinyl
- Level: First
- Area: 140
- Dimensions: 14 x 10
Bedroom 3
- Features: Vinyl
- Level: First
- Area: 100
- Dimensions: 10 x 10
Bathroom 1
- Features: Linoleum
- Level: First
- Area: 40
- Dimensions: 8 x 5
Bathroom 2
- Features: Linoleum
- Level: First
- Area: 35
- Dimensions: 7 x 5
Bathroom 3
- Features: Linoleum
- Level: Basement
- Area: 48
- Dimensions: 8 x 6
Dining room
- Features: Vinyl
- Level: First
- Area: 117
- Dimensions: 13 x 9
Family room
- Features: Vinyl
- Level: First
- Area: 216
- Dimensions: 18 x 12
Kitchen
- Features: Vinyl
- Level: First
- Area: 130
- Dimensions: 13 x 10
Living room
- Features: Vinyl
- Level: First
- Area: 180
- Dimensions: 15 x 12
Heating
- Forced Air, Natural Gas
Cooling
- Central Air
Appliances
- Included: Bar Fridge, Dishwasher, Dryer, Microwave, Range/Oven, Refrigerator, Washer, Water Softener Owned, Electric Water Heater
- Laundry: Lower Level
Features
- Sump Pump, Bar, Pantry, Eat-in Kitchen
- Flooring: Vinyl, Carpet, Linoleum
- Basement: Block,Finished,Full,Interior Entry,Sump Pump
- Number of fireplaces: 1
- Fireplace features: Basement, Gas
Interior area
- Total structure area: 2,507
- Total interior livable area: 2,303 sqft
- Finished area above ground: 1,367
- Finished area below ground: 936
Video & virtual tour
Property
Parking
- Total spaces: 2
- Parking features: Driveway, Attached, Electric in Garage, Garage Door Opener
- Attached garage spaces: 2
Accessibility
- Accessibility features: Low Threshold Shower
Features
- Levels: One
- Stories: 1
- Patio & porch: Deck, Porch
- Exterior features: Built-in Barbecue
- Has spa: Yes
- Spa features: Spa/Hot Tub
- Fencing: Fenced,Fence Neighbor Owned
- Has view: Yes
- View description: Rural View
- Waterfront features: None
- Frontage type: Road
- Frontage length: 105
Lot
- Size: 0.36 Acres
- Dimensions: 105 x 147.65
- Features: Subdivision
Details
- Additional structures: Shed(s)
- Parcel number: 01454002900
- Zoning: Residential
- Zoning description: Residential
- Special conditions: Private,Standard
Construction
Type & style
- Home type: SingleFamily
- Architectural style: Ranch
- Property subtype: Single Family Residence
Materials
- Cedar, Vinyl Siding
- Foundation: Basement
Condition
- New construction: No
- Year built: 1989
Utilities & green energy
- Electric: Circuit Breakers
- Sewer: Septic Tank
- Water: Private Well
- Utilities for property: Cable Connected, Electricity Connected, Natural Gas Connected, Phone Connected, Internet Spectrum
Community & HOA
Community
- Subdivision: Pine Haven
HOA
- Has HOA: No
Location
- Region: Gladstone
Financial & listing details
- Price per square foot: $117/sqft
- Tax assessed value: $212,200
- Annual tax amount: $2,032
- Date on market: 7/9/2026
- Cumulative days on market: 19 days
- Listing agreement: Exclusive Right to Sell/VR
- Listing terms: Cash,Conventional,FHA,VA Loan,USDA Loan
- Road surface type: Paved
Estimated market value
$268,800
$255,000 - $282,000
$2,594/mo
Price history
| Date | Event | Price |
|---|---|---|
| 7/17/2026 | Price change | $269,000-3.9%$117/sqft |
Source:  MiRealSource #50214236 Report a problem MiRealSource #50214236 Report a problem | ||
| 7/9/2026 | Listed for sale | $280,000$122/sqft |
Source: MiRealSource #50214236 Report a problem | ||
| 6/30/2026 | Listing removed | -- |
Source: Owner Report a problem | ||
| 6/21/2026 | Listed for sale | $280,000$122/sqft |
Source: Owner Report a problem | ||
Public tax history
| Year | Property taxes | Tax assessment |
|---|---|---|
| 2025 | $1,930 -65% | $106,100 +11.9% |
| 2024 | $5,521 +213.3% | $94,800 +10.7% |
| 2023 | $1,762 +2.2% | $85,600 -0.6% |
| 2022 | $1,725 +0.7% | $86,100 +16% |
| 2021 | $1,713 | $74,200 -1.2% |
| 2020 | -- | $75,100 +3.3% |
| 2019 | -- | $72,700 +7.9% |
| 2018 | -- | $67,400 +1.5% |
| 2017 | -- | $66,400 +2% |
| 2016 | -- | $65,100 +2.1% |
| 2014 | -- | $63,785 |
| 2013 | -- | $63,785 +18.8% |
| 2012 | -- | $53,674 +2.7% |
| 2011 | -- | $52,263 |
Find assessor info on the county website
Monthly payment
Est. payment
Payment breakdown
Explore the cost of this home by adjusting the details. Changes won't be saved.Climate risks
Neighborhood: 49837
Getting around
17 / 100
Car-DependentNearby schools
GreatSchools rating
- NAWebster Elementary SchoolGrades: KDistance: 2.7 mi
- 8/10Escanaba Area Public High SchoolGrades: 6-12Distance: 4.1 mi
- 7/10Escanaba Middle SchoolGrades: 3-5Distance: 3.7 mi
Schools provided by the listing agent
- District: Gladstone Area Schools
Source: MiRealSource. This data may not be complete. We recommend contacting the local school district to confirm school assignments for this home.
- $275,700-- bd-- ba-- sqft5739 Pine 25 St, Gladstone, MI 49837Off Market
- $286,0003 bd3 ba2.2k sqft5761 Pine 25 St, Gladstone, MI 49837Off Market

- $204,300-- bd-- ba-- sqft5742 Pine 25 St, Gladstone, MI 49837Off Market
- $265,400-- bd-- ba-- sqft5762 Pine 25 St, Gladstone, MI 49837Off Market
- $260,700-- bd-- ba-- sqft5680 Pine 25 St, Gladstone, MI 49837Off Market
- $215,500-- bd-- ba-- sqft5736 Pine 25 St, Gladstone, MI 49837Off Market
- $232,6003 bd2 ba2.2k sqft5748 Birch O.1 St, Gladstone, MI 49837Off Market
- $329,300-- bd-- ba-- sqft5242 Cody 176 Dr, Escanaba, MI 49837Off Market
A local agent can set up tours, give advice and negotiate with sellers.
A local lender can help you make sure your offer is ready when you are.
Similar homes
- $275,0005 bd3 ba1.9k sqft2601 2nd Ave W, Gladstone, MI 49837For Sale
 MLS ID #50327061, Roxanne B Strauss. RANW as distributed by MLS GRID
 - $259,9005 bd2 ba2.7k sqft517 Wisconsin Ave, Gladstone, MI 49837For Sale
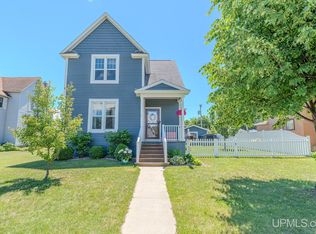
 MLS ID #50212777, CORRINA JOHNSON, GROVER REAL ESTATE. MiRealSource
 - $210,0003 bd2 ba1.8k sqft1302 N 22nd St, Escanaba, MI 49829For Sale
 MLS ID #50216002, PAIGE PAPINEAU, KEY REALTY DELTA COUNTY LLC. MiRealSource
 - $189,9002 bd2 ba1.4k sqft1417 Michigan Ave, Gladstone, MI 49837For Sale
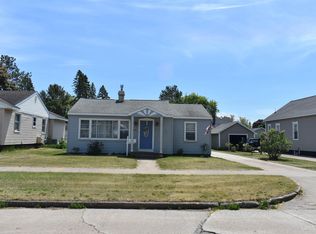 MLS ID #50215831, RON LANTAGNE, KEY REALTY DELTA COUNTY LLC. MiRealSource
 - $279,9003 bd1 ba1.4k sqft1824 9th Ave S, Escanaba, MI 49829For SaleMLS ID #50200836, LORI J RYMKOS, PREMIER REAL ESTATE, INC.. MiRealSource
- $390,0003 bd2 ba1.2k sqft8168 N 3rd Ln, Gladstone, MI 49837For SaleMLS ID #50208258, SCOTT MOSIER, KEY REALTY DELTA COUNTY LLC. MiRealSource
- $295,0004 bd3 ba2.3k sqft1020 S 18th St, Escanaba, MI 49829For SaleMLS ID #50199195, ARTHUR VANDAMME, COLDWELL BANKER SCHMIDT ESCANABA. MiRealSource
- $255,0005 bd1 ba1.7k sqft6980 E Ln, Bark River, MI 49807For SaleMLS ID #50213230, MELISSA MIKUS, UPWARDS REAL ESTATE. MiRealSource
- $350,0003 bd2 ba1.5k sqft7405 Sunset Ln S #75, Rapid River, MI 49878For SaleMLS ID #50204941, TAMMY GARLING, KEY REALTY DELTA COUNTY LLC. MiRealSource
- $365,0004 bd4 ba2.5k sqft3016 5th Ave S, Escanaba, MI 49829For SaleMLS ID #50210332, RICK CURTIS, KEY REALTY DELTA COUNTY LLC. MiRealSource
- $199,0003 bd2 ba1.2k sqft607 N 7th St, Gladstone, MI 49837For SaleMLS ID #50195009, SCOTT MOSIER, KEY REALTY DELTA COUNTY LLC. MiRealSource
- $139,9003 bd2 ba1.3k sqft26 Kenneally Blvd, Gladstone, MI 49837For SaleMLS ID #50212866, JENNIFER LACHANCE, PREMIER REAL ESTATE, INC.. MiRealSource
- $169,0003 bd2 ba1.4k sqft16 Kenneally Blvd, Gladstone, MI 49837For SaleMLS ID #50211172, SCOTT MOSIER, KEY REALTY DELTA COUNTY LLC. MiRealSource
- $235,0003 bd2 ba1.8k sqft4316 D Rd, Bark River, MI 49807For SaleMLS ID #50214588, MELISSA MIKUS, UPWARDS REAL ESTATE. MiRealSource
- $329,9002 bd1 ba1.7k sqft1620 16th Ave S, Escanaba, MI 49829For SaleMLS ID #50208197, RENEE KADISH, UPWARDS REAL ESTATE. MiRealSource
- $139,0003 bd2 ba2k sqft4160 M35 State Highway, Escanaba, MI 49829For SaleMLS ID #50206435, CHRISTINA KING-CARON, UPWARDS REAL ESTATE. MiRealSource
- $374,9003 bd2 ba2.6k sqft804 S 13th St, Escanaba, MI 49829For SaleMLS ID #50197677, AMY DYER, COLDWELL BANKER SCHMIDT ESCANABA. MiRealSource
- $140,0003 bd2 ba1.2k sqft509 S 10th St, Escanaba, MI 49829For SaleMLS ID #50193965, CHRISTOPHER GERMAIN, PREMIER REAL ESTATE, INC.. MiRealSource
- $169,9003 bd2 ba1.5k sqft1720 8th Ave S, Escanaba, MI 49829For SaleMLS ID #50212634, SAMARA BRUNETTE, UPWARDS REAL ESTATE. MiRealSource
- $399,9992 bd2 ba1.1k sqft9157 County Road 513 Rd, Rapid River, MI 49878For SaleMLS ID #50202793, SARA ANDERSON, GROVER REAL ESTATE. MiRealSource
