Super cute and move-in ready! This charming Southside Escanaba home offers 3 bedrooms, 2 full bathrooms, and the potential for a 4th bedroom. The spacious room formerly used as a salon would make an excellent additional bedroom, home office, playroom, or hobby space. Inside, you'll appreciate the beautiful hickory kitchen cabinets, cedar accents throughout, hardwood floors and convenient main-level laundry. Upstairs contains the 3 bedrooms and the bathroom. Outside, enjoy a nicely fenced backyard, newer and spacious deck, storage shed, and plenty of space to relax or entertain. Major updates completed within the last five years include but not limited to: Roof on home and shed, siding, windows, drywall, flooring and many other improvements. Just around the corner is the entrance to the Escanaba Country Club, Lemmer School, Jim's South Side and Royce Park!
Contingent
$169,900
1720 8th Ave S, Escanaba, MI 49829
3beds
1,582sqft
Single Family Residence
Built in 1941
4,791 Square Feet Lot
$132,700 Zestimate®
$107/sqft
$-- HOA
What's special
Nicely fenced backyardStorage shedHardwood floorsCedar accents throughoutConvenient main-level laundryBeautiful hickory kitchen cabinetsNewer and spacious deck
- 89 days
- 25
- 0
Zillow last checked:
Listing updated:
Listed by:
SAMARA BRUNETTE 906-280-8243,
UPWARDS REAL ESTATE 906-786-8747
Source: MiRealSource,MLS#: 50212634 Originating MLS: Upper Peninsula Assoc of Realtors
Originating MLS: Upper Peninsula Assoc of RealtorsFacts & features
Interior
Bedrooms & bathrooms
- Bedrooms: 3
- Bathrooms: 2
- Full bathrooms: 2
- Main level bathrooms: 1
Bedroom 1
- Level: Upper
- Area: 110
- Dimensions: 11 x 10
Bedroom 2
- Level: Upper
- Area: 110
- Dimensions: 10 x 11
Bedroom 3
- Level: Upper
- Area: 165
- Dimensions: 11 x 15
Bathroom 1
- Level: Upper
- Area: 40
- Dimensions: 4 x 10
Bathroom 2
- Level: Main
- Area: 60
- Dimensions: 12 x 5
Heating
- Forced Air, Natural Gas
Cooling
- Ceiling Fan(s)
Appliances
- Included: Dishwasher, Dryer, Microwave, Range/Oven, Electric Water Heater
Features
- Flooring: Hardwood
- Basement: Stone,Michigan Basement
- Has fireplace: No
Interior area
- Total structure area: 2,392
- Total interior livable area: 1,582 sqft
- Finished area above ground: 1,582
- Finished area below ground: 0
Property
Parking
- Total spaces: 3
- Parking features: 3 or More Spaces, On Street
- Has uncovered spaces: Yes
Features
- Levels: One and One Half
- Stories: 1.5
- Patio & porch: Deck
- Fencing: Fenced
- Waterfront features: None
- Frontage type: Road
- Frontage length: 40
Lot
- Size: 4,791 Square Feet
- Dimensions: 40 x 114
- Features: Walk to School, City Lot
Details
- Additional structures: Shed(s)
- Parcel number: 0510902931138010
- Zoning: Residential
- Zoning description: Residential
- Special conditions: Private,Standard
Construction
Type & style
- Home type: SingleFamily
- Architectural style: Traditional
- Property subtype: Single Family Residence
Materials
- Vinyl Siding
- Foundation: Basement, Stone
Condition
- New construction: No
- Year built: 1941
Utilities & green energy
- Sewer: Public Sanitary
- Water: Public
- Utilities for property: Cable/Internet Avail., Electricity Connected, Natural Gas Connected, Water Connected
Community & HOA
Community
- Subdivision: N/A
HOA
- Has HOA: No
Location
- Region: Escanaba
Financial & listing details
- Price per square foot: $107/sqft
- Tax assessed value: $74,800
- Annual tax amount: $1,187
- Date on market: 6/24/2026
- Cumulative days on market: 90 days
- Listing agreement: Exclusive Right To Sell
- Listing terms: Cash,Conventional
Estimated market value
$132,700
$104,000 - $159,000
$1,740/mo
Price history
| Date | Event | Price |
|---|---|---|
| 7/30/2026 | Contingent | $169,900$107/sqft |
Source:  MiRealSource #50212634 Report a problem MiRealSource #50212634 Report a problem | ||
| 6/24/2026 | Listed for sale | $169,900+385.4%$107/sqft |
Source: MiRealSource #50212634 Report a problem | ||
| 1/7/2014 | Listing removed | $35,000$22/sqft |
Source: PREMIER REAL ESTATE, INC. #1074918 Report a problem | ||
| 8/5/2013 | Listed for sale | $35,000-39.8%$22/sqft |
Source: PREMIER REAL ESTATE, INC. #1074918 Report a problem | ||
| 3/4/2008 | Sold | $58,115$37/sqft |
Source: Public Record Report a problem | ||
Public tax history
| Year | Property taxes | Tax assessment |
|---|---|---|
| 2025 | $1,157 -64.9% | $37,400 +12.7% |
| 2024 | $3,294 +214% | $33,200 +11.4% |
| 2023 | $1,049 -27.5% | $29,800 +16% |
| 2022 | $1,447 | $25,700 +6.2% |
| 2021 | -- | $24,200 -8.3% |
| 2020 | -- | $26,400 +6.9% |
| 2019 | -- | $24,700 +0.8% |
| 2018 | -- | $24,500 -0.5% |
| 2017 | -- | $24,627 +0.4% |
| 2016 | -- | $24,520 +5.2% |
| 2014 | -- | $23,305 +4.8% |
| 2013 | $626 +2.4% | $22,238 +13.5% |
| 2012 | $611 +3.7% | $19,594 +2.7% |
| 2011 | $589 | $19,079 |
Find assessor info on the county website
Monthly payment
Est. payment
Payment breakdown
Explore the cost of this home by adjusting the details. Changes won't be saved.Climate risks
Neighborhood: 49829
Nearby schools
Schools provided by the listing agent
- District: Escanaba Area Public Schools
Source: MiRealSource. This data may not be complete. We recommend contacting the local school district to confirm school assignments for this home.
Similar homes
- $179,0004 bd2 ba1.5k sqft804 S 18th St, Escanaba, MI 49829For Sale

 MLS ID #50216297, SCOTT MOSIER, KEY REALTY DELTA COUNTY LLC. MiRealSource
 - $178,0003 bd2 ba1.3k sqft1516 N 16th St, Escanaba, MI 49829For Sale
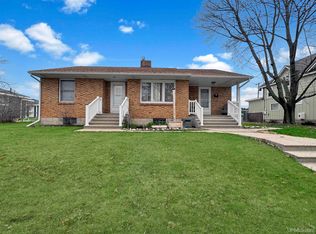 MLS ID #50221224, DAVE HARRIS, STATE WIDE REAL ESTATE OF ESCANABA. MiRealSource
 - $179,0003 bd1 ba1k sqft5328 12th Rd, Escanaba, MI 49829For Sale
 MLS ID #50219515, SCOTT MOSIER, KEY REALTY DELTA COUNTY LLC. MiRealSource
 - $199,9004 bd2 ba1.8k sqft609 N 18th St, Escanaba, MI 49829For Sale
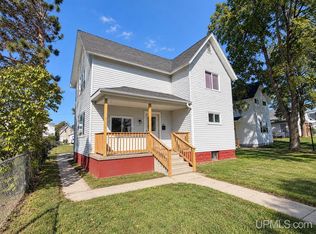 MLS ID #50221387, MELISSA SCHUSTER, KEY REALTY DELTA COUNTY LLC. MiRealSource
 - $151,0003 bd1 ba1.1k sqft219 N 20th St, Escanaba, MI 49829New ConstructionMLS ID #50212060, TAMMY GARLING, KEY REALTY DELTA COUNTY LLC. MiRealSource
- $189,0005 bd3 ba1.9k sqft210 N 13th St, Escanaba, MI 49829For SaleMLS ID #50218575, LAWRENCE HATHAWAY, RE/MAX SUPERIORLAND. MiRealSource
- $140,0003 bd2 ba1.2k sqft509 S 10th St, Escanaba, MI 49829For SaleMLS ID #50193965, CHRISTOPHER GERMAIN, PREMIER REAL ESTATE, INC.. MiRealSource
- $213,0005 bd1 ba1.9k sqft1725 1st Ave S, Escanaba, MI 49829For SaleMLS ID #50218017, CHRISTINA KING-CARON, UPWARDS REAL ESTATE. MiRealSource
- $150,0003 bd2 ba1.2k sqft1620 Willow Creek Rd Lot 2, Escanaba, MI 49829For SaleMLS ID #50211913, TAMMY GARLING, KEY REALTY DELTA COUNTY LLC. MiRealSource
- $251,5006 bd5 ba2.2k sqft321 S 13th St, Escanaba, MI 49829For SaleMLS ID #50218479, LUCAS GESTWICKI, KEY REALTY DELTA COUNTY LLC. MiRealSource
- $129,9004 bd2 ba1.6k sqft310 N 18th St, Escanaba, MI 49829For SaleMLS ID #50203727, JEAN FULTON, COLDWELL BANKER SCHMIDT ESCANABA. MiRealSource
- $99,9004 bd2 ba2k sqft1112 1st Ave N, Escanaba, MI 49829For SaleMLS ID #50218284, MIKE HARRIS, STATE WIDE REAL ESTATE OF ESCANABA. MiRealSource
- $192,5002 bd1 ba900 sqftOff 27.5 Rd, Gladstone, MI 49837For SaleMLS ID #50217673, TIM GEORGE, NORTHERN MICHIGAN LAND BROKERS - ESCANABA. MiRealSource
- $175,0003 bd2 ba1.4k sqft2600 S Hill Rd Lot 41, Gladstone, MI 49837For SaleMLS ID #50220638, SCOTT MOSIER, KEY REALTY DELTA COUNTY LLC. MiRealSource
- $199,9002 bd1 ba1.9k sqft1114 Willow Rd, Gladstone, MI 49837For SaleMLS ID #50217870, KYLE SOLIS, KEY REALTY DELTA COUNTY LLC. MiRealSource
- $159,9003 bd2 ba1.4k sqft16 Kenneally Blvd, Gladstone, MI 49837For SaleMLS ID #50211172, SCOTT MOSIER, KEY REALTY DELTA COUNTY LLC. MiRealSource
- $229,0003 bd2 ba1.7k sqft1218 Dakota Ave, Gladstone, MI 49837For SaleMLS ID #50220791, AMY DYER, COLDWELL BANKER SCHMIDT ESCANABA. MiRealSource
- $139,9003 bd2 ba1.3k sqft26 Kenneally Blvd, Gladstone, MI 49837For SaleMLS ID #50212866, JENNIFER LACHANCE, PREMIER REAL ESTATE, INC.. MiRealSource
- $237,5003 bd1 ba960 sqft9450 Co 416 Rd, Cornell, MI 49818For SaleMLS ID #50218799, DAVE HARRIS, STATE WIDE REAL ESTATE OF ESCANABA. MiRealSource
