Enjoy carefree, low-maintenance living in the desirable Lake Bluff Retirement Village! This beautifully maintained home offers comfort, convenience, and numerous upgrades designed for easy everyday living like the awesome kitchen upgrade and the quality door and trim package. Step inside and you'll immediately appreciate the spacious kitchen featuring an abundance of cabinetry, a large center island, and a full suite of Whirlpool stainless steel appliances. The open layout provides a welcoming space for cooking, dining, and entertaining. The primary suite is thoughtfully designed with built-in closet organizers, a large walk-in shower, an elevated vanity cabinet, and a generous linen closet. Additional features include central air conditioning, six-panel doors, two ceiling fans, and automatic lighting in the attached insulated two-car garage and hallway for added convenience and safety. Relax outdoors on the maintenance-free Trex decking, whether enjoying your morning coffee or grilling and watching wildlife from the covered rear deck off the dining area. Lake Bluff Retirement Village is an age-restricted 55+ community offering a community center and a peaceful setting to enjoy retirement living. While the former golf course is no longer in operation, another golf course is located just a few miles away for those who enjoy spending time on the fairway. If you're looking for a move-in ready home with quality upgrades and minimal maintenance, this could be the perfect fit!
For sale
Price cut: $10K (6/25)
$189,900
57 Kenneally Blvd, Gladstone, MI 49837
3beds
1,456sqft
Manufactured Home
Built in 2015
-- sqft lot
$189,300 Zestimate®
$130/sqft
$-- HOA
What's special
Large center islandPrimary suiteMaintenance-free trex deckingBuilt-in closet organizersGenerous linen closetLarge walk-in showerCentral air conditioning
- 58 days |
- 363 |
- 17 |
Zillow last checked:
Listing updated:
Listed by:
MIKE HARRIS 906-420-6333,
STATE WIDE REAL ESTATE OF ESCANABA 906-786-1308,
ANDREW HARRIS,
STATE WIDE REAL ESTATE OF ESCANABA
Source: MiRealSource,MLS#: 50209978 Originating MLS: Upper Peninsula Assoc of Realtors
Originating MLS: Upper Peninsula Assoc of RealtorsFacts & features
Interior
Bedrooms & bathrooms
- Bedrooms: 3
- Bathrooms: 2
- Full bathrooms: 2
Bedroom 1
- Level: First
- Area: 221
- Dimensions: 17 x 13
Bedroom 2
- Level: First
- Area: 182
- Dimensions: 14 x 13
Bedroom 3
- Level: First
- Area: 143
- Dimensions: 13 x 11
Bathroom
- Features: Master Bedroom Bath
Dining room
- Level: First
- Area: 130
- Dimensions: 13 x 10
Kitchen
- Level: First
- Area: 195
- Dimensions: 15 x 13
Living room
- Level: First
- Area: 234
- Dimensions: 18 x 13
Heating
- Forced Air
Cooling
- Central Air
Appliances
- Included: Dishwasher, Dryer, Microwave, Range/Oven, Refrigerator, Washer, Gas Water Heater
- Laundry: First Floor Laundry
Features
- Windows: Window Treatments
- Has basement: No
- Has fireplace: No
Interior area
- Total structure area: 1,456
- Total interior livable area: 1,456 sqft
Property
Parking
- Total spaces: 2
- Parking features: 2 Spaces, Garage, Attached
- Attached garage spaces: 2
Features
- Levels: One
- Stories: 1
- Patio & porch: Deck
- Exterior features: Street Lights
- Waterfront features: None
Lot
- Features: Corner Lot
Details
- Parcel number: 05262910057
- Zoning description: Residential
- Special conditions: Private,Standard
Construction
Type & style
- Home type: MobileManufactured
- Property subtype: Manufactured Home
Materials
- Vinyl Siding
- Foundation: Slab
Condition
- Year built: 2015
Utilities & green energy
- Electric: 100 Amp Service
- Gas: Natural Gas
- Sewer: Public Sanitary
- Water: Public
- Utilities for property: Cable/Internet Avail., DSL Available, Electricity Connected, Natural Gas Connected, Phone Available, Sewer Connected, Water Connected
Community & HOA
Community
- Features: Street Lights, 55+ Community
- Senior community: Yes
- Subdivision: Irish Oaks
Location
- Region: Gladstone
Financial & listing details
- Price per square foot: $130/sqft
- Tax assessed value: $22,800
- Annual tax amount: $402
- Date on market: 6/3/2026
- Cumulative days on market: 60 days
- Listing agreement: Exclusive Right To Sell
- Listing terms: Cash,Conventional
- Lease term: Month To Month
- Total actual rent: 439
- Body type: Double Wide

Mike Harris
(906) 420-6333
By pressing Contact Agent, you agree that the real estate professional identified above may call/text you about your search, which may involve use of automated means and pre-recorded/artificial voices. You don't need to consent as a condition of buying any property, goods, or services. Message/data rates may apply. You also agree to our Terms of Use. Zillow does not endorse any real estate professionals. We may share information about your recent and future site activity with your agent to help them understand what you're looking for in a home.
Estimated market value
$189,300
$180,000 - $199,000
$1,464/mo
Price history
| Date | Event | Price |
|---|---|---|
| 6/25/2026 | Price change | $189,900-5%$130/sqft |
Source:  MiRealSource #50209978 Report a problem MiRealSource #50209978 Report a problem | ||
| 6/3/2026 | Listed for sale | $199,900$137/sqft |
Source: MiRealSource #50209978 Report a problem | ||
Public tax history
| Year | Property taxes | Tax assessment |
|---|---|---|
| 2025 | $402 -57.4% | $11,400 +39% |
| 2024 | $945 +159.8% | $8,200 +30.2% |
| 2023 | $364 +2.8% | $6,300 +5% |
| 2022 | $354 | $6,000 +9.1% |
| 2021 | -- | $5,500 -9.8% |
| 2020 | -- | $6,100 |
| 2019 | -- | $6,100 |
Find assessor info on the county website
Monthly payment
Climate risks
Neighborhood: 49837
Nearby schools
GreatSchools rating
- NACameron Elementary SchoolGrades: K-2Distance: 1.5 mi
- 6/10Gladstone Area Middle SchoolGrades: 6-8Distance: 1.5 mi
- 7/10Gladstone Area High SchoolGrades: 9-12Distance: 2.3 mi
Schools provided by the listing agent
- District: Gladstone Area Schools
Source: MiRealSource. This data may not be complete. We recommend contacting the local school district to confirm school assignments for this home.
- $11,000-- bd-- ba-- sqft40 Tipperary Rd, Gladstone, MI 49837Off Market
- $151,700-- bd-- ba-- sqft30 Kenneally Blvd, Gladstone, MI 49837Off Market
- $208,300-- bd-- ba-- sqft33 Kenneally Blvd, Gladstone, MI 49837Off Market
- $148,900-- bd-- ba-- sqft35 Kenneally Blvd, Garden, MI 49837Off Market
- $202,400-- bd-- ba-- sqft37 Kenneally Blvd, Gladstone, MI 49837Off Market
- $11,000-- bd-- ba-- sqft42 Tipperary Rd, Gladstone, MI 49837Off Market
- $11,000-- bd-- ba-- sqft38 Tipperary Rd, Gladstone, MI 49837Off Market
- $195,0003 bd2 ba1.6k sqft32 Kenneally Blvd, Gladstone, MI 49837Sold
Similar homes
- $169,0003 bd2 ba1.4k sqft16 Kenneally Blvd, Gladstone, MI 49837For Sale
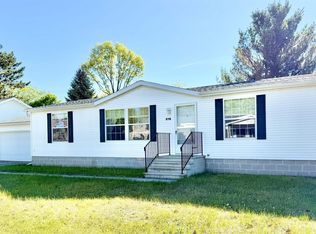
 MLS ID #50211172, SCOTT MOSIER, KEY REALTY DELTA COUNTY LLC. MiRealSource
 - $130,0003 bd2 ba1.2k sqft7860 County Road 426 Rd #M5, Gladstone, MI 49837For Sale
 MLS ID #50216454, KYLE SOLIS, KEY REALTY DELTA COUNTY LLC. MiRealSource
 - $139,9003 bd2 ba1.3k sqft26 Kenneally Blvd, Gladstone, MI 49837For Sale
 MLS ID #50212866, JENNIFER LACHANCE, PREMIER REAL ESTATE, INC.. MiRealSource
 - $189,9002 bd2 ba1.4k sqft1417 Michigan Ave, Gladstone, MI 49837For Sale
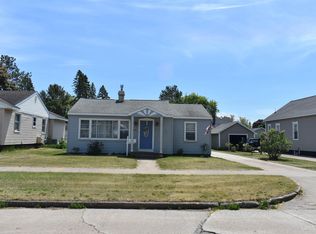 MLS ID #50215831, RON LANTAGNE, KEY REALTY DELTA COUNTY LLC. MiRealSource
 - $195,0003 bd1 ba1.6k sqft9412 County Road 511 West Rd #5, Rapid River, MI 49878For SaleMLS ID #50216530, JAMIE BEAVER, KEY REALTY DELTA COUNTY LLC. MiRealSource
- $199,0003 bd2 ba1.2k sqft607 N 7th St, Gladstone, MI 49837For SaleMLS ID #50195009, SCOTT MOSIER, KEY REALTY DELTA COUNTY LLC. MiRealSource
- $275,0005 bd3 ba1.9k sqft2601 2nd Ave W, Gladstone, MI 49837For SaleMLS ID #50327061, Roxanne B Strauss. RANW as distributed by MLS GRID
- $182,0003 bd1 ba1.2k sqft2128 25th Ave S, Escanaba, MI 49829For SaleMLS ID #50216986, RENEE KADISH, UPWARDS REAL ESTATE. MiRealSource
- $262,0003 bd2 ba1.1k sqft5178 1985th Ln, Escanaba, MI 49837For Sale By Owner
- $135,0004 bd2 ba1.4k sqft1221 Wisconsin Ave, Gladstone, MI 49837For Sale By Owner
- $179,0004 bd2 ba1.5k sqft804 S 18th St, Escanaba, MI 49829For SaleMLS ID #50216297, SCOTT MOSIER, KEY REALTY DELTA COUNTY LLC. MiRealSource
- $105,0002 bd2 ba1.1k sqft6038 29th Ln, Gladstone, MI 49837For SaleMLS ID #50210761, CHRISTINA KING-CARON, UPWARDS REAL ESTATE. MiRealSource
- $210,0003 bd2 ba1.8k sqft1302 N 22nd St, Escanaba, MI 49829For SaleMLS ID #50216002, PAIGE PAPINEAU, KEY REALTY DELTA COUNTY LLC. MiRealSource
- $149,9003 bd1 ba1.1k sqft917 Washington Ave, Escanaba, MI 49829For SaleMLS ID #50216321, TAMMY GARLING, KEY REALTY DELTA COUNTY LLC. MiRealSource
- $165,0003 bd2 ba1.3k sqft923 Washington Ave, Escanaba, MI 49829For Sale By Owner
- $164,9003 bd2 ba1.2k sqft1620 Willow Creek Rd Lot 2, Escanaba, MI 49829For SaleMLS ID #50211913, TAMMY GARLING, KEY REALTY DELTA COUNTY LLC. MiRealSource
- $210,0003 bd2 ba1.2k sqft715 S 20th St, Escanaba, MI 49829For Sale By Owner
- $179,9002 bd3 ba1.1k sqft701 S Lincoln Rd, Escanaba, MI 49829For SaleMLS ID #50210110, MIKE HARRIS, STATE WIDE REAL ESTATE OF ESCANABA. MiRealSource
- $128,9003 bd2 ba1.1k sqft308 S 8th St, Escanaba, MI 49829For SaleMLS ID #50216528, MIKE HARRIS, STATE WIDE REAL ESTATE OF ESCANABA. MiRealSource
- $140,0003 bd1 ba1.7k sqft5949 Perkins 305 Rd, Perkins, MI 49872For Sale By Owner
