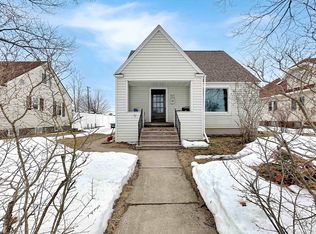
Opportunity awaits at 1225 Washington in Escanaba! This 3-bedroom, 1-bath home offers a solid layout, great bones, and endless potential for investors, house flippers, or buyers ready to build instant equity with a little TLC. Inside, you'll find a spacious living room, formal dining room, and an eat-in kitchen with a breakfast bar. All three bedrooms are generously sized, with the potential to add a second bathroom upstairs. The full basement features an additional shower and offers plenty of room for storage or future finished living space. A forced-air furnace and included washer and dryer add to the home's value and convenience. Outside, enjoy a private front and backyard with mature bushes providing natural privacy, a large storage shed, and convenient alley access with three off-street parking spaces.The City recently installed a new water line. Even better, Washington Street is scheduled to receive brand-new pavement. Conveniently located directly across from Webster Kindergarten and just one block from the Upper Peninsula State Fairgrounds and Jim's Dari Kreme, this home offers an excellent location close to schools, parks, and local amenities. Whether you're looking for your next investment project or a place to make your own, this 1932 home is full of possibilities and priced to sell. Schedule your private showing today!
Contingent
$99,000
1225 Washington Ave, Escanaba, MI 49829
3beds
1,381sqft
Single Family Residence
Built in 1932
5,662 Square Feet Lot
$-- Zestimate®
$72/sqft
$-- HOA
What's special
Large storage shedPrivate front and backyardForced-air furnaceIncluded washer and dryerFormal dining room
- 51 days
- 908
- 35
Zillow last checked:
Listing updated:
Listed by:
JAMES LILLY 906-236-4685,
NEXTHOME SUPERIOR LIVING 906-214-4267
Source: MiRealSource,MLS#: 50216813 Originating MLS: Upper Peninsula Assoc of Realtors
Originating MLS: Upper Peninsula Assoc of RealtorsFacts & features
Interior
Bedrooms & bathrooms
- Bedrooms: 3
- Bathrooms: 1
- Full bathrooms: 1
Rooms
- Room types: Entry, Family Room, Bedroom, Living Room, Laundry, Master Bedroom, Dining "L", Dining Room
Bedroom 1
- Features: Carpet
- Level: First
- Area: 110
- Dimensions: 10 x 11
Bedroom 2
- Features: Laminate
- Level: Second
- Area: 242
- Dimensions: 22 x 11
Bedroom 3
- Features: Carpet
- Level: Second
- Area: 224
- Dimensions: 14 x 16
Bathroom
- Features: Not Applicable
Bathroom 1
- Level: First
- Area: 40
- Dimensions: 8 x 5
Dining room
- Level: First
- Area: 144
- Dimensions: 12 x 12
Kitchen
- Features: Laminate
- Level: First
- Area: 99
- Dimensions: 9 x 11
Living room
- Features: Carpet
- Level: First
- Area: 192
- Dimensions: 16 x 12
Heating
- Forced Air, Natural Gas
Cooling
- Ceiling Fan(s)
Appliances
- Included: Dryer, Range/Oven, Refrigerator, Washer, Gas Water Heater
- Laundry: Lower Level
Features
- None, Eat-in Kitchen
- Flooring: Carpet, Laminate
- Windows: Storms/Screens
- Basement: Full,Concrete,Unfinished
- Has fireplace: No
Interior area
- Total structure area: 2,009
- Total interior livable area: 1,381 sqft
- Finished area above ground: 1,381
- Finished area below ground: 0
Property
Parking
- Total spaces: 2
- Parking features: 2 Spaces, Electric in Garage, Workshop in Garage
Features
- Levels: Two
- Stories: 2
- Patio & porch: Patio, Porch
- Exterior features: Sidewalks
- Fencing: Fenced,Fence Owned
- Has view: Yes
- View description: Park/Greenbelt
- Waterfront features: None
- Frontage type: Road
- Frontage length: 50
Lot
- Size: 5,662 Square Feet
- Dimensions: 50 x 122
- Features: Walk to School
Details
- Additional structures: Workshop
- Parcel number: 0513702919160010
- Zoning: A- SINGLE FAMILY
- Zoning description: Residential
- Special conditions: Private,Standard
Construction
Type & style
- Home type: SingleFamily
- Architectural style: Conventional Frame
- Property subtype: Single Family Residence
Materials
- Wood Siding
- Foundation: Basement, Concrete Perimeter
Condition
- Year built: 1932
Utilities & green energy
- Electric: 100 Amp Service
- Sewer: Public Sanitary
- Water: Public
- Utilities for property: Cable Available, Cable Connected, Electricity Available, Electricity Connected, Natural Gas Available, Natural Gas Connected, Phone Available, Phone Connected, Sewer Available, Sewer Connected, Water Available, Water Connected, Internet Fiber Available
Community & HOA
Community
- Subdivision: None
HOA
- Has HOA: No
Location
- Region: Escanaba
Financial & listing details
- Price per square foot: $72/sqft
- Tax assessed value: $69,400
- Annual tax amount: $1,500
- Date on market: 7/31/2026
- Cumulative days on market: 53 days
- Listing agreement: Exclusive Right To Sell
- Listing terms: Cash,Conventional,Conventional Blend
- Road surface type: Paved
Estimated market value
Not available
Estimated sales range
Not available
$1,555/mo
Price history
| Date | Event | Price |
|---|---|---|
| 9/21/2026 | Contingent | $99,000$72/sqft |
Source:  MiRealSource #50216813 Report a problem MiRealSource #50216813 Report a problem | ||
| 9/15/2026 | Listed for sale | $99,000$72/sqft |
Source: MiRealSource #50216813 Report a problem | ||
| 9/3/2026 | Contingent | $99,000$72/sqft |
Source: MiRealSource #50216813 Report a problem | ||
| 7/31/2026 | Listed for sale | $99,000+154.5%$72/sqft |
Source: MiRealSource #50216813 Report a problem | ||
| 4/29/1997 | Sold | $38,900$28/sqft |
Source: Agent Provided Report a problem | ||
Public tax history
| Year | Property taxes | Tax assessment |
|---|---|---|
| 2025 | $1,463 -64.9% | $34,700 +20.1% |
| 2024 | $4,164 +349.1% | $28,900 +13.3% |
| 2023 | $927 +3.7% | $25,500 +9.4% |
| 2022 | $894 | $23,300 +5.4% |
| 2021 | -- | $22,100 +0.9% |
| 2020 | -- | $21,900 +5.8% |
| 2019 | -- | $20,700 -1.4% |
| 2018 | -- | $21,000 +3.3% |
| 2017 | -- | $20,322 -0.5% |
| 2016 | -- | $20,423 +1.8% |
| 2014 | -- | $20,070 +2.4% |
| 2013 | $609 +2.4% | $19,591 +2.8% |
| 2012 | $595 +3.7% | $19,066 +2.7% |
| 2011 | $573 | $18,565 |
Find assessor info on the county website
Monthly payment
Est. payment
Payment breakdown
Explore the cost of this home by adjusting the details. Changes won't be saved.Climate risks
Neighborhood: 49829
Nearby schools
Schools provided by the listing agent
- District: Escanaba Area Public Schools
Source: MiRealSource. This data may not be complete. We recommend contacting the local school district to confirm school assignments for this home.
Similar homes
- $99,9004 bd2 ba2k sqft1112 1st Ave N, Escanaba, MI 49829For Sale

 MLS ID #50218284, MIKE HARRIS, STATE WIDE REAL ESTATE OF ESCANABA. MiRealSource
 - $140,0003 bd2 ba1.2k sqft509 S 10th St, Escanaba, MI 49829For Sale
 MLS ID #50193965, CHRISTOPHER GERMAIN, PREMIER REAL ESTATE, INC.. MiRealSource
 - $129,9004 bd2 ba1.6k sqft310 N 18th St, Escanaba, MI 49829For Sale
 MLS ID #50203727, JEAN FULTON, COLDWELL BANKER SCHMIDT ESCANABA. MiRealSource
 - $80,0003 bd2 ba1.6k sqft7742 N Bluff Dr #194, Gladstone, MI 49837Auction
 Xome
Xome - $82,5003 bd2 ba1.1k sqft155 29th St, Gladstone, MI 49837For SaleMLS ID #50217158, LORI J RYMKOS, PREMIER REAL ESTATE, INC.. MiRealSource
- $139,9003 bd2 ba1.3k sqft26 Kenneally Blvd, Gladstone, MI 49837For SaleMLS ID #50212866, JENNIFER LACHANCE, PREMIER REAL ESTATE, INC.. MiRealSource
- $137,9004 bd1 ba1.8k sqft7865 Michigan St, Rapid River, MI 49878For SaleMLS ID #50214147, LORI J RYMKOS, PREMIER REAL ESTATE, INC.. MiRealSource
