Enjoy the simplicity and charm of this quaint two-bedroom, one-bath home offering convenient main-floor living and beautiful lake views. Whether you’re looking for a year-round residence, rental option, or a peaceful getaway, you’ll appreciate the cozy layout and scenic surroundings. The property features a single-car garage tucked beneath the home, providing additional storage and convenience, along with a detached two-car garage for vehicles, hobbies, or recreational equipment. Just across the road, a walking path invites you to take in the breathtaking scenery and enjoy everything the lakeside setting has to offer. A wonderful opportunity to embrace a relaxed lifestyle in a picturesque location.
Contingent
$130,000
7403 Us Highway 2 & 41 Hwy #&m-35, Gladstone, MI 49837
2beds
983sqft
Single Family Residence
Built in ----
0.49 Acres Lot
$-- Zestimate®
$132/sqft
$-- HOA
What's special
Lakeside settingBeautiful lake viewsBreathtaking sceneryQuaint two-bedroom one-bath homeConvenient main-floor livingCozy layout
- 68 days |
- 462 |
- 13 |
Likely to sell faster than
Zillow last checked:
Listing updated:
Listed by:
MELISSA MIKUS 906-420-2404,
UPWARDS REAL ESTATE 906-786-8747
Source: MiRealSource,MLS#: 50211280 Originating MLS: Upper Peninsula Assoc of Realtors
Originating MLS: Upper Peninsula Assoc of RealtorsFacts & features
Interior
Bedrooms & bathrooms
- Bedrooms: 2
- Bathrooms: 1
- Full bathrooms: 1
- Main level bathrooms: 1
- Main level bedrooms: 2
Rooms
- Room types: Bedroom, Laundry, Living Room, Bathroom, Breakfast Nook/Room
Bedroom 1
- Features: Carpet
- Level: Main
- Area: 143
- Dimensions: 13 x 11
Bedroom 2
- Features: Carpet
- Level: Main
- Area: 99
- Dimensions: 11 x 9
Bathroom 1
- Features: Linoleum
- Level: Main
- Area: 42
- Dimensions: 7 x 6
Dining room
- Features: Carpet
- Level: Main
- Area: 110
- Dimensions: 11 x 10
Kitchen
- Features: Carpet
- Level: Main
- Area: 130
- Dimensions: 13 x 10
Living room
- Features: Carpet
- Level: Main
- Area: 176
- Dimensions: 16 x 11
Heating
- Forced Air, Natural Gas
Cooling
- Central Air
Appliances
- Included: Dryer, Microwave, Range/Oven, Refrigerator, Washer, Gas Water Heater
- Laundry: First Floor Laundry, Main Level
Features
- Eat-in Kitchen
- Flooring: Carpet, Linoleum
- Windows: Window Treatments
- Basement: None,Crawl Space
- Has fireplace: No
Interior area
- Total structure area: 983
- Total interior livable area: 983 sqft
- Finished area above ground: 983
- Finished area below ground: 0
Property
Parking
- Total spaces: 3
- Parking features: 3 or More Spaces, Attached, Basement, Detached, Electric in Garage, Garage Door Opener
- Attached garage spaces: 3
Features
- Levels: One
- Stories: 1
- Exterior features: None
- Has view: Yes
- View description: Water, Bay, Lake
- Has water view: Yes
- Water view: Water,Bay,Lake
- Waterfront features: All Sports Lake
- Body of water: None
- Frontage type: Road
- Frontage length: 100
Lot
- Size: 0.49 Acres
- Dimensions: 100 x 106.3 x 100.9
- Features: Main Street, Sloped
Details
- Additional structures: None
- Additional parcels included: None
- Parcel number: 00703202100
- Zoning: Residential
- Zoning description: Residential
- Special conditions: Private,Standard
Construction
Type & style
- Home type: SingleFamily
- Architectural style: Conventional Frame
- Property subtype: Single Family Residence
Materials
- Vinyl Siding, Vinyl Trim
- Foundation: Basement
Condition
- New construction: No
Utilities & green energy
- Electric: 100 Amp Service, Circuit Breakers
- Sewer: Mound Septic
- Water: Private Well
- Utilities for property: Cable/Internet Avail., Cable Available, Electricity Connected, Natural Gas Connected, Phone Available, Sewer Not Available, Water Not Available
Community & HOA
Community
- Subdivision: None
HOA
- Has HOA: No
Location
- Region: Gladstone
Financial & listing details
- Price per square foot: $132/sqft
- Annual tax amount: $912
- Date on market: 6/13/2026
- Cumulative days on market: 71 days
- Listing agreement: Exclusive Right To Sell
- Listing terms: Cash,Conventional
- Road surface type: Paved
Estimated market value
Not available
Estimated sales range
Not available
Not available
Price history
| Date | Event | Price |
|---|---|---|
| 7/29/2026 | Contingent | $130,000$132/sqft |
Source:  MiRealSource #50211280 Report a problem MiRealSource #50211280 Report a problem | ||
| 7/15/2026 | Listed for sale | $130,000$132/sqft |
Source: MiRealSource #50211280 Report a problem | ||
| 6/16/2026 | Contingent | $130,000$132/sqft |
Source: MiRealSource #50211280 Report a problem | ||
| 6/13/2026 | Listed for sale | $130,000$132/sqft |
Source: MiRealSource #50211280 Report a problem | ||
Public tax history
Tax history is unavailable.
Monthly payment
Est. payment
Payment breakdown
Explore the cost of this home by adjusting the details. Changes won't be saved.Climate risks
Neighborhood: 49837
Nearby schools
GreatSchools rating
- 6/10James T. Jones Elementary SchoolGrades: 3-5Distance: 2.7 mi
- 6/10Gladstone Area Middle SchoolGrades: 6-8Distance: 2.7 mi
- 7/10Gladstone Area High SchoolGrades: 9-12Distance: 3.7 mi
Schools provided by the listing agent
- District: Gladstone Area Schools
Source: MiRealSource. This data may not be complete. We recommend contacting the local school district to confirm school assignments for this home.
- $190,300-- bd-- ba-- sqft7393 Us Highway 2 #41-M35, Gladstone, MI 49837Off Market
- $166,300-- bd-- ba-- sqft7403 Us Highway 2 #41-M35, Gladstone, MI 49837Off Market
- $217,5003 bd1 ba1.8k sqft7419 Us Highway 2 #41-M35, Gladstone, MI 49837Off Market
- $189,3003 bd1 ba1.1k sqft7425 Us Highway 2 #41-M35, Gladstone, MI 49837Off Market
- $315,800-- bd-- ba-- sqft7439 Us Highway 2 #41-M35, Gladstone, MI 49837Off Market
- $244,8002 bd2 ba1.5k sqft7443 Us Highway 2 #41-M35, Gladstone, MI 49837Off Market
- $362,300-- bd-- ba-- sqft7390 Lake Bluff 19.4 Rd #19.4, Gladstone, MI 49837Off Market
- $384,5004 bd3 ba3.3k sqft7396 Lake Bluff Rd #19.4, Gladstone, MI 49837Off Market
A local agent can set up tours, give advice and negotiate with sellers.
Similar homes
- $192,5002 bd1 ba900 sqftOff 27.5 Rd, Gladstone, MI 49837For Sale
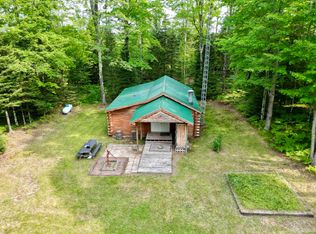
 MLS ID #50217673, TIM GEORGE, NORTHERN MICHIGAN LAND BROKERS - ESCANABA. MiRealSource
 - $139,9003 bd2 ba1.3k sqft26 Kenneally Blvd, Gladstone, MI 49837For Sale
 MLS ID #50212866, JENNIFER LACHANCE, PREMIER REAL ESTATE, INC.. MiRealSource
 - $128,9003 bd2 ba1.1k sqft308 S 8th St, Escanaba, MI 49829For Sale
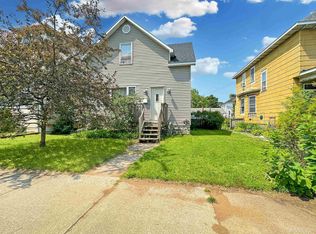 MLS ID #50216528, MIKE HARRIS, STATE WIDE REAL ESTATE OF ESCANABA. MiRealSource
 - $159,9003 bd2 ba1.4k sqft16 Kenneally Blvd, Gladstone, MI 49837For Sale
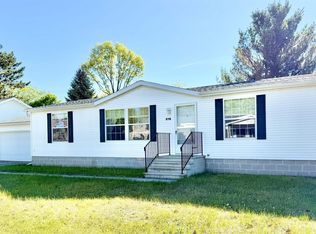 MLS ID #50211172, SCOTT MOSIER, KEY REALTY DELTA COUNTY LLC. MiRealSource
 - $125,0003 bd1 ba1.2k sqft1274 12th Rd, Bark River, MI 49807For SaleMLS ID #50213106, ANDREW HARRIS, STATE WIDE REAL ESTATE OF ESCANABA. MiRealSource
- $82,5003 bd2 ba1.1k sqft155 29th St, Gladstone, MI 49837For SaleMLS ID #50217158, LORI J RYMKOS, PREMIER REAL ESTATE, INC.. MiRealSource
- $140,0003 bd2 ba1.2k sqft509 S 10th St, Escanaba, MI 49829For SaleMLS ID #50193965, CHRISTOPHER GERMAIN, PREMIER REAL ESTATE, INC.. MiRealSource
- $147,5003 bd1 ba1k sqft9744 Us Highway 2, Rapid River, MI 49878For SaleMLS ID #50213765, TRAVIS WOOD, GROVER REAL ESTATE. MiRealSource
- $99,0003 bd1 ba1.3k sqft1225 Washington Ave, Escanaba, MI 49829For SaleMLS ID #50216813, JAMES LILLY, NEXTHOME SUPERIOR LIVING. MiRealSource
- $179,9002 bd3 ba1.1k sqft701 S Lincoln Rd, Escanaba, MI 49829For SaleMLS ID #50210110, MIKE HARRIS, STATE WIDE REAL ESTATE OF ESCANABA. MiRealSource
- $170,0002 bd1 ba820 sqft8391 U6 Ln, Rapid River, MI 49878For SaleMLS ID #50209672, LUCAS GESTWICKI, KEY REALTY DELTA COUNTY LLC. MiRealSource
- $149,0004 bd2 ba1.3k sqft514-516 S 15th St, Escanaba, MI 49829For SaleMLS ID #50217873, KYLE SOLIS, KEY REALTY DELTA COUNTY LLC. MiRealSource
- $79,0003 bd1 ba1.1k sqft10458 S Main St, Rapid River, MI 49878For SaleMLS ID #50207428, JAMIE BEAVER, KEY REALTY DELTA COUNTY LLC. MiRealSource
- $164,9003 bd2 ba1.2k sqft1620 Willow Creek Rd Lot 2, Escanaba, MI 49829For SaleMLS ID #50211913, TAMMY GARLING, KEY REALTY DELTA COUNTY LLC. MiRealSource
