WOW! One of a kind French inspired home completely re-built by an interior designer in 2004 featuring a luxurious pool and expansive 1.5 acre lot. A new roof in 2021 and new pool pump and filter in 2022 are just some of the upgrades in this dual zoned home with additional high end pellet stove. Step into the inviting foyer, featuring marble flooring and exquisite designer French wallpaper. The main level showcases gorgeous gray Belgian Carrea wood floors, while the upper level is finished with rich hardwood. The layout is both spacious and functional, offering a grand living room, a banquet-sized dining room, and an expansive family room with a beamed cathedral ceiling and cozy pellet stove. The gourmet kitchen is a chef’s dream, equipped with Medallion cabinets with custom inserts, a Wolfe 5-burner cooktop complete with a steamer section and warming drawer, double ovens, a built-in German Miele coffee maker, and a built-in microwave. Granite countertops, an upgraded farmhouse sink, and designer fixtures complete the space. Adjacent to the kitchen, the breakfast room opens up with French doors and offers built-in storage for added convenience. This home also features a private study and the second office or living room perfect for work or creative pursuits. Enjoy peaceful mornings or relaxing evenings in the beautiful screened in porch. The main level is rounded out with a practical mud/laundry room. Upstairs, the primary bedroom features cathedral ceilings complete with an ensuite bath with luxury pedestal sink and a custom walk-in closet that was a fifth bedroom. Three additional bedrooms offer ample space and unique character, along with an additional full bath. You’ll find built-ins throughout, designer lighting, recessed lights, custom blinds, and elegant wainscoting. Step outside to your private fully fenced in backyard oasis, featuring a large in-ground pool surrounded by black iron fencing and an expansive patio area, a lovely brick terrace, lush landscaping with perennial blooms, and a convenient shed which completes the outdoor space. This exceptional home offers a blend of luxury and comfort that is hard to find. Schedule your visit today and experience all it has to offer! Special financing is available through Project My Home to save you money on closing costs. Home is currently enrolled in a premium home warranty with the option to transfer to buyer at closing. Offer deadline is Monday 3/10 at 12pm, seller reserves the right to accept an offer prior to the deadline.
Sold for $850,000
Street View
$850,000
13763 Coronado Ct, Manassas, VA 20112
4beds
3,016sqft
Single Family Residence
Built in 1979
1.46 Acres Lot
$853,100 Zestimate®
$282/sqft
$3,928 Estimated rent
Home value
$853,100
$793,000 - $921,000
$3,928/mo
Zestimate® history
Owner options
List your home for rent
$3,928/mo
Rent Zestimate®
Find your next renter with Zillow Rental Manager. Plus, with online applications, you can quickly screen prospective tenants – for free.
$3,928/mo
Rent Zestimate®
Refinance and save
$5,699/mo
Est. payment
Refinancing to a lower rate could help reduce your monthly payments and save thousands over the life of the loan.
$5,699/mo
Est. payment
Explore your selling options
Work with a Zillow partner agent
Leverage their expertise and Zillow's premium Showcase listings to get your home seen by more buyers.
Get startedList with your own agent
Get your home in front of millions of buyers by listing it on Zillow.
Learn how to do itSell it yourself
Take full control of how buyers see your home on Zillow by listing For Sale by Owner (FSBO).
List your homeWhat's special
Large in-ground poolLuxurious poolLovely brick terraceUpgraded farmhouse sinkDesigner fixturesExquisite designer french wallpaperInviting foyer
Zillow last checked:
Listing updated:
Listed by:
Meg Czapiewski 571-264-1867,
EXP Realty, LLC,
Listing Team: Honorable Service Realty Group, Co-Listing Team: Honorable Service Realty Group,Co-Listing Agent: Renee Conrad 703-705-1212,
EXP Realty, LLC
Bought with:
Wes Stearns, 0225053331
M.O. Wilson Properties
Source: Bright MLS,MLS#: VAPW2088422
Facts & features
Interior
Bedrooms & bathrooms
- Bedrooms: 4
- Bathrooms: 3
- Full bathrooms: 2
- 1/2 bathrooms: 1
- Main level bathrooms: 1
Rooms
- Room types: Living Room, Dining Room, Kitchen, Family Room, Den, Breakfast Room, Office
Breakfast room
- Level: Main
Den
- Level: Main
Dining room
- Level: Main
Family room
- Level: Main
Kitchen
- Level: Main
Living room
- Level: Main
Mud room
- Level: Main
Office
- Level: Main
Heating
- Heat Pump, Electric
Cooling
- Central Air, Electric
Appliances
- Included: Microwave, Cooktop, Dishwasher, Extra Refrigerator/Freezer, Double Oven, Oven, Refrigerator, Water Heater, Electric Water Heater
- Laundry: Main Level, Mud Room
Features
- Breakfast Area, Built-in Features, Ceiling Fan(s), Chair Railings, Crown Molding, Dining Area, Family Room Off Kitchen, Open Floorplan, Formal/Separate Dining Room, Kitchen - Gourmet, Kitchen Island, Pantry, Vaulted Ceiling(s), Beamed Ceilings
- Flooring: Hardwood, Marble, Ceramic Tile
- Has basement: No
- Number of fireplaces: 1
Interior area
- Total structure area: 3,016
- Total interior livable area: 3,016 sqft
- Finished area above ground: 3,016
- Finished area below ground: 0
Property
Parking
- Total spaces: 7
- Parking features: Garage Door Opener, Driveway, Attached
- Attached garage spaces: 2
- Uncovered spaces: 5
Accessibility
- Accessibility features: Accessible Entrance
Features
- Levels: Two
- Stories: 2
- Exterior features: Extensive Hardscape, Lighting, Flood Lights
- Has private pool: Yes
- Pool features: In Ground, Fenced, Private
- Has view: Yes
- View description: Trees/Woods
Lot
- Size: 1.46 Acres
- Features: Backs to Trees, Front Yard, Landscaped, No Thru Street, Private, Rear Yard, Secluded, SideYard(s), Wooded
Details
- Additional structures: Above Grade, Below Grade
- Parcel number: 7992332757
- Zoning: A1
- Special conditions: Standard
Construction
Type & style
- Home type: SingleFamily
- Architectural style: Colonial
- Property subtype: Single Family Residence
Materials
- Mixed
- Foundation: Slab
Condition
- New construction: No
- Year built: 1979
Utilities & green energy
- Sewer: Septic = # of BR
- Water: Well
Community & HOA
Community
- Subdivision: Gaila Woods
HOA
- Has HOA: Yes
- HOA fee: $500 annually
- HOA name: GAILA WOODS
Location
- Region: Manassas
Financial & listing details
- Price per square foot: $282/sqft
- Tax assessed value: $616,800
- Annual tax amount: $6,257
- Date on market: 3/5/2025
- Listing agreement: Exclusive Right To Sell
- Listing terms: Cash,Conventional,1031 Exchange,VA Loan,VHDA,FHA
- Ownership: Fee Simple
Price history
| Date | Event | Price |
|---|---|---|
| 4/17/2025 | Sold | $850,000+6.3%$282/sqft |
Source:  Bright MLS #VAPW2088422 Report a problem Bright MLS #VAPW2088422 Report a problem | ||
| 3/10/2025 | Pending sale | $800,000$265/sqft |
Source: Bright MLS #VAPW2088422 Report a problem | ||
| 3/5/2025 | Listed for sale | $800,000+7.4%$265/sqft |
Source: Bright MLS #VAPW2088422 Report a problem | ||
| 11/6/2023 | Listing removed | -- |
Source: Bright MLS #VAPW2007400 Report a problem | ||
| 11/5/2021 | Sold | $745,000+0.8%$247/sqft |
Source: Bright MLS #VAPW2007400 Report a problem | ||
| 10/5/2021 | Pending sale | $739,000+5.7%$245/sqft |
Source: Bright MLS #VAPW2007400 Report a problem | ||
| 10/15/2020 | Listing removed | $698,900$232/sqft |
Source: Century 21 New Millennium #VAPW505262 Report a problem | ||
| 10/13/2020 | Listed for sale | $698,900$232/sqft |
Source: Century 21 New Millennium #VAPW505262 Report a problem | ||
| 10/8/2020 | Pending sale | $698,900$232/sqft |
Source: Century 21 New Millennium #VAPW505262 Report a problem | ||
| 9/21/2020 | Price change | $698,900-6.2%$232/sqft |
Source: Century 21 New Millennium #VAPW505262 Report a problem | ||
| 9/12/2020 | Price change | $745,000-3.1%$247/sqft |
Source: Century 21 New Millennium #VAPW505262 Report a problem | ||
| 9/5/2020 | Listed for sale | $769,000$255/sqft |
Source: Century 21 New Millennium #VAPW505262 Report a problem | ||
Public tax history
| Year | Property taxes | Tax assessment |
|---|---|---|
| 2025 | $6,447 +5.1% | $657,500 +6.6% |
| 2024 | $6,134 -0.5% | $616,800 +4.1% |
| 2023 | $6,167 -1% | $592,700 +7.3% |
| 2022 | $6,230 +6.3% | $552,200 +15% |
| 2021 | $5,861 +3.1% | $480,300 +4.1% |
| 2020 | $5,682 +118.8% | $461,500 +7.3% |
| 2019 | $2,597 -51% | $430,200 -2.1% |
| 2018 | $5,306 +7.5% | $439,400 +7.4% |
| 2017 | $4,938 -1.9% | $409,200 -0.7% |
| 2016 | $5,032 +16.7% | $411,900 -0.6% |
| 2015 | $4,310 | $414,500 +20.5% |
| 2014 | $4,310 | $344,100 +9.2% |
| 2013 | -- | $315,100 +4.1% |
| 2012 | -- | $302,600 -12.1% |
| 2010 | -- | $344,200 +16.6% |
| 2009 | -- | $295,100 -24.8% |
| 2008 | -- | $392,400 -14.4% |
| 2007 | -- | $458,400 -0.6% |
| 2006 | -- | $461,200 +26.2% |
| 2005 | -- | $365,500 +30% |
| 2004 | -- | $281,200 +8.5% |
| 2003 | -- | $259,100 +21.1% |
| 2002 | -- | $214,000 +16.7% |
| 2001 | -- | $183,300 |
Find assessor info on the county website
Neighborhood: 20112
Nearby homes
- $612,9004 bd2 ba1.5k sqft13765 Coronado Ct, Manassas, VA 20112Off Market
- $716,2003 bd3 ba2k sqft13610 Bethel Rd, Manassas, VA 20112Off Market
- $650,1004 bd3 ba2.3k sqft13767 Coronado Ct, Manassas, VA 20112Off Market
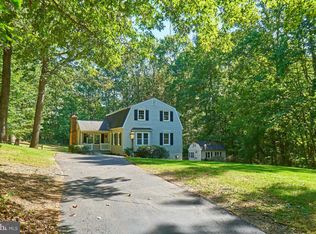
- $765,0004 bd2 ba2.6k sqft13612 Bethel Rd, Manassas, VA 20112Off Market
- $717,6004 bd2 ba2.1k sqft13714 Santa Rosa Ct, Manassas, VA 20112Off Market
- $768,0004 bd3 ba2.6k sqft13760 Coronado Ct, Manassas, VA 20112Pending
- $589,8003 bd2 ba1.6k sqft13769 Coronado Ct, Manassas, VA 20112Off Market
- $966,3004 bd4 ba3.2k sqft13716 Santa Rosa Ct, Manassas, VA 20112Off Market
Nearby schools
GreatSchools rating
- 8/10Coles Elementary SchoolGrades: PK-5Distance: 0.9 mi
- 8/10Louise A. Benton Middle SchoolGrades: 6-8Distance: 0.9 mi
- 8/10Charles J. Colgan Sr. High SchoolGrades: PK,9-12Distance: 1.4 mi
Schools provided by the listing agent
- Elementary: Coles
- Middle: Benton
- High: Charles J. Colgan,sr.
- District: Prince William County Public Schools
Source: Bright MLS. This data may not be complete. We recommend contacting the local school district to confirm school assignments for this home.
Get a cash offer in 3 minutes
Find out how much your home could sell for in as little as 3 minutes with a no-obligation cash offer.
Estimated market value
$853,100
Get a cash offer in 3 minutes
Find out how much your home could sell for in as little as 3 minutes with a no-obligation cash offer.
Estimated market value
$853,100
- Virginia
- Prince William County
- Manassas
- 20112
- 13763 Coronado Ct
Nearby cities
Nearby neighborhoods
Nearby zip codes
Other Manassas Topics
