Sprawling one-owner contemporary home available for sale for the first time ever! This custom built Acorn Deck House home is a one of a kind contemporary with warm wood ceilings, open floor plan with walls of glass, soaring cathedral ceilings, hardwood floors, and renovated kitchen and baths. This four bedroom, three bath home has unique living spaces that invite the outdoors in. The established property surrounding the home is magical with extensive garden beds created by a landscape designer. It also includes a koi pond with waterfall, a sunny vegetable garden space, and many wooded pathways. Off the warm foyer entryway is an expansive owner's suite with its own wet bar kitchenette, office space, sitting area with gas fireplace, private deck and entryway, two walk-in closets, and a large owner's bathroom with room to add a soaking tub. The upper level has a gorgeous kitchen and dining area that exits to the large deck for outdoor meals and entertaining. The large living room has a wall of windows overlooking the gardens, a large custom triangle window in the cathedral peak bringing nature in, and a custom mantel and pellet stove fireplace insert for cozy fall and winter evenings. The upper level has its own bedroom and bathroom, as well as multiple skylights. The lower level has two secondary bedrooms that share a full bathroom, plus a laundry/utility room, and several closets for storage. There is also a three season green house room, and a craftroom artist's studio rounding out the lower level. This home is every nature enthusiast's and gardener's dream! Birds and pollinators abound in this suburban Audubon Wildlife Sanctuary. This 1.18 acre corner lot is also equipped with two sheds with tons of room for storage. If the power goes out the automatic Generac propane generator kicks on! There is also an owned Culligan water softener. It is tucked into an established neighborhood called Galia Woods off of Hoadly Road and feeds into the highly sought after school tier of Coles Elementary, Benton Middle, and Colgan High School. If you're looking for a well maintained, energy efficient magical home that stands out amongst the sea of Northern Virginia colonials, this is it! The home is shown by appointment only with the Listing Agents. The original home was built in 1978 and an addition was added to create the main level owner's suite in 2003. Major updates to kitchen and baths in 2015-2016. Save this one and reach out to get your private showing before it's gone!
Pending
$768,000
13760 Coronado Ct, Manassas, VA 20112
4beds
2,608sqft
:
Get pre-qualified$4,897/mo
Single Family Residence
Built in 1978
1.18 Acres Lot
$763,600 Zestimate®
$294/sqft
$42/mo HOA
What's special
Koi pond with waterfallMany wooded pathwaysSunny vegetable garden spaceThree season greenhouse roomRenovated kitchen and bathsWarm wood ceilingsSoaring cathedral ceilings
- 37 days |
- 1,034 |
- 63 |
Likely to sell faster than
Zillow last checked:
Listing updated:
Listed by:
Juliet Mayers 703-232-3917,
LPT Realty, LLC 7035943800,
Co-Listing Agent: Jason Mayers 571-409-4049,
LPT Realty, LLC
Source: Bright MLS,MLS#: VAPW2123626
Facts & features
Interior
Bedrooms & bathrooms
- Bedrooms: 4
- Bathrooms: 3
- Full bathrooms: 3
- Main level bathrooms: 1
- Main level bedrooms: 1
Basement
- Area: 818
Heating
- Heat Pump, Electric
Cooling
- Central Air, Heat Pump, Electric
Appliances
- Included: Microwave, Dishwasher, Disposal, Dryer, Freezer, Oven/Range - Electric, Refrigerator, Stainless Steel Appliance(s), Washer, Water Heater, Water Conditioner - Owned, Water Treat System, Electric Water Heater
- Laundry: In Basement
Features
- Breakfast Area, Built-in Features, Ceiling Fan(s), Combination Kitchen/Dining, Entry Level Bedroom, Exposed Beams, Kitchen - Gourmet, Primary Bath(s), 2 Story Ceilings, Vaulted Ceiling(s), Wood Ceilings, Dry Wall
- Flooring: Hardwood, Ceramic Tile, Carpet, Wood
- Windows: Skylight(s), Window Treatments
- Basement: Finished
- Number of fireplaces: 2
- Fireplace features: Insert, Mantel(s), Pellet Stove
Interior area
- Total structure area: 2,608
- Total interior livable area: 2,608 sqft
- Finished area above ground: 1,790
- Finished area below ground: 818
Video & virtual tour
Property
Parking
- Total spaces: 5
- Parking features: Circular Driveway, Driveway
- Uncovered spaces: 5
Accessibility
- Accessibility features: None
Features
- Levels: Multi/Split,Three
- Stories: 3
- Patio & porch: Deck, Patio, Porch
- Exterior features: Extensive Hardscape, Flood Lights, Rain Gutters
- Pool features: None
- Has view: Yes
- View description: Garden
Lot
- Size: 1.18 Acres
- Features: Corner Lot, Landscaped, Private, Rear Yard, Wooded, Suburban
Details
- Additional structures: Above Grade, Below Grade
- Parcel number: 7992330982
- Zoning: A1
- Special conditions: Standard
Construction
Type & style
- Home type: SingleFamily
- Architectural style: Contemporary
- Property subtype: Single Family Residence
Materials
- Cedar, Wood Siding, Concrete
- Foundation: Block
- Roof: Architectural Shingle
Condition
- Excellent
- New construction: No
- Year built: 1978
- Major remodel year: 2016
Utilities & green energy
- Sewer: Septic = # of BR
- Water: Well
- Utilities for property: Fiber Optic
Community & HOA
Community
- Subdivision: Gaila Woods
HOA
- Has HOA: Yes
- Services included: Road Maintenance, Snow Removal
- HOA fee: $500 annually
- HOA name: GAILA WOODS HOA
Location
- Region: Manassas
Financial & listing details
- Price per square foot: $294/sqft
- Tax assessed value: $613,300
- Annual tax amount: $5,897
- Date on market: 7/1/2026
- Listing agreement: Exclusive Right To Sell
- Listing terms: Conventional,FHA,VA Loan,Cash
- Ownership: Fee Simple
- Road surface type: Paved
Estimated market value
$763,600
$725,000 - $802,000
$3,979/mo
Price history
| Date | Event | Price |
|---|---|---|
| 7/14/2026 | Pending sale | $768,000$294/sqft |
Source:  Bright MLS #VAPW2123626 Report a problem Bright MLS #VAPW2123626 Report a problem | ||
| 7/1/2026 | Listed for sale | $768,000+5696.2%$294/sqft |
Source: Bright MLS #VAPW2123626 Report a problem | ||
| 10/1/1977 | Sold | $13,250$5/sqft |
Source: Agent Provided Report a problem | ||
Public tax history
| Year | Property taxes | Tax assessment |
|---|---|---|
| 2025 | $5,831 +5.8% | $594,700 +7.3% |
| 2024 | $5,514 -0.5% | $554,400 +4.1% |
| 2023 | $5,540 -1.2% | $532,400 +7.4% |
| 2022 | $5,605 +5.3% | $495,800 +13.9% |
| 2021 | $5,321 +2.9% | $435,200 +3.9% |
| 2020 | $5,169 +114.9% | $419,000 +5.2% |
| 2019 | $2,405 -47.9% | $398,300 +4.3% |
| 2018 | $4,613 +5.2% | $382,000 +7.4% |
| 2017 | $4,384 | $355,600 -0.6% |
| 2016 | $4,384 +16.8% | $357,700 -0.6% |
| 2015 | $3,753 | $359,900 +20.6% |
| 2014 | $3,753 | $298,500 +9.2% |
| 2013 | -- | $273,400 +4.3% |
| 2012 | -- | $262,200 -11.6% |
| 2010 | -- | $296,500 +5.7% |
| 2009 | -- | $280,600 -24.8% |
| 2008 | -- | $373,100 -14.4% |
| 2007 | -- | $435,800 -0.6% |
| 2006 | -- | $438,500 +9.6% |
| 2005 | -- | $400,000 +30.6% |
| 2004 | -- | $306,200 +33.1% |
| 2003 | -- | $230,100 +20.7% |
| 2002 | -- | $190,700 +17.1% |
| 2001 | -- | $162,900 |
Find assessor info on the county website
Monthly payment
Est. payment
Payment breakdown
Explore the cost of this home by adjusting the details. Changes won't be saved.Climate risks
Neighborhood: 20112
Nearby schools
GreatSchools rating
- 8/10Coles Elementary SchoolGrades: PK-5Distance: 0.8 mi
- 8/10Louise A. Benton Middle SchoolGrades: 6-8Distance: 0.9 mi
- 8/10Charles J. Colgan Sr. High SchoolGrades: PK,9-12Distance: 1.4 mi
Schools provided by the listing agent
- Elementary: Coles
- Middle: Benton
- High: Charles J. Colgan Senior
- District: Prince William County Public Schools
Source: Bright MLS. This data may not be complete. We recommend contacting the local school district to confirm school assignments for this home.
- $773,6004 bd2 ba2.4k sqft13604 Bethel Rd, Manassas, VA 20112Off Market
- $619,0003 bd2 ba1k sqft13601 Bethel Rd, Manassas, VA 20112Off Market
- $694,8004 bd3 ba2.3k sqft13764 Coronado Ct, Manassas, VA 20112Off Market
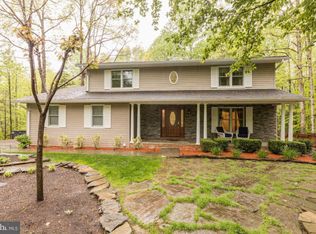
- $791,6004 bd4 ba3.3k sqft13752 Coronado Ct, Manassas, VA 20112Off Market
- $850,0004 bd3 ba3k sqft13763 Coronado Ct, Manassas, VA 20112Sold
- $709,3003 bd3 ba2k sqft13610 Bethel Rd, Manassas, VA 20112Off Market
- $604,7004 bd2 ba1.5k sqft13765 Coronado Ct, Manassas, VA 20112Off Market
- $644,6004 bd3 ba2.3k sqft13767 Coronado Ct, Manassas, VA 20112Off Market
A local agent can set up tours, give advice and negotiate with sellers.
Similar homes
- $830,0004 bd3 ba2.7k sqft12212 Woodlark Ct, Manassas, VA 20112For Sale

 MLS ID #VAPW2127038, Giovanna Piskulich, Compass. Bright MLS
 - $1,025,0005 bd5 ba3.8k sqft8109 Counselor Rd, Manassas, VA 20112For Sale
 MLS ID #VAPW2126896, Tricia Filbert, Samson Properties. Bright MLS
 - $650,0004 bd3 ba2.3k sqft9401 Spice Glade Ct, Manassas, VA 20110For Sale
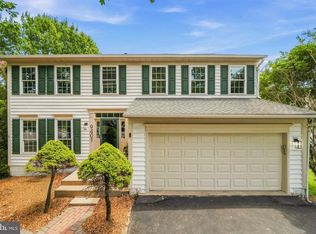 MLS ID #VAMN2011652, Dinora Chacon, Real Broker, LLC. Bright MLS
 - $959,9995 bd3 ba3.7k sqft11677 Kahns Rd, Manassas, VA 20112For Sale
 MLS ID #VAPW2123518, Jodi McCallister, Berkshire Hathaway HomeServices PenFed Realty. Bright MLS
 - $710,0004 bd4 ba3k sqft11844 Antietam Rd, Woodbridge, VA 22192For SaleMLS ID #VAPW2126778, Susan Wiczalkowski, Samson Properties. Bright MLS
- $600,0004 bd2 ba2.1k sqft10829 Moore Dr, Manassas, VA 20111For SaleMLS ID #VAPW2121148, Frances Bissett, Samson Properties. Bright MLS
- $665,0004 bd3 ba3.3k sqft4917 Frishman Ct, Woodbridge, VA 22193For SaleMLS ID #VAPW2124108, Wayne Mattson, Century 21 Redwood Realty. Bright MLS
- $690,0003 bd3 ba3.1k sqft12941 Torchlight Dr, Woodbridge, VA 22193For SaleMLS ID #VAPW2123678, Bruce Toliver, Elite Realty. Bright MLS
- $699,0004 bd3 ba2.4k sqft7079 Riley Rd, Warrenton, VA 20187For SaleMLS ID #VAFQ2023362, Chase Rice, Nexthome The Agency Group. Bright MLS
- $799,9005 bd4 ba3.3k sqft11511 Yeats Dr, Catlett, VA 20119For SaleMLS ID #VAFQ2023368, Gregory Frank, Berkshire Hathaway HomeServices PenFed Realty. Bright MLS
- $728,9004 bd4 ba3.4k sqft14850 Crotona Ct, Woodbridge, VA 22193For SaleMLS ID #VAPW2122342, Ian McVeigh, Samson Properties. Bright MLS
- $525,0003 bd3 ba2k sqft8331 Haire St, Manassas, VA 20112For SaleMLS ID #VAPW2123156, Laura Conklin, Samson Properties. Bright MLS
- $728,0005 bd4 ba2.5k sqft12518 Hedges Run Dr, Woodbridge, VA 22192For SaleMLS ID #VAPW2125694, Eli Tucker, RLAH @properties. Bright MLS
- $750,0004 bd3 ba1.8k sqft4012 Taylor Dr, Fairfax, VA 22032For SaleMLS ID #VAFX2332578, Anthan Tran, Samson Properties. Bright MLS
- $630,0005 bd3 ba3.2k sqft5935 River Rd, Bryans Road, MD 20616For SaleMLS ID #MDCH2057064, Sarah Mulford-Martin, EXP Realty, LLC. Bright MLS
- $665,0004 bd3 ba2.2k sqft12304 Cedarwood Ct, Woodbridge, VA 22192For SaleMLS ID #VAPW2125888, Karen Lorraine Miller, Keller Williams Realty. Bright MLS
- $799,0004 bd3 ba2.7k sqft3231 Fair Woods Pkwy, Fairfax, VA 22030For SaleMLS ID #VAFC2008618, Sharmane Fernandez Medaris, Real Broker, LLC. Bright MLS
- $700,0004 bd3 ba1.8k sqft14514 Awbrey Patent Dr, Centreville, VA 20120For SaleMLS ID #VAFX2332850, Ryan Nicholas, EXP Realty, LLC. Bright MLS
- $499,0003 bd3 ba1.4k sqft8844 McGrath Rd, Manassas, VA 20112For SaleMLS ID #VAPW2110932, Olga Teets, Pearson Smith Realty, LLC. Bright MLS
- $820,0004 bd3 ba2.3k sqft5621 Ravenel Ln, Springfield, VA 22151For SaleMLS ID #VAFX2331496, Florentins Amurrio, Samson Properties. Bright MLS
