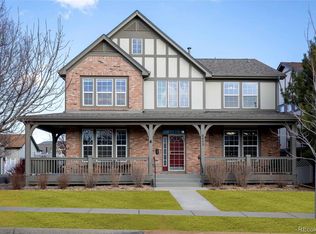
Imagine waking up each morning with Russell Park right across the street and all the charm of the Village of Five Parks just beyond your doorstep! This beautifully cared-for home combines modern comfort with a lifestyle designed for ease, starting with the HOA maintaining your front yard so you can spend more time enjoying everything this neighborhood has to offer. Step inside to an inviting, open layout where the great room is centered around a cozy gas fireplace, perfect for relaxing or gathering with friends. The kitchen features abundant counter space, warm cabinetry, and a large island, while the dining area flows seamlessly to the backyard patio—ideal for outdoor meals or summer evenings. This is a private and low maintenance area for a carefree lifestyle. The generous main level is home to the spacious primary suite with a walk-in closet and en-suite bath featuring dual sinks, shower and a soaking tub. Completing this floor is a large laundry room with an ideal space for a home office or craft station, very unique and super convenient for many different uses. Upstairs are two very large bedrooms with a jack-n-jill bath connecting them. There is also room for a reading nook or 2nd office space offering plenty of flexibility. The unfinished basement provides valuable storage and the opportunity to design the space to fit your needs, whether it’s a gym or media room in the future. The back alley feeds into the oversized 3.5 car garage. Life in Five Parks is truly something special, offering dining and other services right out your back door and Russell Park and amazing mountain views right in front! Walking trails weave throughout the community, creating endless opportunities to enjoy the outdoors and connect with neighbors. This is more than a house—it’s a home in the heart of one of Arvada’s most vibrant communities. Buy now and host the holidays this year in your lovely new home!
Sold for $745,000
$745,000
13764 W 86th Drive, Arvada, CO 80005
3beds
3,313sqft
Single Family Residence
Built in 2004
5,271 Square Feet Lot
$732,800 Zestimate®
$225/sqft
$3,685 Estimated rent
Home value
$732,800
$689,000 - $784,000
$3,685/mo
Zestimate® history
Owner options
List your home for rent
$3,685/mo
Rent Zestimate®
Find your next renter with Zillow Rental Manager. Plus, with online applications, you can quickly screen prospective tenants – for free.
$3,685/mo
Rent Zestimate®
Refinance and save
$4,423/mo
Est. payment
Refinancing to a lower rate could help reduce your monthly payments and save thousands over the life of the loan.
$4,423/mo
Est. payment
Explore your selling options
Work with a Zillow partner agent
Leverage their expertise and Zillow's premium Showcase listings to get your home seen by more buyers.
Get startedList with your own agent
Get your home in front of millions of buyers by listing it on Zillow.
Learn how to do itSell it yourself
Take full control of how buyers see your home on Zillow by listing For Sale by Owner (FSBO).
List your homeWhat's special
Amazing mountain viewsSpacious primary suiteLarge islandJack-n-jill bathLarge laundry roomBackyard patioTwo very large bedrooms
Zillow last checked:
Listing updated:
Listed by:
EmpowerHome Team Colorado 970-825-0012 Colorado-Contracts@empowerhome.com,
Keller Williams Realty Northern Colorado
Bought with:
EMPOWERHOME Team
Keller Williams DTC
Source: REcolorado as distributed by MLS GRID,MLS#: 3133252
Facts & features
Interior
Bedrooms & bathrooms
- Bedrooms: 3
- Bathrooms: 3
- Full bathrooms: 2
- 1/2 bathrooms: 1
- Main level bathrooms: 2
- Main level bedrooms: 1
Bedroom
- Features: Primary Suite
- Level: Main
- Area: 257.28 Square Feet
- Dimensions: 16 x 16.08
Bedroom
- Level: Upper
- Area: 178.17 Square Feet
- Dimensions: 11.08 x 16.08
Bedroom
- Level: Upper
- Area: 178.17 Square Feet
- Dimensions: 11.08 x 16.08
Bathroom
- Level: Main
- Area: 32.6 Square Feet
- Dimensions: 4.07 x 8.01
Bathroom
- Features: En Suite Bathroom, Primary Suite
- Level: Main
- Area: 100.2 Square Feet
- Dimensions: 10 x 10.02
Bathroom
- Level: Upper
- Area: 72.05 Square Feet
- Dimensions: 5.11 x 14.1
Dining room
- Level: Main
- Area: 132.24 Square Feet
- Dimensions: 11.02 x 12
Great room
- Level: Main
- Area: 291.39 Square Feet
- Dimensions: 16.09 x 18.11
Kitchen
- Level: Main
- Area: 325.66 Square Feet
- Dimensions: 14.11 x 23.08
Laundry
- Level: Main
- Area: 55.38 Square Feet
- Dimensions: 5.03 x 11.01
Loft
- Level: Upper
- Area: 181.26 Square Feet
- Dimensions: 12.06 x 15.03
Heating
- Forced Air, Natural Gas
Cooling
- Central Air
Appliances
- Included: Dishwasher, Microwave, Range, Refrigerator
- Laundry: In Unit
Features
- Central Vacuum, Five Piece Bath, Jack & Jill Bathroom, Open Floorplan, Primary Suite, Walk-In Closet(s)
- Flooring: Carpet, Laminate, Tile
- Basement: Unfinished
Interior area
- Total structure area: 3,313
- Total interior livable area: 3,313 sqft
- Finished area above ground: 2,500
- Finished area below ground: 0
Property
Parking
- Total spaces: 3
- Parking features: Oversized
- Attached garage spaces: 3
Features
- Levels: Two
- Stories: 2
- Fencing: Full
- Has view: Yes
- View description: Mountain(s)
Lot
- Size: 5,271 Square Feet
Details
- Parcel number: 438237
- Special conditions: Standard
Construction
Type & style
- Home type: SingleFamily
- Property subtype: Single Family Residence
Materials
- Brick, Frame, Wood Siding
- Roof: Composition
Condition
- Year built: 2004
Utilities & green energy
- Electric: 110V
- Sewer: Public Sewer
- Water: Public
- Utilities for property: Cable Available, Electricity Connected, Natural Gas Connected
Community & HOA
Community
- Subdivision: Village Of Five Parks
HOA
- Has HOA: Yes
- Amenities included: Clubhouse, Fitness Center, Park, Playground, Pool, Trail(s)
- Services included: Maintenance Grounds, Snow Removal, Trash
- HOA fee: $150 monthly
- HOA name: Village of Five Parks Heritage Association
- HOA phone: 303-980-7472
- Second HOA fee: $301 quarterly
- Second HOA name: Village of Five Parks Master Association
- Second HOA phone: 303-832-2971
Location
- Region: Arvada
Financial & listing details
- Price per square foot: $225/sqft
- Tax assessed value: $779,435
- Annual tax amount: $5,031
- Date on market: 10/9/2025
- Listing terms: Cash,Conventional,FHA,VA Loan
- Exclusions: Seller's Personal Property And Staging Items
- Ownership: Individual
- Electric utility on property: Yes
- Road surface type: Alley Paved, Gravel
Price history
| Date | Event | Price |
|---|---|---|
| 11/25/2025 | Sold | $745,000-3.9%$225/sqft |
Source:  REcolorado as distributed by MLS GRID #3133252 Report a problem REcolorado as distributed by MLS GRID #3133252 Report a problem | ||
| 10/27/2025 | Pending sale | $775,000$234/sqft |
Source: REcolorado as distributed by MLS GRID #3133252 Report a problem | ||
| 10/9/2025 | Listed for sale | $775,000+99.5%$234/sqft |
Source: REcolorado as distributed by MLS GRID #3133252 Report a problem | ||
| 10/8/2003 | Sold | $388,463$117/sqft |
Source: Public Record Report a problem | ||
Public tax history
| Year | Property taxes | Tax assessment |
|---|---|---|
| 2025 | $5,031 -10.9% | $48,714 +6.6% |
| 2024 | $5,647 +16.6% | $45,703 |
| 2023 | $4,845 +6.6% | $45,703 +5% |
| 2022 | $4,545 +10.7% | $43,532 -2.8% |
| 2021 | $4,106 | $44,785 +10.1% |
| 2020 | $4,106 +0.2% | $40,666 |
| 2019 | $4,096 +5.8% | $40,666 +9.2% |
| 2018 | $3,872 | $37,233 |
| 2017 | $3,872 +9.8% | $37,233 +5% |
| 2016 | $3,526 +100% | $35,449 |
| 2015 | $1,763 -41.9% | $35,449 +18% |
| 2014 | $3,032 -32% | $30,053 |
| 2013 | $4,461 +1.5% | $30,053 -4.7% |
| 2012 | $4,395 -2.3% | $31,542 |
| 2011 | $4,500 +4% | $31,542 -2.8% |
| 2010 | $4,327 +6.4% | $32,440 |
| 2009 | $4,067 +0% | $32,440 +6.5% |
| 2008 | $4,066 +7.1% | $30,450 |
| 2007 | $3,798 +0.7% | $30,450 +7.8% |
| 2006 | $3,772 +16.5% | $28,250 +11.1% |
| 2005 | $3,237 +88.7% | $25,420 |
| 2004 | $1,715 +91% | $25,420 +77.1% |
| 2003 | $898 +483% | $14,350 +93.1% |
| 2002 | $154 | $7,430 |
Find assessor info on the county website
Neighborhood: Five Parks
Nearby homes
- $851,8003 bd4 ba2.8k sqft13784 W 86th Dr, Arvada, CO 80005Off Market
- $865,0003 bd3 ba3k sqft13744 W 86th Dr, Arvada, CO 80005Sold

- $798,4003 bd2 ba3.1k sqft13724 W 86th Dr, Arvada, CO 80005Off Market
- $794,3004 bd4 ba3.1k sqft8642 Five Parks Dr, Arvada, CO 80005Off Market
- $763-- sqft8642 Five Parks Dr, Arvada, CO 80005Off Market
- $884,0004 bd4 ba3.1k sqft8645 Coors St, Arvada, CO 80005Sold
- $818,4004 bd4 ba3.7k sqft8632 Five Parks Dr, Arvada, CO 80005Off Market
- $788,7003 bd3 ba3.1k sqft8643 Coors St, Arvada, CO 80005Off Market
Nearby schools
GreatSchools rating
- 8/10Meiklejohn Elementary SchoolGrades: PK-5Distance: 0.4 mi
- 6/10Wayne Carle Middle SchoolGrades: 6-8Distance: 2.9 mi
- 10/10Ralston Valley High SchoolGrades: 9-12Distance: 0.6 mi
Schools provided by the listing agent
- Elementary: Meiklejohn
- Middle: Wayne Carle
- High: Ralston Valley
- District: Jefferson County R-1
Source: REcolorado as distributed by MLS GRID. This data may not be complete. We recommend contacting the local school district to confirm school assignments for this home.
Get a cash offer in 3 minutes
Find out how much your home could sell for in as little as 3 minutes with a no-obligation cash offer.
Estimated market value
$732,800
Get a cash offer in 3 minutes
Find out how much your home could sell for in as little as 3 minutes with a no-obligation cash offer.
Estimated market value
$732,800
- Colorado
- Jefferson County
- Arvada
- 80005
- Five Parks
- 13764 W 86th Drive
Nearby cities
Nearby neighborhoods
Nearby zip codes
Other Arvada Topics
