Welcome to your dream home in the coveted Five Parks neighborhood! This stunning property offers uninterrupted views of the entire Front Range and jaw-dropping sunsets over the Flatirons—a true Colorado masterpiece. With Russell Park directly across the street, your front yard feels endless, with no neighbors—just open space and nature. Inside, you’ll find over 2,200 sq. ft. of beautifully finished living space plus an additional 850 sq. ft. of unfinished basement, ready for your vision. The main level features gleaming hardwood floors, sun-drenched rooms, and upgraded appliances, including a washer and dryer that stay. Details like plantation shutters, a cozy gas fireplace, stained glass accents in the office and dining room, coffered ceilings, and designer crown molding elevate the home’s charm and elegance. The upper level offers a luxurious retreat in the primary suite, where you’ll wake up to panoramic mountain views. Enjoy the spa-like five-piece bath and a custom walk-in closet that’s truly a dream. Two additional bedrooms share a Jack-and-Jill bath, offering the perfect mix of comfort and privacy. Car lovers, take note: the oversized four-car garage boasts tall ceilings—ideal for an automobile lift—and is equipped with power and water, making it a true multifunctional space. As a patio home, the HOA maintains the front yard, so you can spend more time enjoying life and less time on yard work. All of this comes with the bonus of living in a vibrant, close-knit community
Sold for $865,000
$865,000
13744 W 86th Drive, Arvada, CO 80005
3beds
3,095sqft
Single Family Residence
Built in 2004
5,250 Square Feet Lot
$837,100 Zestimate®
$279/sqft
$3,674 Estimated rent
Home value
$837,100
$779,000 - $896,000
$3,674/mo
Zestimate® history
Owner options
List your home for rent
$3,674/mo
Rent Zestimate®
Find your next renter with Zillow Rental Manager. Plus, with online applications, you can quickly screen prospective tenants – for free.
$3,674/mo
Rent Zestimate®
Refinance and save
$5,242/mo
Est. payment
Refinancing to a lower rate could help reduce your monthly payments and save thousands over the life of the loan.
$5,242/mo
Est. payment
Explore your selling options
Work with a Zillow partner agent
Leverage their expertise and Zillow's premium Showcase listings to get your home seen by more buyers.
Get startedList with your own agent
Get your home in front of millions of buyers by listing it on Zillow.
Learn how to do itSell it yourself
Take full control of how buyers see your home on Zillow by listing For Sale by Owner (FSBO).
List your homeWhat's special
Panoramic mountain viewsOversized four-car garageSpa-like five-piece bathSun-drenched roomsUpgraded appliancesPlantation shuttersCustom walk-in closet
Zillow last checked:
Listing updated:
Listed by:
Stacia Shane 720-434-7375,
RE/MAX Momentum
Bought with:
Colin Gilliland, 100093472
Coldwell Banker Realty 18
Source: REcolorado as distributed by MLS GRID,MLS#: 9459609
Facts & features
Interior
Bedrooms & bathrooms
- Bedrooms: 3
- Bathrooms: 3
- Full bathrooms: 2
- 1/4 bathrooms: 1
- Main level bathrooms: 1
Primary bedroom
- Description: Amazing Mountain View’s, Crown Moulding, Custom Master Closet,Coffered Ceilings,
- Level: Upper
Bedroom
- Description: Amazing Views Of The Front Range.
- Level: Upper
Bedroom
- Description: Ceiling Fan, Large Window
- Level: Upper
Primary bathroom
- Description: 5 Piece With Linen Closet,
- Level: Upper
Bathroom
- Description: Quarter Powder Room
- Level: Main
Bathroom
- Description: Full Bathroom, Jack And Jill
- Level: Upper
Dining room
- Description: Built-In Cabinets, Build-In Desk, Sliding Door, Hardwood Floors
- Level: Main
Dining room
- Description: Coffered Ceilings, Stain Glass Windows, Lots Of Light,
- Level: Main
Kitchen
- Description: All Major Appliances Included, Central Vacuum, Piped For Gas Stove, Insta Hot Water Tap
- Level: Main
Laundry
- Description: Washer And Dryer Included, Utility Sink
- Level: Main
Living room
- Description: Plantation Shutters, Fire Place, Ceiling Fan, Hardwood Floors
- Level: Main
Office
- Description: French Door, Lots Of Light, Stain Glass Windows
- Level: Main
Heating
- Forced Air
Cooling
- Air Conditioning-Room
Appliances
- Included: Cooktop, Dishwasher, Disposal, Double Oven, Dryer, Gas Water Heater, Humidifier, Microwave, Refrigerator, Washer
Features
- Built-in Features, Ceiling Fan(s), Central Vacuum, Five Piece Bath, High Ceilings, Jack & Jill Bathroom, Radon Mitigation System, Tile Counters, Walk-In Closet(s)
- Flooring: Carpet, Tile, Wood
- Windows: Double Pane Windows, Window Coverings, Window Treatments
- Basement: Bath/Stubbed,Sump Pump,Unfinished
- Number of fireplaces: 1
- Fireplace features: Living Room
Interior area
- Total structure area: 3,095
- Total interior livable area: 3,095 sqft
- Finished area above ground: 2,245
- Finished area below ground: 0
Property
Parking
- Total spaces: 4
- Parking features: Garage - Attached
- Attached garage spaces: 4
Features
- Levels: Two
- Stories: 2
- Patio & porch: Front Porch
- Fencing: Full
- Has view: Yes
- View description: Mountain(s)
Lot
- Size: 5,250 Square Feet
Details
- Parcel number: 438236
- Special conditions: Standard
Construction
Type & style
- Home type: SingleFamily
- Property subtype: Single Family Residence
Materials
- Brick, Frame
- Roof: Composition
Condition
- Year built: 2004
Utilities & green energy
- Electric: 110V
- Sewer: Public Sewer
- Water: Public
- Utilities for property: Electricity Connected, Internet Access (Wired), Natural Gas Connected
Community & HOA
Community
- Security: Carbon Monoxide Detector(s), Radon Detector, Smoke Detector(s)
- Subdivision: Village Of Five Parks
HOA
- Has HOA: Yes
- Amenities included: Clubhouse, Fitness Center, Garden Area, Park, Playground, Pool, Trail(s)
- Services included: Maintenance Grounds, Snow Removal, Trash
- HOA fee: $280 quarterly
- HOA name: Village of Five Master Association
- HOA phone: 303-832-2971
- Second HOA fee: $150 monthly
- Second HOA name: ACCU
- Second HOA phone: 303-733-1121
Location
- Region: Arvada
Financial & listing details
- Price per square foot: $279/sqft
- Tax assessed value: $779,803
- Annual tax amount: $5,920
- Date on market: 3/20/2025
- Listing terms: Cash,Conventional,FHA,Jumbo,VA Loan
- Exclusions: Sellers Personal Property And Staging Furniture
- Ownership: Individual
- Electric utility on property: Yes
- Road surface type: Alley Paved, Paved
Price history
| Date | Event | Price |
|---|---|---|
| 5/27/2025 | Sold | $865,000-0.5%$279/sqft |
Source:  REcolorado as distributed by MLS GRID #9459609 Report a problem REcolorado as distributed by MLS GRID #9459609 Report a problem | ||
| 4/28/2025 | Pending sale | $869,000$281/sqft |
Source: REcolorado as distributed by MLS GRID #9459609 Report a problem | ||
| 4/17/2025 | Price change | $869,000-0.1%$281/sqft |
Source: REcolorado as distributed by MLS GRID #9459609 Report a problem | ||
| 3/19/2025 | Listed for sale | $870,000+3.6%$281/sqft |
Source: REcolorado as distributed by MLS GRID #9459609 Report a problem | ||
| 11/15/2024 | Listing removed | $840,000$271/sqft |
Source:  HomeSmart #9727142 Report a problem HomeSmart #9727142 Report a problem | ||
| 10/9/2024 | Price change | $840,000-4%$271/sqft |
Source: HomeSmart #9727142 Report a problem | ||
| 8/31/2024 | Price change | $875,000-2.5%$283/sqft |
Source: HomeSmart #9727142 Report a problem | ||
| 8/24/2024 | Listed for sale | $897,000+52.3%$290/sqft |
Source: HomeSmart #9727142 Report a problem | ||
| 7/22/2023 | Listing removed | -- |
Source: Zillow Rentals Report a problem | ||
| 7/7/2023 | Listed for rent | $3,500+16.7%$1/sqft |
Source: Zillow Rentals Report a problem | ||
| 5/7/2019 | Sold | $589,000+0.7%$190/sqft |
Source: Public Record Report a problem | ||
| 3/11/2019 | Pending sale | $585,000$189/sqft |
Source: Keller Williams Avenues Realty LLC #8806151 Report a problem | ||
| 3/1/2019 | Listed for sale | $585,000+27.2%$189/sqft |
Source: KELLER WILLIAMS AVENUES REALTY #8806151 Report a problem | ||
| 6/16/2018 | Listing removed | $3,000$1/sqft |
Source: Owner Report a problem | ||
| 6/4/2018 | Listed for rent | $3,000$1/sqft |
Source: Owner Report a problem | ||
| 1/19/2016 | Sold | $460,000-3.2%$149/sqft |
Source: Public Record Report a problem | ||
| 12/3/2015 | Pending sale | $475,000$153/sqft |
Source: Coldwell Banker Residential Brokerage - Denver West #2792553 Report a problem | ||
| 11/20/2015 | Listed for sale | $475,000+23.6%$153/sqft |
Source: Coldwell Banker Residential Brokerage - Denver West #2792553 Report a problem | ||
| 9/12/2003 | Sold | $384,446$124/sqft |
Source: Public Record Report a problem | ||
Public tax history
| Year | Property taxes | Tax assessment |
|---|---|---|
| 2025 | $5,920 -10.9% | $48,737 +6.2% |
| 2024 | $6,644 +13.9% | $45,894 |
| 2023 | $5,832 +6.6% | $45,894 +4.2% |
| 2022 | $5,472 +12.8% | $44,039 -2.8% |
| 2021 | $4,852 | $45,307 +14.4% |
| 2020 | $4,852 +0.2% | $39,606 |
| 2019 | $4,840 +6.9% | $39,606 +12.7% |
| 2018 | $4,529 | $35,130 |
| 2017 | $4,529 +1.4% | $35,130 +0.9% |
| 2016 | $4,465 +100% | $34,804 |
| 2015 | $2,232 -44.8% | $34,804 +18.1% |
| 2014 | $4,046 -7.4% | $29,480 |
| 2013 | $4,370 +1.5% | $29,480 -4.6% |
| 2012 | $4,305 -2% | $30,898 |
| 2011 | $4,392 +4% | $30,898 -2.4% |
| 2010 | $4,223 +8.3% | $31,660 |
| 2009 | $3,900 +0% | $31,660 +8.4% |
| 2008 | $3,899 +6.7% | $29,200 |
| 2007 | $3,654 +0.7% | $29,200 +7.4% |
| 2006 | $3,629 +15.7% | $27,180 +10.3% |
| 2005 | $3,138 +82.9% | $24,640 |
| 2004 | $1,715 +91% | $24,640 +71.7% |
| 2003 | $898 +483% | $14,350 +93.1% |
| 2002 | $154 | $7,430 |
Find assessor info on the county website
Neighborhood: Five Parks
Nearby homes
- $801,8003 bd2 ba3.1k sqft13724 W 86th Dr, Arvada, CO 80005Off Market
- $745,0003 bd3 ba3.3k sqft13764 W 86th Dr, Arvada, CO 80005Sold

- $862,1003 bd4 ba2.8k sqft13784 W 86th Dr, Arvada, CO 80005Off Market
- $884,0004 bd4 ba3.1k sqft8645 Coors St, Arvada, CO 80005Sold
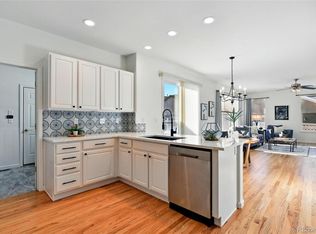
- $792,7004 bd4 ba3.1k sqft8642 Five Parks Dr, Arvada, CO 80005Off Market
- $763-- sqft8642 Five Parks Dr, Arvada, CO 80005Off Market
- $788,7003 bd3 ba3.1k sqft8643 Coors St, Arvada, CO 80005Off Market
- $775,0003 bd3 ba3.3k sqft8648 Coors St, Arvada, CO 80005Pending
Nearby schools
GreatSchools rating
- 8/10Meiklejohn Elementary SchoolGrades: PK-5Distance: 0.3 mi
- 6/10Wayne Carle Middle SchoolGrades: 6-8Distance: 2.9 mi
- 10/10Ralston Valley High SchoolGrades: 9-12Distance: 0.6 mi
Schools provided by the listing agent
- Elementary: Meiklejohn
- Middle: Wayne Carle
- High: Ralston Valley
- District: Jefferson County R-1
Source: REcolorado as distributed by MLS GRID. This data may not be complete. We recommend contacting the local school district to confirm school assignments for this home.
Get a cash offer in 3 minutes
Find out how much your home could sell for in as little as 3 minutes with a no-obligation cash offer.
Estimated market value
$837,100
Get a cash offer in 3 minutes
Find out how much your home could sell for in as little as 3 minutes with a no-obligation cash offer.
Estimated market value
$837,100
- Colorado
- Jefferson County
- Arvada
- 80005
- Five Parks
- 13744 W 86th Drive
Nearby cities
Nearby neighborhoods
Nearby zip codes
Other Arvada Topics
