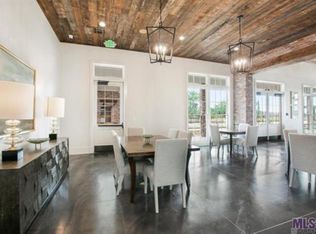
Future homeowners will enjoy custom details and thoughtfully designed interior spaces, including hardwood floors, high ceilings, salvaged architectural beams, and light-filled rooms. Quintessentially Southern, this home features generous upper and lower porches with lake views that exemplify casual living with a chic yet relaxed design. The kitchen is centered around a large island with increased room for seating, gathering, and food preparation. The primary suite is located downstairs and away from the home's main living area. An office and large laundry can be found on the home's first level. The second level offers two additional bedrooms and flex space. Additionally, a side courtyard allows for a private retreat or entertaining space.
Sold
Price Unknown
13765 Golden Holly Ln, Baton Rouge, LA 70810
3beds
2,905sqft
Single Family Residence, Residential
Built in 2022
4,791 Square Feet Lot
$802,900 Zestimate®
$--/sqft
$3,390 Estimated rent
Home value
$802,900
$763,000 - $851,000
$3,390/mo
Zestimate® history
Owner options
List your home for rent
$3,390/mo
Rent Zestimate®
Find your next renter with Zillow Rental Manager. Plus, with online applications, you can quickly screen prospective tenants – for free.
$3,390/mo
Rent Zestimate®
Refinance and save
$1,250/mo
Est. payment
Refinancing to a lower rate could help reduce your monthly payments and save thousands over the life of the loan.
$1,250/mo
Est. payment
Explore your selling options
Work with a Zillow partner agent
Leverage their expertise and Zillow's premium Showcase listings to get your home seen by more buyers.
Get startedList with your own agent
Get your home in front of millions of buyers by listing it on Zillow.
Learn how to do itSell it yourself
Take full control of how buyers see your home on Zillow by listing For Sale by Owner (FSBO).
List your homeWhat's special
Zillow last checked:
Listing updated:
Listed by:
Cathy Cusimano,
Compass - Perkins
Bought with:
Stephanie Gill, 0000073869
RE/MAX Professional
Source: ROAM MLS,MLS#: 2023013669
Facts & features
Interior
Bedrooms & bathrooms
- Bedrooms: 3
- Bathrooms: 3
- Full bathrooms: 2
- Partial bathrooms: 1
Rooms
- Room types: Bathroom, Dining Room, Kitchen, Primary Bathroom, Primary Bedroom, Living Room, Office, Bedroom, Loft
Primary bedroom
- Features: Ceiling 9ft Plus, Ceiling Fan(s), En Suite Bath, Walk-In Closet(s), Split, Master Downstairs
- Level: First
- Area: 245.28
- Width: 14.6
Bedroom 1
- Level: Second
- Area: 144
- Dimensions: 12 x 12
Bedroom 2
- Level: Second
- Area: 156
- Dimensions: 12 x 13
Primary bathroom
- Features: Double Vanity, Separate Shower, Walk-In Closet(s), Water Closet
- Level: First
- Area: 141.94
- Width: 9.4
Dining room
- Level: First
- Area: 168
- Dimensions: 12 x 14
Kitchen
- Features: Cabinets Custom Built, Counters Solid Surface, Kitchen Island, Pantry
- Level: First
- Area: 309.92
Living room
- Level: First
- Area: 357.21
Office
- Level: First
- Area: 82.56
Heating
- Central, Gas Heat
Cooling
- Multi Units, Central Air, Ceiling Fan(s)
Appliances
- Included: Gas Stove Con, Dishwasher, Disposal, Microwave, Range/Oven, Range Hood, Stainless Steel Appliance(s)
- Laundry: Laundry Room, Electric Dryer Hookup, Washer Hookup, Inside, Washer/Dryer Hookups
Features
- Ceiling 9'+, Beamed Ceilings, Ceiling Varied Heights, Crown Molding, Pantry, Primary Closet
- Flooring: Carpet, Ceramic Tile, Wood
- Has fireplace: Yes
- Fireplace features: Outside, Ventless
Interior area
- Total structure area: 3,749
- Total interior livable area: 2,905 sqft
Property
Parking
- Total spaces: 2
- Parking features: 2 Cars Park, Garage Faces Rear, Garage Door Opener
- Has garage: Yes
Features
- Stories: 2
- Patio & porch: Covered, Porch, Patio
- Exterior features: Balcony, Outdoor Grill, Outdoor Kitchen, Lighting
- Has spa: Yes
- Spa features: Bath
- Has view: Yes
- View description: Water
- Has water view: Yes
- Water view: Water
- Waterfront features: Walk To Water
Lot
- Size: 4,791 Square Feet
- Dimensions: 45 x 120
- Features: Rectangular Lot, Landscaped
Details
- Parcel number: 30844611
Construction
Type & style
- Home type: SingleFamily
- Architectural style: Traditional
- Property subtype: Single Family Residence, Residential
Materials
- Fiber Cement, Frame
- Foundation: Slab
- Roof: Shingle
Condition
- Never Occupied
- New construction: No
- Year built: 2022
Details
- Builder name: Canebrake Builders LLC
Utilities & green energy
- Gas: Entergy
- Sewer: Public Sewer
- Water: Public
- Utilities for property: Cable Connected
Community & HOA
Community
- Features: Other, Clubhouse, Pool, Health Club, Park, Playground, Sidewalks
- Security: Security System, Smoke Detector(s)
- Subdivision: Lakes At Harveston
HOA
- Has HOA: Yes
- Services included: Accounting, Advertising, Cable TV, Common Areas, Common Area Maintenance, Electricity, Gas, Maintenance Grounds, Insurance, Legal, Licenses/Permits, Maint Subd Entry HOA, Management, Other Utilities, Pest Control, Pool HOA, Rec Facilities, Repairs/Maintenance, Services HOA, Sewer, Taxes, Water
- HOA fee: $1,250 annually
Location
- Region: Baton Rouge
Financial & listing details
- Tax assessed value: $759,900
- Annual tax amount: $9,014
- Date on market: 8/16/2023
- Listing terms: Cash,Conventional
Price history
| Date | Event | Price |
|---|---|---|
| 5/31/2024 | Sold | -- |
Source:  ROAM MLS #2023013669 Report a problem ROAM MLS #2023013669 Report a problem | ||
| 5/13/2024 | Pending sale | $799,900$275/sqft |
Source: ROAM MLS #2023013669 Report a problem | ||
| 5/2/2024 | Listed for sale | $799,900-5.8%$275/sqft |
Source: ROAM MLS #2023013669 Report a problem | ||
| 8/16/2023 | Listed for sale | $849,000$292/sqft |
Source: ROAM MLS #2023013669 Report a problem | ||
Public tax history
| Year | Property taxes | Tax assessment |
|---|---|---|
| 2025 | $9,014 +15.4% | $75,990 +16% |
| 2024 | $7,814 -1.1% | $65,490 |
| 2023 | $7,900 +432.4% | $65,490 +427.3% |
| 2022 | $1,484 +161.4% | $12,420 +148.4% |
| 2021 | $568 | $5,000 |
Find assessor info on the county website
Neighborhood: Nicholson
Nearby homes
- $--3 bd4 ba2.3k sqft13807 Golden Holly Ln, Baton Rouge, LA 70810Sold
- $--3 bd3 ba2.4k sqft13755 Golden Holly Ln, Baton Rouge, LA 70810Sold

- $--4 bd3 ba2.9k sqft13745 Golden Holly Ln, Baton Rouge, LA 70810Sold
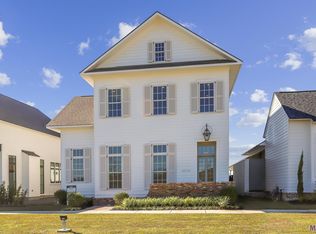
- $--3 bd4 ba2.4k sqft13735 Golden Holly Ln, Baton Rouge, LA 70810Sold

- $760,8003 bd3 ba2.4k sqft13837 Golden Holly Ln, Baton Rouge, LA 70810Off Market
- $--3 bd4 ba2.8k sqft13725 Golden Holly Ln, Baton Rouge, LA 70810Sold
- $740,0004 bd3 ba2.5k sqft13737 Wild Canary Dr, Baton Rouge, LA 70810New Construction
- $592,0354 bd4 ba2.3k sqft13847 Golden Holly Ln, Baton Rouge, LA 70810New Construction
Nearby schools
GreatSchools rating
- 7/10Magnolia Woods Elementary SchoolGrades: PK-5Distance: 3.7 mi
- 4/10Westdale Middle SchoolGrades: 6-8Distance: 7.8 mi
- 2/10Tara High SchoolGrades: 9-12Distance: 7.2 mi
Schools provided by the listing agent
- District: East Baton Rouge
Source: ROAM MLS. This data may not be complete. We recommend contacting the local school district to confirm school assignments for this home.
Get a cash offer in 3 minutes
Find out how much your home could sell for in as little as 3 minutes with a no-obligation cash offer.
Estimated market value
$802,900
Get a cash offer in 3 minutes
Find out how much your home could sell for in as little as 3 minutes with a no-obligation cash offer.
Estimated market value
$802,900
- Louisiana
- East Baton Rouge Parish
- Baton Rouge
- 70810
- Nicholson
- 13765 Golden Holly Ln
