Best $/sq ft/above ground in 68144. This wonderful, two-story is located on one of the best (and largest) cul-de-sac lots in high-demand Trendwood. The entry, with its curved stairway, sets the tone. The oversized windows throughout the main level will delight you - they make both the living and dining rooms very special. The kitchen has an efficient prep space and a nice sized dining area. The main floor family room has a gas fireplace, flanking built-in shelves and large windows that frame the private backyard. The second floor boasts 4 nicely-sized bedrooms. When paired with the strong finished areas in the basement, you have 3 levels of great getaway space. Finally, there's an extra parking space, a new furnace, and vinyl siding. Come, see, and appreciate!
Sold for $325,000
$325,000
13768 Briggs Cir, Omaha, NE 68144
4beds
2,974sqft
Single Family Residence
Built in 1971
0.3 Acres Lot
$376,300 Zestimate®
$109/sqft
$2,930 Estimated rent
Home value
$376,300
$357,000 - $395,000
$2,930/mo
Zestimate® history
Owner options
List your home for rent
$2,930/mo
Rent Zestimate®
Find your next renter with Zillow Rental Manager. Plus, with online applications, you can quickly screen prospective tenants – for free.
$2,930/mo
Rent Zestimate®
Refinance and save
$2,227/mo
Est. payment
Refinancing to a lower rate could help reduce your monthly payments and save thousands over the life of the loan.
$2,227/mo
Est. payment
Explore your selling options
Work with a Zillow partner agent
Leverage their expertise and Zillow's premium Showcase listings to get your home seen by more buyers.
Get startedList with your own agent
Get your home in front of millions of buyers by listing it on Zillow.
Learn how to do itSell it yourself
Take full control of how buyers see your home on Zillow by listing For Sale by Owner (FSBO).
List your homeWhat's special
Private backyardNew furnaceExtra parking spaceCurved stairwayStrong finished areasGas fireplaceLarge windows
Zillow last checked:
Listing updated:
Listed by:
Jude Lessmann 402-708-1663,
BHHS Ambassador Real Estate
Bought with:
Ashley Cherney, 20140041
kwELITE Real Estate
Source: GPRMLS,MLS#: 22407676
Facts & features
Interior
Bedrooms & bathrooms
- Bedrooms: 4
- Bathrooms: 3
- Full bathrooms: 1
- 3/4 bathrooms: 1
- 1/2 bathrooms: 1
- Main level bathrooms: 1
Primary bedroom
- Features: Wall/Wall Carpeting
- Level: Second
- Area: 174.93
- Dimensions: 14.7 x 11.9
Bedroom 2
- Features: Laminate Flooring
- Level: Second
- Area: 158.57
- Dimensions: 15.7 x 10.1
Bedroom 3
- Features: Laminate Flooring
- Level: Second
- Area: 123.2
- Dimensions: 11.2 x 11
Bedroom 4
- Features: Laminate Flooring
- Level: Second
- Area: 111.1
- Dimensions: 11 x 10.1
Primary bathroom
- Features: 3/4
Dining room
- Features: Laminate Flooring
- Level: Main
- Area: 133.28
- Dimensions: 11.9 x 11.2
Family room
- Features: Wall/Wall Carpeting
- Level: Main
- Area: 274.56
- Dimensions: 19.2 x 14.3
Kitchen
- Features: Laminate Flooring
- Level: Main
- Area: 100.57
- Dimensions: 11.3 x 8.9
Living room
- Features: Wall/Wall Carpeting
- Level: Main
- Area: 229.25
- Dimensions: 17.5 x 13.1
Basement
- Area: 1144
Heating
- Natural Gas, Forced Air
Cooling
- Central Air
Appliances
- Included: Range, Refrigerator, Washer, Dishwasher, Dryer, Disposal, Microwave
- Laundry: Vinyl Floor
Features
- Basement: Partially Finished
- Number of fireplaces: 1
- Fireplace features: Gas Log Lighter, Gas Log
Interior area
- Total structure area: 2,974
- Total interior livable area: 2,974 sqft
- Finished area above ground: 2,176
- Finished area below ground: 798
Property
Parking
- Total spaces: 2
- Parking features: Built-In, Garage
- Attached garage spaces: 2
Features
- Levels: Two
- Patio & porch: Porch, Covered Patio
- Fencing: Wood,Privacy
Lot
- Size: 0.3 Acres
- Dimensions: 126 x 104
- Features: Over 1/4 up to 1/2 Acre
Details
- Parcel number: 2328854198
Construction
Type & style
- Home type: SingleFamily
- Property subtype: Single Family Residence
Materials
- Foundation: Concrete Perimeter
Condition
- Not New and NOT a Model
- New construction: No
- Year built: 1971
Utilities & green energy
- Sewer: Public Sewer
- Water: Public
Community & HOA
Community
- Subdivision: Trendwood
HOA
- Has HOA: No
Location
- Region: Omaha
Financial & listing details
- Price per square foot: $109/sqft
- Tax assessed value: $322,400
- Annual tax amount: $6,141
- Date on market: 4/15/2024
- Listing terms: VA Loan,FHA,Conventional,Cash
- Ownership: Fee Simple
Price history
| Date | Event | Price |
|---|---|---|
| 6/10/2024 | Sold | $325,000+1.6%$109/sqft |
Source:  GPRMLS #22407676 Report a problem GPRMLS #22407676 Report a problem | ||
| 4/19/2024 | Pending sale | $320,000$108/sqft |
Source: GPRMLS #22407676 Report a problem | ||
| 4/15/2024 | Listed for sale | $320,000+63.3%$108/sqft |
Source: GPRMLS #22407676 Report a problem | ||
| 6/23/2006 | Sold | $196,000$66/sqft |
Source: GPRMLS #20610385 Report a problem | ||
Public tax history
| Year | Property taxes | Tax assessment |
|---|---|---|
| 2025 | -- | $322,400 |
| 2024 | $5,306 -13.6% | $322,400 +10.8% |
| 2023 | $6,142 +27% | $291,100 +28.5% |
| 2022 | $4,835 +0.9% | $226,500 |
| 2021 | $4,794 +12.1% | $226,500 +13.4% |
| 2020 | $4,278 -0.3% | $199,800 |
| 2019 | $4,290 -0.1% | $199,800 |
| 2018 | $4,296 -3.3% | $199,800 -1.6% |
| 2017 | $4,444 | $203,100 -1.9% |
| 2016 | $4,444 +8.5% | $207,100 +7% |
| 2015 | $4,097 | $193,500 |
| 2014 | -- | $193,500 |
| 2013 | -- | $193,500 |
| 2012 | -- | $193,500 |
| 2011 | -- | $193,500 +1.7% |
| 2009 | $3,903 | $190,200 |
| 2008 | -- | $190,200 +29.9% |
| 2005 | -- | $146,400 |
| 2004 | -- | $146,400 |
Find assessor info on the county website
Neighborhood: Montclair Trendwood Parkside & Georgetown
Nearby homes
- $391,9004 bd2 ba2.4k sqft13762 Briggs Cir, Omaha, NE 68144Off Market
- $384,6004 bd3 ba2.3k sqft13767 Briggs Cir, Omaha, NE 68144Off Market
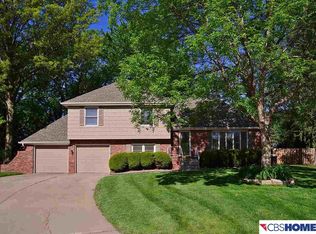
- $410,4005 bd3 ba3.1k sqft1313 S 138th St, Omaha, NE 68144Off Market
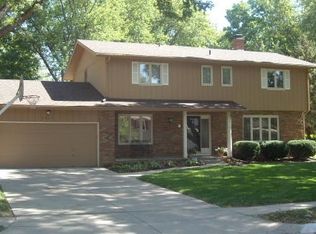
- $323,7003 bd2 ba1.8k sqft1305 S 138th St, Omaha, NE 68144Off Market
- $429,9503 bd3 ba3.2k sqft13769 Poppleton Cir, Omaha, NE 68144Sold
- $336,4003 bd2 ba1.8k sqft13761 Briggs Cir, Omaha, NE 68144Off Market
- $355,2004 bd2 ba2k sqft13756 Briggs Cir, Omaha, NE 68144Off Market
- $390,0005 bd5 ba2.8k sqft13763 Poppleton Cir, Omaha, NE 68144Sold
Nearby schools
GreatSchools rating
- 6/10Catlin Magnet CenterGrades: PK-5Distance: 0.9 mi
- 3/10Beveridge Magnet Middle SchoolGrades: 6-8Distance: 1.3 mi
- 2/10Burke High SchoolGrades: 9-12Distance: 1.6 mi
Schools provided by the listing agent
- Elementary: Catlin
- Middle: Beveridge
- High: Burke
- District: Omaha
Source: GPRMLS. This data may not be complete. We recommend contacting the local school district to confirm school assignments for this home.


Get pre-qualified for a loan
At Zillow Home Loans, we can pre-qualify you in as little as 5 minutes with no impact to your credit score.An equal housing lender. NMLS #10287.
Sell for more on Zillow
Get a Zillow Showcase℠ listing at no additional cost and you could sell for .
$376,300
2% more
+$7,526
With Zillow Showcase(estimated)
$383,826
Nearby cities
Nearby neighborhoods
Nearby zip codes
Other Omaha Topics
